Skip main navigation
Closed
  • $320,000

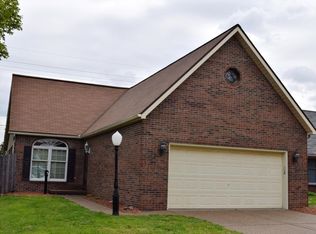
    218 Rosemarie Ct, Evansville, IN 47715

    4beds
    2,048sqft
    Single Family Residence
    Built in 1986
    6,098 Square Feet Lot
    $335,200 Zestimate®
    $--/sqft
    $1,954 Estimated rent

    Home value

    $335,200

    $298,000 - $375,000

    $1,954/mo

    Zestimate® history
    Loading
    Loading...

    Owner options

    List your home for rent

    $1,954/mo

    Rent Zestimate®

    Find your next renter with Zillow Rental Manager. Plus, with online applications, you can quickly screen prospective tenants – for free.

    Learn more

    $1,954/mo

    Rent Zestimate®

    Refinance and save

    $2,469/mo

    Est. payment

    Refinancing to a lower rate could help reduce your monthly payments and save thousands over the life of the loan.

    See today's rates

    $2,469/mo

    Est. payment

    Explore your selling options

    Work with a Zillow partner agent

    Leverage their expertise and Zillow's premium Showcase listings to get your home seen by more buyers.

    Get started

    List with your own agent

    Get your home in front of millions of buyers by listing it on Zillow.

    Learn how to do it

    Sell it yourself

    Take full control of how buyers see your home on Zillow by listing For Sale by Owner (FSBO).

    List your home

    What's special

    Walk-in closetsTwo car attached garageStylish fixturesSleek countertopsSplit-bedroom layoutSeamless open floor planGranite countertops
    This stunningly remodeled four-bedroom, two-bath home showcases a modern design with a seamless open floor plan. The seller has thoughtfully removed walls to create a spacious and inviting living, kitchen, and dining areas, enhanced by updated flooring, a sleek countertops, Amish cabinets, crown molding, and fully renovated bathrooms. The main level features a convenient split-bedroom layout, with two bedrooms offering easy access, while the upper level provides two additional bedrooms—ideal for added privacy, a cozy retreat, or a dedicated office/workout space. Newly installed flooring throughout the home adds a fresh, contemporary touch, perfectly complementing its modern aesthetic. The bathrooms have been fully updated with stylish fixtures and high-end finishes, while the kitchen boasts brand-new appliances, granite countertops and beautiful cabinets combining both elegance and functionality. A charming rear office/den offers a versatile space for relaxation or a productive home office setup. Additionally, the seller is open to including most of the furniture for an additional price and is leaving all the TVs, making this home truly move-in ready. The refinished hardwood steps lead upstairs, where you’ll find two more bedrooms. Each of the 4 bedrooms by the way have walk-in closets. A generous amount of unfinished, floored storage space adjoins one of the bedrooms and could be your perfect storage area for seasonal décor or the potential to add another ensuite or a third full bathroom. The two car attached garage is perfect with the type of weather we've been seeing and offers an enclave that fits an additional refrigerator and freezer perfectly. Home has a dual zoned HVAC one for each level of the home! And see pictures of the backyard in its prime with a large patio covered by a pergola to enjoy the moring sun.

    Zillow last checked:

    Listing updated:

    Listed by:

    Jonathan Weaver Office:812-426-9020,

    F.C. TUCKER EMGE

    Bought with:

    Kelly O'Rourke, RB16000425

    ERA FIRST ADVANTAGE REALTY, INC

    Source: IRMLS,MLS#: 202505416MLS Logo

    Facts & features

    Interior

    Bedrooms & bathrooms
    • Bedrooms: 4
    • Bathrooms: 2
    • Full bathrooms: 2
    • Main level bedrooms: 2
    Bedroom 1
    • Level: Main
    Bedroom 2
    • Level: Main
    Dining room
    • Level: Main
    • Area: 204
    • Dimensions: 17 x 12
    Kitchen
    • Level: Main
    • Area: 180
    • Dimensions: 15 x 12
    Living room
    • Level: Main
    • Area: 408
    • Dimensions: 24 x 17
    Office
    • Level: Main
    • Area: 144
    • Dimensions: 12 x 12
    Heating
    • Natural Gas, Forced Air
    Cooling
    • Central Air
    Appliances
    • Included: Dishwasher, Microwave, Refrigerator, Washer, Dryer-Electric, Electric Range
    • Laundry: Main Level
    Features
    • Breakfast Bar, Bookcases, Ceiling Fan(s), Walk-In Closet(s), Stone Counters, Crown Molding, Entrance Foyer, Open Floorplan, Stand Up Shower, Main Level Bedroom Suite, Great Room
    • Flooring: Carpet, Tile, Vinyl
    • Basement: Crawl Space
    • Number of fireplaces: 1
    • Fireplace features: Living Room, Gas Log
    Interior area
    • Total structure area: 2,448
    • Total interior livable area: 2,048 sqft
    • Finished area above ground: 2,048
    • Finished area below ground: 0

    Property

    Parking
    • Total spaces: 2
    • Parking features: Attached, Garage Door Opener, Garage Utilities, Concrete
    • Attached garage spaces: 2
    • Has uncovered spaces: Yes
    Features
    • Levels: One and One Half
    • Stories: 1.5
    • Patio & porch: Covered, Patio
    • Fencing: Decorative,Full,Privacy,Wood
    Lot
    • Size: 6,098 Square Feet
    • Dimensions: 50X120
    • Features: Level, City/Town/Suburb
    Details
    • Parcel number: 820625015140.009027

    Construction

    Type & style
    • Home type: SingleFamily
    • Architectural style: Traditional
    • Property subtype: Single Family Residence
    Materials
    • Brick
    • Roof: Asphalt
    Condition
    • New construction: No
    • Year built: 1986

    Utilities & green energy

    • Sewer: Public Sewer
    • Water: Public

    Community & HOA

    Community
    • Subdivision: Summit Place
    HOA
    • Has HOA: Yes
    • HOA fee: $525 annually
    Location
    • Region: Evansville

    Financial & listing details

    • Tax assessed value: $260,400
    • Annual tax amount: $1,100
    • Date on market: 2/21/2025
    • Listing terms: Cash,Conventional,FHA,VA Loan

    Price history

    DateEventPrice
    4/23/2025Sold$320,000-1.5%
    Source: IRMLS #202505416 Report a problem
    3/28/2025Pending sale$324,900
    Source: IRMLS #202505416 Report a problem
    3/24/2025Price change$324,900-4.4%
    Source: IRMLS #202505416 Report a problem
    2/27/2025Price change$339,900-2.9%
    Source: IRMLS #202505416 Report a problem
    2/21/2025Listed for sale$349,900
    Source: IRMLS #202505416 Report a problem

    Public tax history

    YearProperty taxesTax assessment
    2025$2,591 +25.8%$260,400 +6%
    2024$2,060 -6.5%$245,700 +14.5%
    2023$2,203 +117.2%$214,600 +3.2%
    2022$1,014 +5.1%$208,000 +36.3%
    2021$965 -32.9%$152,600 +0.3%
    2020$1,438 -32.2%$152,100
    2019$2,120 +7.2%$152,100
    2018$1,979 +67.5%$152,100 +1%
    2017$1,181 $150,600 +4.4%
    2016$1,181 +7.8%$144,300 +1.8%
    2014$1,096 -1.4%$141,700 -1.7%
    2013$1,111 +9.2%$144,100 +4.6%
    2012$1,017 +149.7%$137,700 +5.4%
    2011$407 +9.6%$130,700 +0.4%
    2010$372 -84.2%$130,200
    2009$2,360 $130,200 -2.5%
    2008-- $133,500
    2007-- $133,500
    2006-- --
    2003-- $63,700
    2001-- $63,700
    Find assessor info on the county website

    Neighborhood: 47715

    Nearby schools

    GreatSchools rating
    Schools provided by the listing agent
    • Elementary: Hebron
    • Middle: Plaza Park
    • High: William Henry Harrison
    • District: Evansville-Vanderburgh School Corp.

    Source: IRMLS. This data may not be complete. We recommend contacting the local school district to confirm school assignments for this home.

    Get pre-qualified for a loan
    At Zillow Home Loans, we can pre-qualify you in as little as 5 minutes with no impact to your credit score.

    An equal housing lender. NMLS #10287.

    Sell for more on Zillow
    Get a Zillow Showcase℠ listing at no additional cost and you could sell for .
    $335,200
    2% more
    +$6,704
    With Zillow Showcase(estimated)
    $341,904