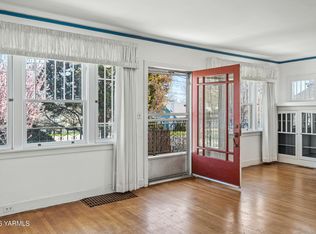
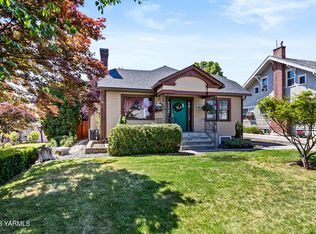
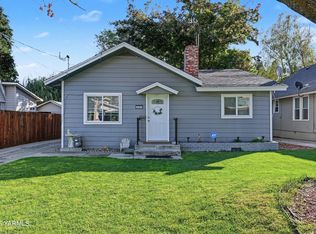
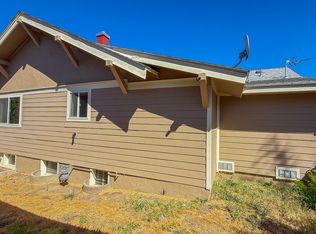
Super cute and full of charm, this 3-bedroom, 2-bath home offers 2,156 SF of living space with an updated kitchen, flexible floor plan & plenty of room to spread out. The main level features a comfortable living room with a gas fireplace, formal dining room & updated kitchen with appliances included plus a convenient eating space. Two bedrooms & a full bath are also located on the main level. One bedroom includes an extended adjoining space that provides additional flexibility for a sitting area, dressing room, nursery, hobby space or extra storage. The finished lower level adds valuable living space with a large family room, 3rd bedroom, second bath & an office/den that could potentially be used as a 4th bedroom. This additional space provides plenty of options for guests, working from home, hobbies or creating separate living areas. Outside, the fenced backyard offers plenty of usable space for relaxing, entertaining or pets, along with a garden area. Alley access adds convenience, and the detached 1-car garage provides parking & additional storage. With its updated kitchen, multiple living spaces, flexible floor plan & fenced backyard, this home offers a great combination of charm, space & versatility in a convenient Yakima location.
Active
Listed by: Keller Williams Yakima Valley • Lanette Headley • 509-945-1411
$339,950
218 S 15th Avenue, Yakima, WA 98902
3beds
2,156sqft
Single Family Residence
Built in 1940
6,246 Square Feet Lot
$336,500 Zestimate®
$158/sqft
$-- HOA
What's special
Updated kitchenAlley accessFormal dining roomFlexible floor planConvenient eating spaceMultiple living spacesGarden area
- --
- on Zillow
- 314
- views
- 46
- saves
Zillow last checked:
Listing updated:
Listed by:
Lanette Headley 509-945-1411 lanetteheadley@gmail.com,
Keller Williams Yakima Valley
Source: NWMLS as distributed by MLS GRID,MLS#: 2578218
Facts & features
Interior
Bedrooms & bathrooms
- Bedrooms: 3
- Bathrooms: 2
- Full bathrooms: 1
- 3/4 bathrooms: 1
- Main level bathrooms: 1
- Main level bedrooms: 2
Bedroom
- Level: Main
Bedroom
- Level: Main
Bedroom
- Level: Lower
Bathroom full
- Level: Main
Bathroom three quarter
- Level: Lower
Heating
- Fireplace, Forced Air, Natural Gas
Cooling
- Has cooling: Yes
Appliances
- Included: Dishwasher, Refrigerator, Stove(s)/Range(s), Dishwasher(s), Refrigerator(s), Water Heater Location: Basement
Features
- Flooring: Ceramic Tile, Hardwood, Vinyl, Carpet
- Basement: Finished
- Number of fireplaces: 1
- Fireplace features: Upper Level: 1, Fireplace
Interior area
- Total structure area: 2,156
- Total interior livable area: 2,156 sqft
Video & virtual tour
Property
Parking
- Total spaces: 4
- Parking features: Detached Garage
- Has garage: Yes
- Covered spaces: 1
- Uncovered spaces: 3
Features
- Levels: One
- Stories: 1
- Patio & porch: Fireplace
Lot
- Size: 6,246 Square Feet
- Dimensions: 51 x 124
- Features: Paved, Cable TV, Fenced-Partially, Gas Available, High Speed Internet, Irrigation
Details
- Parcel number: 18132433465
- Zoning: R1
- Zoning description: Jurisdiction: City
- Special conditions: Standard
Construction
Type & style
- Home type: SingleFamily
- Architectural style: 1 Story w/Bsmnt.
- Property subtype: Single Family Residence
Materials
- Brick, Wood Siding
- Foundation: Poured Concrete
- Roof: Composition
Condition
- Good
- Year built: 1940
Utilities & green energy
- Electric: Company: Pacific Power
- Sewer: Sewer Connected, Company: City of Yakima
- Water: Public, Company: City of Yakima
- Utilities for property: Spectrum, Spectrum
Community & HOA
Community
- Subdivision: Yakima
Location
- Region: Yakima
Financial & listing details
- Price per square foot: $158/sqft
- Tax assessed value: $274,300
- Annual tax amount: $2,479
- Date on market: 9/10/2026
- Listing terms: Conventional,FHA,VA Loan
- Inclusions: Dishwasher(s), Refrigerator(s), Stove(s)/Range(s)
Estimated market value
$336,500
$320,000 - $353,000
$1,927/mo
Price history
| Date | Event | Price |
|---|---|---|
| 9/9/2026 | Listed for sale | $339,950+341.5%$158/sqft |
Source:  Yakima #26-2769 Report a problem Yakima #26-2769 Report a problem | ||
| 4/19/2013 | Sold | $77,000-1%$36/sqft |
Source: Yakima #13-64 Report a problem | ||
| 12/31/2012 | Sold | $77,748-40.2%$36/sqft |
Source: Public Record Report a problem | ||
| 1/10/2006 | Sold | $130,000+55.7%$60/sqft |
Source: Public Record Report a problem | ||
| 10/18/2004 | Sold | $83,500+11.3%$39/sqft |
Source: Public Record Report a problem | ||
| 7/8/2004 | Sold | $75,000$35/sqft |
Source: Public Record Report a problem | ||
Public tax history
| Year | Property taxes | Tax assessment |
|---|---|---|
| 2025 | $2,479 -4% | $274,300 +6.6% |
| 2024 | $2,583 +14.5% | $257,400 +17% |
| 2023 | $2,256 +6.6% | $220,000 +9.8% |
| 2022 | $2,115 -4.9% | $200,400 +31.8% |
| 2021 | $2,224 +45.6% | $152,000 +7.3% |
| 2019 | $1,528 +1.4% | $141,700 +22% |
| 2018 | $1,507 -2% | $116,100 +4.2% |
| 2017 | $1,538 | $111,400 +16.6% |
| 2016 | $1,538 | $95,550 -4.7% |
| 2015 | $1,538 | $100,250 -12.8% |
| 2014 | $1,538 | $114,950 |
| 2013 | $1,538 | $114,950 -4.9% |
| 2011 | -- | $120,900 |
| 2010 | $1,445 | $120,900 |
Find assessor info on the county website
Monthly payment
Est. payment
Payment breakdown
Explore the cost of this home by adjusting the details. Changes won't be saved.Climate risks
Neighborhood: 98902
Nearby schools
Schools provided by the listing agent
- Middle: Franklin Mid
- High: Davis High
Source: NWMLS as distributed by MLS GRID. This data may not be complete. We recommend contacting the local school district to confirm school assignments for this home.

Similar homes
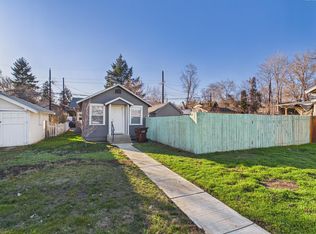
- $355,0004 bd2 ba1.6k sqft1908 Browne Ave, Yakima, WA 98902For Sale
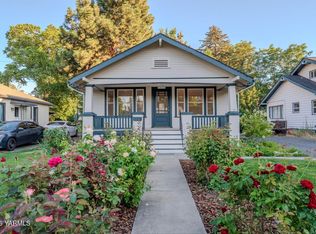
 MLS ID #26-3120, Kandice Hooks, Keller Williams Yakima Valley. Yakima
 - $355,0003 bd2 ba1.8k sqft401 S 17th Avenue, Yakima, WA 98902Active
 MLS ID #2583894, Leticia Mares. NWMLS as distributed by MLS GRID
 - $299,0002 bd1 ba1.6k sqft221 N 18th Ave, Yakima, WA 98902For Sale
 MLS ID #26-3141, Jason Lowry, John L Scott Yakima. Yakima
 - $349,9005 bd2 ba2.8k sqft2214 Summitview Ave, Yakima, WA 98902For Sale
 MLS ID #26-3093, Ricardo Gonzalez, Yakima-CW Real Estate, LLC. Yakima
 - $340,0003 bd2 ba1.5k sqft1504 Cherry Ave, Yakima, WA 98902For Sale
 MLS ID #293042, Agustina Rankin, EXP Realty, LLC Tri Cities. PACMLS as distributed by MLS GRID
 - $350,0003 bd2 ba1.2k sqft424 N 30th Ave, Yakima, WA 98902For SaleMLS ID #26-3058, Russ D. Redfield, Berkshire Hathaway HomeServices Central Washington Real Estate. Yakima
- $330,0005 bd3 ba2.6k sqft1521 Cornell Ave, Yakima, WA 98902For SaleMLS ID #26-3016, Erin Kline-Aleman, NEXTMOVE REALTY. Yakima
- $375,0003 bd2 ba2.8k sqft611 S 23rd Ave, Yakima, WA 98902For SaleMLS ID #26-2369, Ryan Beckett, RE/MAX, The Collective. Yakima
- $355,0003 bd1 ba1.7k sqft1106 S 31st Ave, Yakima, WA 98902For SaleMLS ID #26-3019, Alecia McGuire, Windermere Real Estate. Yakima
- $324,0003 bd2 ba1.9k sqft1407 S 35th Pl, Yakima, WA 98902For SaleMLS ID #26-2869, Jeremy Sinnes, John L Scott Yakima. Yakima
- $398,0003 bd2 ba2.2k sqft418 S 35th Ave, Yakima, WA 98902For SaleMLS ID #26-2805, Liberty McLean, RE/MAX, The Collective. Yakima
- $314,0003 bd2 ba1.3k sqft1610 S 4th Ave, Yakima, WA 98902For SaleMLS ID #26-2804, Jocelyn Tate, John L Scott Yakima. Yakima
- $319,0004 bd1 ba1.2k sqft3414 Barge St, Yakima, WA 98902For SaleMLS ID #26-2746, Liberty McLean, RE/MAX, The Collective. Yakima
- $333,0002 bd2 ba1.1k sqft914 S 36th Ave, Yakima, WA 98902For SaleMLS ID #26-2945, Jenifer Watson, RE/MAX, The Collective. Yakima
- $324,0003 bd1 ba1.2k sqft3708 Parkway Pl, Yakima, WA 98902For SaleMLS ID #26-2699, Jeremy Sinnes, John L Scott Yakima. Yakima
- $335,0003 bd2 ba1.4k sqft102 N 67th Ave, Yakima, WA 98908For SaleMLS ID #26-1550, Ron Smith, Berkshire Hathaway HomeServices Central Washington Real Estate. Yakima
- $335,0003 bd2 ba1.4k sqft3701 Fairbanks Ave APT D12, Yakima, WA 98902For SaleMLS ID #296876, Alanna J Bernd, Berkshire Hathaway HomeService. PACMLS as distributed by MLS GRID
- $425,0004 bd2 ba2.8k sqft309 N 26th Ave, Yakima, WA 98902For SaleMLS ID #26-2748, Jeremy Sinnes, John L Scott Yakima. Yakima
- $300,0002 bd2 ba1.3k sqft1605 S 15th Ave, Yakima, WA 98902For SaleMLS ID #26-2508, Liz Coon, Berkshire Hathaway HomeServices Central Washington Real Estate. Yakima
