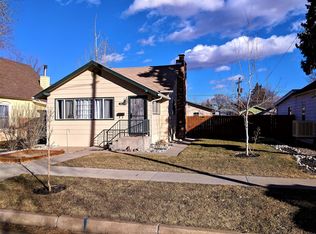
Charming and beautifully updated 3-bedroom, 1-bath home just minutes from the heart of Brighton. This move-in ready property features fresh interior and exterior paint, brand new carpet, updated landscaping, and a newly installed A/C system for year-round comfort. The home showcases solid craftsmanship throughout with a functional layout, including a main-level bedroom and additional flexible living space. The bathroom is a standout feature with heated floors, adding a touch of everyday luxury. The oversized detached one-car garage is fully insulated and offers excellent shop space-perfect for projects, storage, or hobbies. The fully fenced yard provides privacy and usability, with ample off-street parking out back including room for RVs, trailers, or multiple vehicles-an increasingly rare find.Ideally located within walking distance to downtown Brighton and the Brighton Pavilions, you'll enjoy easy access to shopping, restaurants, a movie theater, and more. Whether you're looking for a primary residence or a strong investment opportunity, this property checks all the boxes.
Sold for $420,000
Zillow last checked:
Listing updated:
Bought with:
Stephanie Duncan, 100070500
The Colorado Scene Realty
Source: IRES as distributed by MLS GRID,MLS#: 1055615
Price history
| Date | Event | Price |
|---|---|---|
| 6/21/2026 | Listing removed | $2,500$2/sqft |
Source: Zillow Rentals Report a problem | ||
| 6/17/2026 | Listed for rent | $2,500$2/sqft |
Source: Zillow Rentals Report a problem | ||
| 6/8/2026 | Sold | $420,000$359/sqft |
Source:  IRES as distributed by MLS GRID #1055615 Report a problem IRES as distributed by MLS GRID #1055615 Report a problem | ||
| 5/15/2026 | Pending sale | $420,000$359/sqft |
Source:  REcolorado as distributed by MLS GRID #IR1055615 Report a problem REcolorado as distributed by MLS GRID #IR1055615 Report a problem | ||
| 4/24/2026 | Listed for sale | $420,000$359/sqft |
Source: REcolorado as distributed by MLS GRID #IR1055615 Report a problem | ||
| 4/7/2026 | Pending sale | $420,000$359/sqft |
Source: REcolorado as distributed by MLS GRID #IR1055615 Report a problem | ||
| 4/4/2026 | Listed for sale | $420,000+36.8%$359/sqft |
Source: IRES as distributed by MLS GRID #1055615 Report a problem | ||
| 2/26/2026 | Sold | $307,000+5.9%$262/sqft |
Source: Public Record Report a problem | ||
| 11/24/2020 | Sold | $289,900$248/sqft |
Source: Public Record Report a problem | ||
| 10/12/2020 | Pending sale | $289,900$248/sqft |
Source: Re/max Professionals #2474989 Report a problem | ||
| 10/8/2020 | Listed for sale | $289,900+8.6%$248/sqft |
Source: Re/max Professionals #2474989 Report a problem | ||
| 12/4/2018 | Sold | $266,900+2.7%$228/sqft |
Source: Public Record Report a problem | ||
| 11/7/2018 | Pending sale | $259,900$222/sqft |
Source: Resident Realty #3036722 Report a problem | ||
| 11/2/2018 | Listed for sale | $259,900+2%$222/sqft |
Source: Resident Realty #3036722 Report a problem | ||
| 9/27/2018 | Listing removed | $254,900$218/sqft |
Source: DAY AND COMPANY INC #2345376 Report a problem | ||
| 9/7/2018 | Listed for sale | $254,900$218/sqft |
Source: DAY AND COMPANY INC #2345376 Report a problem | ||
| 8/28/2018 | Pending sale | $254,900$218/sqft |
Source: DAY AND COMPANY INC #2345376 Report a problem | ||
| 8/16/2018 | Price change | $254,900-1.6%$218/sqft |
Source: DAY AND COMPANY INC #2345376 Report a problem | ||
| 8/11/2018 | Listed for sale | $259,000$221/sqft |
Source: DAY AND COMPANY INC #2345376 Report a problem | ||
| 8/10/2018 | Pending sale | $259,000$221/sqft |
Source: DAY AND COMPANY INC #2345376 Report a problem | ||
| 8/8/2018 | Listed for sale | $259,000$221/sqft |
Source: DAY AND COMPANY INC #2345376 Report a problem | ||
| 8/6/2018 | Pending sale | $259,000$221/sqft |
Source: DAY AND COMPANY INC #2345376 Report a problem | ||
| 7/30/2018 | Price change | $259,000-1.5%$221/sqft |
Source: DAY AND COMPANY INC #2345376 Report a problem | ||
| 7/16/2018 | Listed for sale | $263,000+315.8%$225/sqft |
Source: DAY AND COMPANY INC #2345376 Report a problem | ||
| 7/25/2011 | Sold | $63,250$54/sqft |
Source: Public Record Report a problem | ||

Get a cash offer in 3 minutes
Find out how much your home could sell for in as little as 3 minutes with a no-obligation cash offer.
Estimated market value
$412,900
