Skip main navigation
For sale
  • $420,000

    234 S 3rd Avenue, Brighton, CO 80601

    4beds
    1,173sqft
    : 
    $2,592/mo
    Get pre-qualified
    Single Family Residence
    Built in 1937
    7,500 Square Feet Lot
    $414,300 Zestimate®
    $358/sqft
    $-- HOA

    What's special

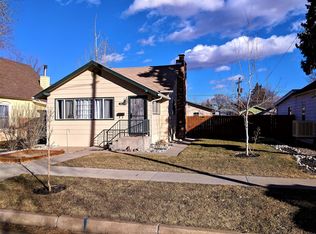
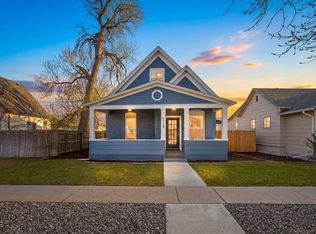
    Welcome home to 234 S 3rd Avenue in Brighton! This charming property offers a fresh, inviting feel with several recent updates, including a **new roof, new windows, and fresh exterior paint**. These improvements add to the home's curb appeal while providing peace of mind for its next owner. Step outside and enjoy the **cozy backyard**, a comfortable space for relaxing, entertaining, gardening, or enjoying a quiet morning. Inside, the home offers a warm and welcoming atmosphere with plenty of potential to make it your own. Conveniently located in Brighton, this home combines thoughtful updates, outdoor charm, and a comfortable setting—making it a wonderful opportunity for a first-time buyer, investor, or anyone looking for a place to call home.
    9 days
    143
    4

    Zillow last checked:

    Listing updated:

    Listed by:

    Lisa Lucero 720-412-6970 lisalucero@kw.com,

    Keller Williams Advantage Realty LLC

    Source: REcolorado as distributed by MLS GRID,MLS#: 9054574MLS Logo

      Facts & features

      Interior

      Bedrooms & bathrooms
      • Bedrooms: 4
      • Bathrooms: 1
      • Full bathrooms: 1
      • Main level bathrooms: 1
      • Main level bedrooms: 4
      Bedroom
      • Features: Primary Suite
      • Level: Main
      Bedroom
      • Features: Primary Suite
      • Level: Main
      Bedroom
      • Features: Primary Suite
      • Level: Main
      Bedroom
      • Description: Office/Non-Conforming 4th Bedroom
      • Level: Main
      Bathroom
      • Features: Primary Suite
      • Level: Main
      Kitchen
      • Level: Main
      Laundry
      • Level: Main
      Living room
      • Level: Main
      Heating
      • Forced Air
      Cooling
      • None
      Appliances
      • Included: Dishwasher, Disposal, Range, Range Hood
      Features
      • Flooring: Carpet, Linoleum, Tile
      • Has basement: No
      Interior area
      • Total structure area: 1,173
      • Total interior livable area: 1,173 sqft
      • Finished area above ground: 1,173

      Property

      Parking
      • Total spaces: 1
      • Parking features: Garage
      • Garage spaces: 1
      Features
      • Levels: One
      • Stories: 1
      • Exterior features: Garden, Private Yard
      • Fencing: Full
      Lot
      • Size: 7,500 Square Feet
      Details
      • Parcel number: R0003953
      • Special conditions: Standard

      Construction

      Type & style
      • Home type: SingleFamily
      • Property subtype: Single Family Residence
      Materials
      • Frame
      • Roof: Composition
      Condition
      • Year built: 1937

      Utilities & green energy

      • Sewer: Public Sewer
      • Water: Public

      Community & HOA

      Community
      • Subdivision: Walnut Grove
      HOA
      • Has HOA: No
      Location
      • Region: Brighton

      Financial & listing details

      • Price per square foot: $358/sqft
      • Tax assessed value: $372,000
      • Annual tax amount: $2,786
      • Date on market: 8/27/2026
      • Listing terms: 1031 Exchange,Cash,Conventional,FHA,VA Loan
      • Exclusions: Personal Items, Washer, Dryer, Refrigerator, Drapes
      • Ownership: Individual

        Estimated market value

        $414,300

        $394,000 - $435,000

        $2,401/mo

        Price history

        DateEventPrice
        8/27/2026Listed for sale$420,000+29.2%$358/sqft
        Source: REcolorado as distributed by MLS GRID #9054574 Report a problem
        5/4/2021Sold$325,000+18.2%$277/sqft
        Source: Public Record Report a problem
        7/2/2019Sold$275,000+5.8%$234/sqft
        Source: Public Record Report a problem
        6/3/2019Pending sale$260,000$222/sqft
        Source: Re/Max Urban Properties #4545893 Report a problem
        5/31/2019Listed for sale$260,000+65.6%$222/sqft
        Source: Re/Max Urban Properties #4545893 Report a problem
        9/3/2003Sold$157,000+141.5%$134/sqft
        Source: Public Record Report a problem
        2/5/1996Sold$65,000$55/sqft
        Source: Public Record Report a problem

        Public tax history

        YearProperty taxesTax assessment
        2025$2,432 +0.5%$23,250 -9.6%
        2024$2,420 +19.1%$25,710
        2023$2,032 +6.7%$25,710 +39%
        2022$1,905 $18,500 -2.8%
        2021-- $19,040 +5.1%
        2020$1,782 $18,120 -0.2%
        2019$1,782 +37.1%$18,160 +38.1%
        2018$1,300 $13,150
        2017$1,300 $13,150 +61.5%
        2016-- $8,140
        2015$807 $8,140 -9.1%
        2014-- $8,950
        2013-- $8,950 -9%
        2012-- $9,840
        2011-- $9,840 -6.4%
        2010-- $10,510
        2009-- $10,510 -6.7%
        2008-- $11,270
        2007-- $11,270 -7.2%
        2006-- $12,150
        2005-- $12,150 +12.4%
        2004-- $10,810
        2003$905 +4.5%$10,810 +9.7%
        2002$867 +0.8%$9,850 +14.1%
        2001$860 $8,630
        2000-- $8,630
        Find assessor info on the county website

        Monthly payment

        Est. payment

        Payment breakdown

        Explore the cost of this home by adjusting the details. Changes won't be saved.
        All calculations are estimates and provided by Zillow, Inc. for informational purposes only. Actual amounts may vary.
        HOA fees may include property taxes on listings classified as Co-Ops. Contact the listing agent and/or owner for fee details.
        See how much you could borrow to make a competitive offer.

        Climate risks

        Neighborhood: 80601

        Getting around

        76 / 100
        Very Walkable
        27 / 100
        Some Transit
        50 / 100
        Bikeable

        Nearby schools

        GreatSchools rating
        Schools provided by the listing agent
        • Elementary: South
        • Middle: Vikan
        • High: Brighton
        • District: School District 27-J

        Source: REcolorado as distributed by MLS GRID. This data may not be complete. We recommend contacting the local school district to confirm school assignments for this home.

        A local agent can set up tours, give advice and negotiate with sellers.

        Browse local experts