Stunning new construction offers luxury living at it’s finest! This brand new townhome has the look and feel of a single family home with a not often found, two car garage and both a 1st flr & a 2nd flr primary en-suite. You can’t go wrong with this quality built home w/high end finishes, boasting 9’ ceilings, impressive accents, gas fireplace accented w/floor to ceiling shiplap all with an open floor plan & wood floors throughout. Din area w/custom bar & bev fridge. Kit has large island, stainless hood, quartz counters with continuous backsplash and gas cooking for the chef in you! Walk in pantry, 1st flr and 2nd flr laundry, 2 primary en-suites along with 2 generous sized bdrms giving you many options. Still not enough space… unfinished bsmt offers egress window & rough plumbing for bath for easy finishing. Prof landscaped w/sprinkler system, oversized patio, exclusive yard use w/privacy fencing all on over 1/2 acre lot. Commuters dream…mins to shops, hghwy access & new Wob Village.
Sold for $1,259,000
Street View
$1,259,000
218 School St #218, Woburn, MA 01801
4beds
2,700sqft
Condominium, Townhouse
Built in 2024
0.51 Acres Lot
$-- Zestimate®
$466/sqft
$-- Estimated rent
Home value
Not available
Estimated sales range
Not available
Not available
Zestimate® history
Owner options
List your home for rent
Find your next renter with Zillow Rental Manager. Plus, with online applications, you can quickly screen prospective tenants – for free.
Refinance and save
$6,582/mo
Est. payment
Refinancing to a lower rate could help reduce your monthly payments and save thousands over the life of the loan.
$6,582/mo
Est. payment
Explore your selling options
Work with a Zillow partner agent
Leverage their expertise and Zillow's premium Showcase listings to get your home seen by more buyers.
Get startedList with your own agent
Get your home in front of millions of buyers by listing it on Zillow.
Learn how to do itSell it yourself
Take full control of how buyers see your home on Zillow by listing For Sale by Owner (FSBO).
List your homeWhat's special
Zillow last checked:
Listing updated:
Listed by:
Eileen Doherty 781-760-8110,
Lamacchia Realty, Inc. 339-645-9300
Bought with:
Team Lillian Montalto
Lillian Montalto Signature Properties
Source: MLS PIN,MLS#: 73315292
Facts & features
Interior
Bedrooms & bathrooms
- Bedrooms: 4
- Bathrooms: 4
- Full bathrooms: 3
- 1/2 bathrooms: 1
- Main level bedrooms: 2
Primary bedroom
- Features: Bathroom - 3/4, Bathroom - Double Vanity/Sink, Ceiling Fan(s), Walk-In Closet(s), Closet, Flooring - Wood, Cable Hookup, Recessed Lighting
- Level: Main,First
- Area: 180
- Dimensions: 12 x 15
Bedroom 2
- Features: Bathroom - 3/4, Bathroom - Double Vanity/Sink, Ceiling Fan(s), Walk-In Closet(s), Cable Hookup, Recessed Lighting, Tray Ceiling(s)
- Level: Main,Second
- Area: 210
- Dimensions: 15 x 14
Bedroom 3
- Features: Fireplace
- Level: Second
- Area: 130
- Dimensions: 10 x 13
Bedroom 4
- Level: Second
- Area: 196
- Dimensions: 14 x 14
Primary bathroom
- Features: Yes
Bathroom 1
- Features: Bathroom - Half, Flooring - Stone/Ceramic Tile, Countertops - Upgraded
- Level: First
Bathroom 2
- Features: Bathroom - 3/4, Bathroom - Double Vanity/Sink, Bathroom - Tiled With Shower Stall, Bathroom - With Shower Stall, Closet, Flooring - Stone/Ceramic Tile, Countertops - Upgraded, Recessed Lighting
- Level: First
Bathroom 3
- Features: Bathroom - Full, Bathroom - Tiled With Tub & Shower, Closet - Linen, Flooring - Stone/Ceramic Tile, Countertops - Upgraded, Double Vanity, Recessed Lighting
- Level: Second
Dining room
- Features: Closet/Cabinets - Custom Built, Flooring - Wood, Exterior Access, Open Floorplan, Recessed Lighting, Wine Chiller
- Level: Main,First
Kitchen
- Features: Closet, Closet/Cabinets - Custom Built, Flooring - Wood, Dining Area, Pantry, Countertops - Stone/Granite/Solid, Countertops - Upgraded, Kitchen Island, Cabinets - Upgraded, Dryer Hookup - Electric, Exterior Access, Open Floorplan, Recessed Lighting, Slider, Stainless Steel Appliances, Wine Chiller, Gas Stove, Lighting - Pendant, Lighting - Overhead
- Level: Main,First
- Area: 480
- Dimensions: 30 x 16
Living room
- Features: Ceiling Fan(s), Closet, Flooring - Wood, Cable Hookup, Exterior Access, Open Floorplan, Recessed Lighting
- Level: Main,First
- Area: 368
- Dimensions: 16 x 23
Heating
- Forced Air, Propane
Cooling
- Central Air
Appliances
- Included: Range, Dishwasher, Disposal, Microwave, Refrigerator, Wine Refrigerator, Plumbed For Ice Maker
- Laundry: First Floor, In Unit, Electric Dryer Hookup, Washer Hookup
Features
- Bathroom - 3/4, Bathroom - Double Vanity/Sink, Bathroom - Tiled With Shower Stall, Countertops - Stone/Granite/Solid, Bathroom, Internet Available - Unknown
- Flooring: Wood, Tile
- Doors: Insulated Doors
- Windows: Insulated Windows, Screens
- Has basement: Yes
- Number of fireplaces: 1
- Fireplace features: Living Room
- Common walls with other units/homes: End Unit,Corner
Interior area
- Total structure area: 2,700
- Total interior livable area: 2,700 sqft
Property
Parking
- Total spaces: 5
- Parking features: Attached, Garage Door Opener, Deeded, Off Street, Driveway, Paved, Exclusive Parking
- Attached garage spaces: 2
- Uncovered spaces: 3
Accessibility
- Accessibility features: No
Features
- Patio & porch: Patio
- Exterior features: Patio, Screens, Rain Gutters, Professional Landscaping, Sprinkler System
Lot
- Size: 0.51 Acres
Details
- Parcel number: M:25 B:01 L:01 U:00,905902
- Zoning: R-2
Construction
Type & style
- Home type: Townhouse
- Property subtype: Condominium, Townhouse
- Attached to another structure: Yes
Materials
- Frame
- Roof: Shingle
Condition
- Year built: 2024
Details
- Warranty included: Yes
Utilities & green energy
- Electric: Circuit Breakers, 200+ Amp Service
- Sewer: Public Sewer
- Water: Public
- Utilities for property: for Gas Range, for Electric Dryer, Washer Hookup, Icemaker Connection
Green energy
- Energy efficient items: Thermostat
Community & HOA
Community
- Features: Public Transportation, Shopping, Pool, Tennis Court(s), Park, Medical Facility, Laundromat, Bike Path, Highway Access, House of Worship, Private School, Public School, T-Station
HOA
- Services included: Insurance, Reserve Funds
- HOA fee: $200 monthly
Location
- Region: Woburn
Financial & listing details
- Price per square foot: $466/sqft
- Tax assessed value: $556,800
- Annual tax amount: $4,488
- Date on market: 7/29/2026
Price history
| Date | Event | Price |
|---|---|---|
| 2/12/2025 | Sold | $1,259,000-0.1%$466/sqft |
Source: MLS PIN #73315292 Report a problem | ||
| 1/9/2025 | Contingent | $1,259,900$467/sqft |
Source: MLS PIN #73315292 Report a problem | ||
| 12/21/2024 | Price change | $1,259,900-3.1%$467/sqft |
Source: MLS PIN #73315292 Report a problem | ||
| 11/23/2024 | Listed for sale | $1,299,900$481/sqft |
Source: MLS PIN #73315292 Report a problem | ||
Public tax history
Tax history is unavailable.
Neighborhood: 01801
Nearby homes
- $1,259,0008 bd9 ba8.1k sqft218 School St, Woburn, MA 01801Sold
- $745,0003 bd3 ba1.5k sqft214 School St, Woburn, MA 01801Off Market
- $1,467,3008 bd7 ba6.1k sqft222 School St, Woburn, MA 01801Off Market
- $685,0003 bd1 ba1.5k sqft217 School St, Woburn, MA 01801Off Market
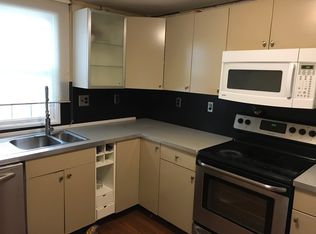
- $873,1004 bd2 ba2k sqft215 School St, Woburn, MA 01801Off Market
- $677,3003 bd2 ba1.4k sqft219 School St, Woburn, MA 01801Off Market
- $891,6006 bd3 ba2.5k sqft2 Ryan Rd, Woburn, MA 01801Off Market
- $619,4002 bd2 ba1.7k sqft224 School St, Woburn, MA 01801Off Market
Nearby schools
GreatSchools rating
- 3/10Altavesta Elementary SchoolGrades: K-5Distance: 1.3 mi
- 5/10John F Kennedy Middle SchoolGrades: 6-8Distance: 0.8 mi
- 6/10Woburn High SchoolGrades: 9-12Distance: 1.3 mi
Schools provided by the listing agent
- High: Whs
Source: MLS PIN. This data may not be complete. We recommend contacting the local school district to confirm school assignments for this home.


Get pre-qualified for a loan
At Zillow Home Loans, we can pre-qualify you in as little as 5 minutes with no impact to your credit score.An equal housing lender. NMLS #10287.
- Massachusetts
- Middlesex County
- Woburn
- 01801
- 218 School St Unit 218
