Coastal Luxury Meets Family Living | 4BR | 3.5BA | Private Boat Slip | Pool | Near Carolina Beach
Experience coastal luxury living just a short drive to Carolina Beach in this stunning 4-bedroom, 3.5-bathroom custom home, perfectly positioned on a serene, large, wooded lot framed by mature live oaks. Thoughtfully updated with a modern design aesthetic, this home offers refined interiors and exceptional outdoor living spaces—ideal for both upscale entertaining and everyday family life.
Inside, natural light pours through expansive windows, illuminating rich hardwood floors throughout the main living areas. The open-concept layout includes a spacious living room and dining area that seamlessly connect to a gourmet kitchen outfitted with high-end stainless-steel appliances, custom cabinetry, and an impressive double-thick island with bar seating.
The primary suite is a private retreat featuring its own deck and a spa-style bathroom with a soaking tub, walk-in shower, and double vanity. Three additional bedrooms provide ample space for family, guests, or a dedicated home office.
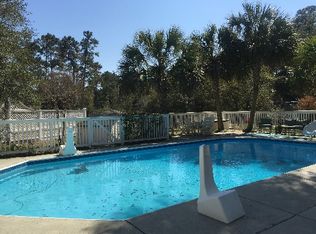
Step outside to enjoy the expansive porch, a private in-ground saltwater pool, outdoor shower and a custom-built treehouse with electricity, offering fun and relaxation for all ages. Whether hosting gatherings or unwinding after a day at the beach, this outdoor sanctuary delivers.
As a rare bonus, this home includes a private boat slip (#14)—a coveted feature for boaters who want direct access to coastal waters. Extra boat slip available for 450.00 annually. Masonboro Island only 5 minutes by boat.
Includes 500 square feet of heated and cooled flex space, 2000 square feet of storage space under the house, sealed crawl space with dehumidifier, Culligan water filtration system and a whole house generator.
Your Coastal dream home awaits
Sold for $1,700,000
$1,700,000
218 Sea Gull Lane, Wilmington, NC 28409
4beds
3,565sqft
Single Family Residence
Built in 1985
0.88 Acres Lot
$1,694,100 Zestimate®
$477/sqft
$4,847 Estimated rent
Home value
$1,694,100
$1.58M - $1.83M
$4,847/mo
Zestimate® history
Owner options
List your home for rent
$4,847/mo
Rent Zestimate®
Find your next renter with Zillow Rental Manager. Plus, with online applications, you can quickly screen prospective tenants – for free.
$4,847/mo
Rent Zestimate®
Refinance and save
$14,401/mo
Est. payment
Refinancing to a lower rate could help reduce your monthly payments and save thousands over the life of the loan.
$14,401/mo
Est. payment
Explore your selling options
Work with a Zillow partner agent
Leverage their expertise and Zillow's premium Showcase listings to get your home seen by more buyers.
Get startedList with your own agent
Get your home in front of millions of buyers by listing it on Zillow.
Learn how to do itSell it yourself
Take full control of how buyers see your home on Zillow by listing For Sale by Owner (FSBO).
List your homeWhat's special
Impressive double-thick islandPrivate in-ground saltwater poolGourmet kitchenRich hardwood floorsMature live oaksWalk-in showerExpansive porch
Zillow last checked:
Listing updated:
Listed by:
Diana M Setaro 910-294-1297,
RE/MAX at the Beach / Oak Island,
Robert Carroll 910-465-2717,
RE/MAX Southern Coast
Bought with:
Mary Beth Ivester, 325045
Adams Carolinas Realty, LLC
Source: Hive MLS,MLS#: 100514007 Originating MLS: Jacksonville Board of Realtors
Originating MLS: Jacksonville Board of RealtorsFacts & features
Interior
Bedrooms & bathrooms
- Bedrooms: 4
- Bathrooms: 4
- Full bathrooms: 3
- 1/2 bathrooms: 1
Primary bedroom
- Level: Primary Living Area
Dining room
- Features: Combination
Heating
- Propane, Other, Wall Furnace, Fireplace(s), Electric
Cooling
- Central Air
Appliances
- Included: Gas Oven, Gas Cooktop, Built-In Microwave, Refrigerator, Disposal, Dishwasher
- Laundry: Dryer Hookup, Washer Hookup, In Hall
Features
- Master Downstairs, Walk-in Closet(s), High Ceilings, Entrance Foyer, Whole-Home Generator, Kitchen Island, Ceiling Fan(s), Walk-in Shower, Gas Log, Walk-In Closet(s)
- Flooring: Carpet, Tile, Wood
- Basement: None
- Attic: Pull Down Stairs
- Has fireplace: Yes
- Fireplace features: Gas Log
Interior area
- Total structure area: 3,065
- Total interior livable area: 3,565 sqft
Property
Parking
- Total spaces: 6
- Parking features: Additional Parking, Concrete, See Remarks, Paved
- Uncovered spaces: 6
Accessibility
- Accessibility features: None
Features
- Levels: Two
- Stories: 2
- Patio & porch: Open, Covered, Deck, Patio, Porch
- Exterior features: Outdoor Shower, Irrigation System
- Pool features: In Ground
- Fencing: None
- Waterfront features: Water Access Comm, Water Depth 4+
Lot
- Size: 0.88 Acres
- Dimensions: 43/27 x 122 x 159 x 87 x 125 x 195
- Features: See Remarks, Wooded, Boat Dock, Boat Slip, Water Access Comm, Water Depth 4+
Details
- Additional structures: See Remarks
- Parcel number: R07616003001001
- Zoning: R-15
- Special conditions: Standard
- Other equipment: Generator
Construction
Type & style
- Home type: SingleFamily
- Property subtype: Single Family Residence
Materials
- Composition, Brick Veneer, Stone, Wood Siding, Wood Frame, Stone Veneer
- Foundation: Crawl Space
- Roof: Metal
Condition
- New construction: No
- Year built: 1985
Utilities & green energy
- Sewer: None, Septic Tank
- Water: Well
- Utilities for property: Cable Available, Other
Green energy
- Green verification: None
- Energy efficient items: Lighting
Community & HOA
Community
- Security: Smoke Detector(s)
- Subdivision: Other
HOA
- Has HOA: Yes
- Amenities included: Boat Dock, Boat Slip - Assigned, Maintenance Common Areas, Maintenance Grounds, Maintenance Roads, Marina, Tennis Court(s), Water
- HOA fee: $4,500 annually
- HOA name: Sandollar Shores
- HOA phone: 910-742-7714
Location
- Region: Wilmington
Financial & listing details
- Price per square foot: $477/sqft
- Tax assessed value: $873,700
- Annual tax amount: $4,565
- Date on market: 6/17/2025
- Cumulative days on market: 72 days
- Listing agreement: Exclusive Right To Sell
- Listing terms: Cash,Conventional
- Road surface type: Paved
Price history
| Date | Event | Price |
|---|---|---|
| 10/30/2025 | Sold | $1,700,000-5.5%$477/sqft |
Source:  Hive MLS #100514007 Report a problem Hive MLS #100514007 Report a problem | ||
| 8/28/2025 | Pending sale | $1,799,500$505/sqft |
Source: Hive MLS #100514007 Report a problem | ||
| 7/24/2025 | Price change | $1,799,500-5.2%$505/sqft |
Source: Hive MLS #100514007 Report a problem | ||
| 7/16/2025 | Price change | $1,899,000-2.6%$533/sqft |
Source: Hive MLS #100514007 Report a problem | ||
| 6/30/2025 | Price change | $1,950,000-2.3%$547/sqft |
Source: Hive MLS #100514007 Report a problem | ||
| 6/17/2025 | Listed for sale | $1,995,000+144.8%$560/sqft |
Source: Hive MLS #100514007 Report a problem | ||
| 12/13/2018 | Sold | $815,000-6.9%$229/sqft |
Source: Hive MLS #100109062 Report a problem | ||
| 10/24/2018 | Pending sale | $875,000$245/sqft |
Source: Coldwell Banker Sea Coast Advantage #100109062 Report a problem | ||
| 7/12/2018 | Price change | $875,000-1.6%$245/sqft |
Source: Coldwell Banker Sea Coast Advantage #100109062 Report a problem | ||
| 6/5/2018 | Price change | $889,000-8.8%$249/sqft |
Source: Coldwell Banker Sea Coast Advantage #100109062 Report a problem | ||
| 4/4/2018 | Listed for sale | $975,000+48.9%$273/sqft |
Source: Coldwell Banker Sea Coast Advantage #100109062 Report a problem | ||
| 5/28/2014 | Sold | $655,000-8.1%$184/sqft |
Source: Public Record Report a problem | ||
| 2/6/2014 | Listing removed | $712,500$200/sqft |
Source: Intracoastal Realty #498608 Report a problem | ||
| 1/14/2014 | Listed for sale | $712,500+15.9%$200/sqft |
Source: Intracoastal Realty #498608 Report a problem | ||
| 5/18/2006 | Sold | $615,000$173/sqft |
Source: Public Record Report a problem | ||
Public tax history
| Year | Property taxes | Tax assessment |
|---|---|---|
| 2025 | $4,086 -11.9% | $1,060,100 +21.3% |
| 2024 | $4,639 +0.1% | $873,700 |
| 2023 | $4,633 -0.9% | $873,700 |
| 2022 | $4,677 -2.5% | $873,700 |
| 2021 | $4,796 +32.2% | $873,700 +52.4% |
| 2020 | $3,627 | $573,400 |
| 2019 | $3,627 | $573,400 |
| 2018 | $3,627 | $573,400 -1.2% |
| 2017 | $3,627 +30.8% | $580,400 +45% |
| 2016 | $2,773 -3.4% | $400,200 -10.3% |
| 2015 | $2,872 +1.7% | $446,000 |
| 2014 | $2,823 | $446,000 |
| 2013 | -- | $446,000 |
| 2012 | -- | $446,000 -14.5% |
| 2011 | -- | $521,384 |
| 2010 | -- | $521,384 |
| 2009 | -- | -- |
| 2008 | -- | -- |
| 2007 | -- | -- |
| 2005 | -- | $392,141 |
| 2004 | -- | $392,141 |
| 2003 | -- | $392,141 |
| 2002 | -- | $392,141 |
| 2001 | -- | $392,141 |
| 2000 | -- | $392,141 |
Find assessor info on the county website
Neighborhood: Myrtle Grove
Nearby homes
- $1,754,9005 bd5 ba4k sqft220 Sea Gull Ln, Wilmington, NC 28409Off Market
- $11,2000.457 AcresPeden Point Rd, Wilmington, NC 28409Off Market

- $2,125,0004 bd6 ba4.1k sqft222 Sea Gull Ln, Wilmington, NC 28409Sold
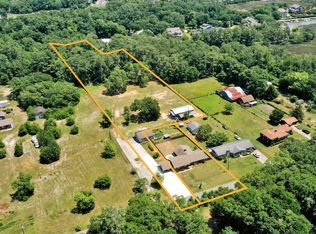
- $440,0003.04 Acres5231 Peden Point Rd, Wilmington, NC 28409Sold
- $590,0004 bd2 ba2k sqft5313 Peden Point Rd, Wilmington, NC 28409Off Market
- $10,5000.361 Acres5313 Peden Point Rd, Wilmington, NC 28409Off Market
- $1,189,9003 bd4 ba3.3k sqft105 Libby Ln, Wilmington, NC 28409Off Market
- $2,411,00015.483 Acres5417 Myrtle Grove Rd, Wilmington, NC 28409Off Market
Nearby schools
GreatSchools rating
- 10/10Heyward C Bellamy ElementaryGrades: K-5Distance: 2.3 mi
- 9/10Myrtle Grove MiddleGrades: 6-8Distance: 0.8 mi
- 5/10Eugene Ashley HighGrades: 9-12Distance: 3.2 mi
Schools provided by the listing agent
- Elementary: Bellamy
- Middle: Myrtle Grove
- High: Ashley
Source: Hive MLS. This data may not be complete. We recommend contacting the local school district to confirm school assignments for this home.
Get a cash offer in 3 minutes
Find out how much your home could sell for in as little as 3 minutes with a no-obligation cash offer.
Estimated market value
$1,694,100
Get a cash offer in 3 minutes
Find out how much your home could sell for in as little as 3 minutes with a no-obligation cash offer.
Estimated market value
$1,694,100
- North Carolina
- New Hanover County
- Wilmington
- 28409
- Myrtle Grove
- 218 Sea Gull Lane
Nearby cities
Nearby neighborhoods
Nearby zip codes
Other Wilmington Topics
