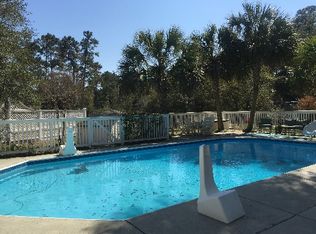
Welcome to your dream home, where coastal retreat meets modern luxury! Boating and entertaining awaits you, with this rare .75 acre property including an assigned DEEP WATER 30' BOAT SLIP, hot tub, SALTWATER POOL, outdoor shower, outdoor fireplace, surround sound and Control 4 AV equipment, large screened in porch, and newly renovated decks boasting a view of the magnificent intracoastal waterway!
With a complete interior renovation, this stunning 5 bedroom home (septic permit updated for 4 BDR) offers multigenerational living at its finest, boasting an ELEVATOR, Bosch appliances in first and second floor kitchens with custom walnut refrigerator doors in primary kitchen that match custom walnut open shelving and walnut cooktop hood. Also featured are Quartz countertops throughout, including Cambria Quartz, and a walnut custom double sink vanity in the primary ensuite. Natural white oak hardwoods, with water base sealer carry throughout the entire home and new tile was added in all baths and laundry. Gas fireplaces will warm the space in both living rooms, with a double sided interior-exterior gas fireplace on the first floor, that can be enjoyed on the patio, overlooking the beautiful saltwater pool.
Additional impressive features include an intracoastal waterway view, hot tub, cable rail stairwell throughout, Hunter Douglas shades, lighting brands such as Serena and Lily, Hudson Valley, and Rejuvenation, Restoration Hardware pulls and hooks, and a touch of Serena and Lily wallpaper to complete the modern coastal aesthetic.
Nothing was left untouched as the exterior was painted, all decks were stained, wood porch ceilings were refinished, and all exterior lighting and fans were replaced.
Additional Updates Include:
New main house HVAC unit in 2023.
New whole house water filtration system in 2024.
After an evening of entertaining your family and friends in your own coastal paradise, enjoy a sunset cruise on the intracoastal waterway, with a boat ride to Masonboro Island or nearby restaurant.
2-10 Home Warranty Supreme is also being offered by Sellers for extra peace of mind!
Sold for $2,125,000
$2,125,000
222 Sea Gull Lane, Wilmington, NC 28409
4beds
4,116sqft
Single Family Residence
Built in 1985
0.76 Acres Lot
$2,124,900 Zestimate®
$516/sqft
$5,927 Estimated rent
Home value
$2,124,900
$2.02M - $2.23M
$5,927/mo
Zestimate® history
Owner options
List your home for rent
$5,927/mo
Rent Zestimate®
Find your next renter with Zillow Rental Manager. Plus, with online applications, you can quickly screen prospective tenants – for free.
$5,927/mo
Rent Zestimate®
Refinance and save
$15,251/mo
Est. payment
Refinancing to a lower rate could help reduce your monthly payments and save thousands over the life of the loan.
$15,251/mo
Est. payment
Explore your selling options
Work with a Zillow partner agent
Leverage their expertise and Zillow's premium Showcase listings to get your home seen by more buyers.
Get startedList with your own agent
Get your home in front of millions of buyers by listing it on Zillow.
Learn how to do itSell it yourself
Take full control of how buyers see your home on Zillow by listing For Sale by Owner (FSBO).
List your homeWhat's special
Multigenerational livingHot tubHunter douglas shadesCustom walnut open shelvingIntracoastal waterway viewCable rail stairwell throughoutLarge screened in porch
Zillow last checked:
Listing updated:
Listed by:
Carla D Lewis 910-612-5220,
Intracoastal Realty Corporation
Bought with:
Kersting Real Estate Group
Intracoastal Realty Corporation
Source: Hive MLS,MLS#: 100536471 Originating MLS: Cape Fear Realtors MLS, Inc.
Originating MLS: Cape Fear Realtors MLS, Inc.Facts & features
Interior
Bedrooms & bathrooms
- Bedrooms: 4
- Bathrooms: 6
- Full bathrooms: 4
- 1/2 bathrooms: 2
Rooms
- Room types: Dining Room, Family Room, Bedroom 1, Bedroom 2, Laundry, Living Room, Master Bedroom, Bedroom 3, Bonus Room
Primary bedroom
- Level: Second
- Dimensions: 17 x 13
Bedroom 1
- Level: First
- Dimensions: 13 x 10
Bedroom 2
- Level: First
- Dimensions: 14 x 13
Bedroom 3
- Level: Third
- Dimensions: 14 x 13
Bonus room
- Level: Third
- Dimensions: 14 x 13
Dining room
- Level: Second
- Dimensions: 13 x 12
Dining room
- Level: Second
- Dimensions: 13 x 12
Dining room
- Level: First
- Dimensions: 13 x 11
Family room
- Level: First
- Dimensions: 23 x 15
Kitchen
- Level: First
- Dimensions: 13 x 13
Kitchen
- Level: Second
- Dimensions: 20 x 13
Laundry
- Level: Second
- Dimensions: 9 x 9
Living room
- Level: Second
- Dimensions: 24 x 16
Heating
- Propane, Heat Pump, Fireplace(s), Electric, Forced Air, Zoned
Cooling
- Central Air, Zoned, Heat Pump
Appliances
- Included: Electric Cooktop, Built-In Microwave, Built-In Electric Oven, Refrigerator, Disposal
- Laundry: Dryer Hookup, Washer Hookup, Laundry Closet, Laundry Room
Features
- Sound System, Walk-in Closet(s), High Ceilings, Entrance Foyer, Kitchen Island, Elevator, 2nd Kitchen, Apt/Suite, Ceiling Fan(s), Walk-in Shower, Blinds/Shades, Gas Log, Walk-In Closet(s)
- Flooring: Tile, Wood
- Windows: Skylight(s)
- Attic: Pull Down Stairs
- Has fireplace: Yes
- Fireplace features: Gas Log
Interior area
- Total structure area: 4,116
- Total interior livable area: 4,116 sqft
Property
Parking
- Total spaces: 2
- Parking features: Paved
- Attached garage spaces: 2
Accessibility
- Accessibility features: Accessible Elevator Installed
Features
- Levels: Three Or More
- Stories: 3
- Patio & porch: Covered, Deck, Patio, Porch, Screened, Wrap Around
- Exterior features: Outdoor Shower, Irrigation System, Gas Log
- Pool features: In Ground, Pool/Spa Combo
- Fencing: Partial
- Has view: Yes
- View description: ICW, Water
- Water view: Water
- Waterfront features: Deeded Water Access, Deeded Water Rights, Water Access Comm
- Frontage type: See Remarks
Lot
- Size: 0.76 Acres
- Features: Boat Slip, Deeded Water Access, Deeded Water Rights, Water Access Comm
Details
- Additional structures: Shower
- Parcel number: R07616003001003
- Zoning: R-15
- Special conditions: Standard
Construction
Type & style
- Home type: SingleFamily
- Property subtype: Single Family Residence
Materials
- Wood Siding, Wood Frame
- Foundation: Other, Crawl Space, Pilings
- Roof: Architectural Shingle
Condition
- New construction: No
- Year built: 1985
Utilities & green energy
- Sewer: Private Sewer, Septic Tank
- Water: Well
- Utilities for property: Sewer Available, Sewer Connected, Water Available, Water Connected
Community & HOA
Community
- Security: Smoke Detector(s)
- Subdivision: Sandollar Shores
HOA
- Has HOA: Yes
- Amenities included: Boat Dock, Boat Slip - Assigned, Maintenance Common Areas, Maintenance Roads, Marina, Street Lights, Tennis Court(s)
- HOA fee: $5,400 annually
- HOA name: Sandollar Shores
- HOA phone: 910-742-7714
Location
- Region: Wilmington
Financial & listing details
- Price per square foot: $516/sqft
- Tax assessed value: $1,371,100
- Annual tax amount: $5,189
- Date on market: 5/7/2026
- Cumulative days on market: 201 days
- Listing agreement: Exclusive Right To Sell
- Listing terms: Cash,Conventional
Price history
| Date | Event | Price |
|---|---|---|
| 7/21/2026 | Sold | $2,125,000$516/sqft |
Source:  Hive MLS #100536471 Report a problem Hive MLS #100536471 Report a problem | ||
| 6/3/2026 | Contingent | $2,125,000$516/sqft |
Source: Hive MLS #100536471 Report a problem | ||
| 5/22/2026 | Price change | $2,125,000-1.2%$516/sqft |
Source: Hive MLS #100536471 Report a problem | ||
| 5/7/2026 | Listed for sale | $2,150,000$522/sqft |
Source: Hive MLS #100536471 Report a problem | ||
| 4/7/2026 | Contingent | $2,150,000$522/sqft |
Source: Hive MLS #100536471 Report a problem | ||
| 3/29/2026 | Listed for sale | $2,150,000$522/sqft |
Source: Hive MLS #100536471 Report a problem | ||
| 3/24/2026 | Contingent | $2,150,000$522/sqft |
Source: Hive MLS #100536471 Report a problem | ||
| 2/25/2026 | Price change | $2,150,000-1.1%$522/sqft |
Source: Hive MLS #100536471 Report a problem | ||
| 1/6/2026 | Price change | $2,175,000-1.1%$528/sqft |
Source: Hive MLS #100536471 Report a problem | ||
| 11/19/2025 | Price change | $2,200,000-3.7%$534/sqft |
Source: Hive MLS #100536471 Report a problem | ||
| 10/16/2025 | Listed for sale | $2,285,000+138%$555/sqft |
Source: Hive MLS #100536471 Report a problem | ||
| 9/15/2020 | Sold | $960,000-6.3%$233/sqft |
Source: Hive MLS #100191385 Report a problem | ||
| 7/27/2020 | Pending sale | $1,025,000$249/sqft |
Source: Intracoastal Realty Corp #100191385 Report a problem | ||
| 6/4/2020 | Price change | $1,025,000-3.2%$249/sqft |
Source: Intracoastal Realty Corp #100191385 Report a problem | ||
| 2/7/2020 | Price change | $1,059,000-2.4%$257/sqft |
Source: Intracoastal Realty Corp #100191385 Report a problem | ||
| 11/1/2019 | Listed for sale | $1,085,000$264/sqft |
Source: Intracoastal Realty Corp #100191385 Report a problem | ||
Public tax history
| Year | Property taxes | Tax assessment |
|---|---|---|
| 2025 | $5,263 +4.5% | $1,371,100 +44.4% |
| 2024 | $5,034 +0.1% | $949,400 |
| 2023 | $5,028 -0.5% | $949,400 +0.4% |
| 2022 | $5,054 -2.6% | $945,300 |
| 2021 | $5,188 +10.7% | $945,300 +27.5% |
| 2020 | $4,688 | $741,200 |
| 2019 | $4,688 | $741,200 |
| 2018 | $4,688 | $741,200 |
| 2017 | $4,688 +6% | $741,200 +16.2% |
| 2016 | $4,422 +7.6% | $638,100 |
| 2015 | $4,109 +1.7% | $638,100 |
| 2014 | $4,039 | $638,100 |
| 2013 | -- | $638,100 |
| 2012 | -- | $638,100 -34.9% |
| 2011 | -- | $980,835 |
| 2010 | -- | $980,835 |
| 2009 | -- | -- |
| 2008 | -- | -- |
| 2007 | -- | -- |
| 2005 | -- | $434,562 |
| 2004 | -- | $434,562 |
| 2003 | -- | $434,562 |
| 2002 | -- | $434,562 -4% |
| 2001 | -- | $452,837 |
| 2000 | -- | $452,837 |
Find assessor info on the county website
Neighborhood: Myrtle Grove
Nearby homes
- $1,762,0005 bd5 ba4k sqft220 Sea Gull Ln, Wilmington, NC 28409Off Market
- $1,211,0003 bd4 ba3.3k sqft105 Libby Ln, Wilmington, NC 28409Off Market
- $1,336,6003 bd3 ba3.6k sqft224 Sea Gull Ln, Wilmington, NC 28409Off Market
- $11,2000.457 AcresPeden Point Rd, Wilmington, NC 28409Off Market
- $1,700,0004 bd4 ba3.5k sqft218 Sea Gull Ln, Wilmington, NC 28409Sold
- $595,4004 bd2 ba2k sqft5313 Peden Point Rd, Wilmington, NC 28409Off Market
- $10,5000.361 Acres5313 Peden Point Rd, Wilmington, NC 28409Off Market
- $1,792,2004 bd3 ba3.8k sqft102 Libby Ln, Wilmington, NC 28409Off Market
Nearby schools
GreatSchools rating
- 10/10Heyward C Bellamy ElementaryGrades: K-5Distance: 2.3 mi
- 9/10Myrtle Grove MiddleGrades: 6-8Distance: 0.8 mi
- 5/10Eugene Ashley HighGrades: 9-12Distance: 3.2 mi
Schools provided by the listing agent
- Elementary: Bellamy
- Middle: Myrtle Grove
- High: Ashley
Source: Hive MLS. This data may not be complete. We recommend contacting the local school district to confirm school assignments for this home.
Get a cash offer in 3 minutes
Find out how much your home could sell for in as little as 3 minutes with a no-obligation cash offer.
Estimated market value
$2,124,900
Get a cash offer in 3 minutes
Find out how much your home could sell for in as little as 3 minutes with a no-obligation cash offer.
Estimated market value
$2,124,900
- North Carolina
- New Hanover County
- Wilmington
- 28409
- Myrtle Grove
- 222 Sea Gull Lane
Nearby cities
Nearby neighborhoods
Nearby zip codes
Other Wilmington Topics
