Beautiful 3 bedroom 2 bath home near Ft. Campbell! To top it off, there's a bonus room upstairs providing extra room to use as only you can choose!Eat in kichen with breakfast nook has lots of natural light. New laminate flooring has been installed in living room, kitchen and breakfast area. Fresh.new paint job of the whole house just completed!Has fenced backyard that's ready for your special touch and memories. Vivent security system remains--all you have to do is activate it-monitors inside and outside activity! Add your special touches to this ample sized home and start you own memories here! No HOA. Please allow 1 hr. notice for showings!
Closed
$253,688
218 Senator Dr, Clarksville, TN 37042
3beds
1,336sqft
Single Family Residence, Residential
Built in 2003
10,018 Square Feet Lot
$254,300 Zestimate®
$190/sqft
$1,628 Estimated rent
Home value
$254,300
$242,000 - $267,000
$1,628/mo
Zestimate® history
Owner options
List your home for rent
$1,628/mo
Rent Zestimate®
Find your next renter with Zillow Rental Manager. Plus, with online applications, you can quickly screen prospective tenants – for free.
$1,628/mo
Rent Zestimate®
Refinance and save
$1,504/mo
Est. payment
Refinancing to a lower rate could help reduce your monthly payments and save thousands over the life of the loan.
$1,504/mo
Est. payment
Explore your selling options
Work with a Zillow partner agent
Leverage their expertise and Zillow's premium Showcase listings to get your home seen by more buyers.
Get startedList with your own agent
Get your home in front of millions of buyers by listing it on Zillow.
Learn how to do itSell it yourself
Take full control of how buyers see your home on Zillow by listing For Sale by Owner (FSBO).
List your homeWhat's special
Fenced backyardLots of natural light
Zillow last checked:
Listing updated:
Listed by:
Cynthia Owsley 615-838-6098,
Benchmark Realty, LLC
Bought with:
Melissa D. Hayes, 340523
Benchmark Realty
Source: RealTracs MLS as distributed by MLS GRID,MLS#: 3061474
Facts & features
Interior
Bedrooms & bathrooms
- Bedrooms: 3
- Bathrooms: 2
- Full bathrooms: 2
- Main level bedrooms: 3
Recreation room
- Area: 340 Square Feet
- Dimensions: 20x17
Heating
- Central
Cooling
- Central Air
Appliances
- Included: Electric Oven, Electric Range, Dishwasher, Microwave, Refrigerator
- Laundry: Electric Dryer Hookup, Washer Hookup
Features
- High Speed Internet
- Flooring: Carpet, Laminate, Tile
- Basement: Crawl Space
Interior area
- Total structure area: 1,336
- Total interior livable area: 1,336 sqft
- Finished area above ground: 1,336
Property
Parking
- Total spaces: 2
- Parking features: Garage Door Opener, Garage Faces Front
- Attached garage spaces: 2
Features
- Levels: One
- Stories: 2
- Patio & porch: Porch, Covered, Deck
Lot
- Size: 10,018 Square Feet
- Dimensions: 72
Details
- Parcel number: 063019I F 01800 00003019I
- Special conditions: Standard
Construction
Type & style
- Home type: SingleFamily
- Property subtype: Single Family Residence, Residential
Materials
- Vinyl Siding
- Roof: Asphalt
Condition
- New construction: No
- Year built: 2003
Utilities & green energy
- Sewer: Public Sewer
- Water: Public
- Utilities for property: Water Available, Cable Connected
Community & HOA
Community
- Security: Security System, Smoke Detector(s)
- Subdivision: Capitol Hill
HOA
- Has HOA: No
Location
- Region: Clarksville
Financial & listing details
- Price per square foot: $190/sqft
- Tax assessed value: $250,600
- Annual tax amount: $1,867
- Date on market: 12/12/2025
Price history
| Date | Event | Price |
|---|---|---|
| 1/30/2026 | Sold | $253,688+1.4%$190/sqft |
Source:  RealTracs MLS as distributed by MLS GRID #3061474 Report a problem RealTracs MLS as distributed by MLS GRID #3061474 Report a problem | ||
| 12/18/2025 | Pending sale | $250,218$187/sqft |
Source: RealTracs MLS as distributed by MLS GRID #3061474 Report a problem | ||
| 12/13/2025 | Listed for sale | $250,218+34.6%$187/sqft |
Source: RealTracs MLS as distributed by MLS GRID #3061474 Report a problem | ||
| 1/29/2021 | Sold | $185,900+3.3%$139/sqft |
Source: RealTracs MLS as distributed by MLS GRID #2213931 Report a problem | ||
| 1/20/2021 | Pending sale | $179,900$135/sqft |
Source: Keller Williams Realty #2213931 Report a problem | ||
| 12/18/2020 | Contingent | $179,900$135/sqft |
Source: RealTracs MLS as distributed by MLS GRID #2213931 Report a problem | ||
| 12/15/2020 | Listed for sale | $179,900+38.5%$135/sqft |
Source: Keller Williams Realty #2213931 Report a problem | ||
| 5/9/2017 | Sold | $129,900-1.6%$97/sqft |
Source: Public Record Report a problem | ||
| 4/28/2010 | Sold | $132,000-0.7%$99/sqft |
Source: Public Record Report a problem | ||
| 4/17/2010 | Price change | $132,950-3.6%$100/sqft |
Source: Crye-Leike Realtors #1134878 Report a problem | ||
| 2/26/2010 | Listed for sale | $137,950$103/sqft |
Source: Crye-Leike, Realtors #1134878 Report a problem | ||
Public tax history
| Year | Property taxes | Tax assessment |
|---|---|---|
| 2024 | $1,867 +29.4% | $62,650 +83.2% |
| 2023 | $1,443 | $34,200 |
| 2022 | $1,443 +41.1% | $34,200 |
| 2021 | $1,023 -24.8% | $34,200 +1.1% |
| 2020 | $1,360 +0% | $33,825 |
| 2019 | $1,359 | $33,825 +12.8% |
| 2018 | $1,359 +40.2% | $30,000 -5% |
| 2017 | $969 -28.8% | $31,575 |
| 2016 | $1,361 | $31,575 |
| 2015 | $1,361 +3.7% | $31,575 |
| 2014 | $1,313 +1.5% | $31,575 +6.9% |
| 2013 | $1,294 0% | $29,550 0% |
| 2011 | $1,294 +6.3% | $29,551 |
| 2010 | $1,218 | $29,551 |
| 2009 | $1,218 | $29,551 |
| 2008 | -- | $29,551 +8.5% |
| 2007 | $1,212 +0% | $27,233 |
| 2006 | $1,212 +7.5% | $27,233 +14.5% |
| 2005 | $1,127 +5.6% | $23,784 |
| 2004 | $1,068 | $23,784 |
| 2002 | $1,068 | $23,784 |
Find assessor info on the county website
Neighborhood: 37042
Nearby homes
- $251,4003 bd2 ba1.6k sqft216 Senator Dr, Clarksville, TN 37042Off Market
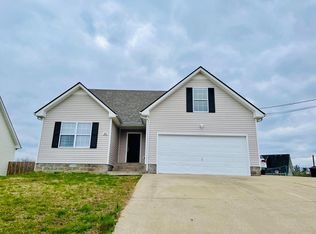
- $260,0003 bd2 ba1.3k sqft220 Senator Dr, Clarksville, TN 37042Sold
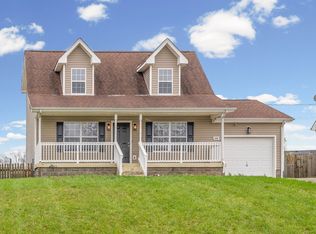
- $224,6003 bd1 ba1k sqft255 Audrea Ln, Clarksville, TN 37042Off Market
- $236,900-- bd2 ba1.1k sqft222 Senator Dr, Clarksville, TN 37042Off Market
- $256,3004 bd2 ba1.4k sqft214 Senator Dr, Clarksville, TN 37042Off Market
- $244,0003 bd2 ba1.2k sqft253 Audrea Ln, Clarksville, TN 37042Sold
- $228,900-- bd2 ba1k sqft251 Audrea Ln, Clarksville, TN 37042Off Market
- $217,5003 bd2 ba1k sqft257 Audrea Ln, Clarksville, TN 37042Off Market
Nearby schools
GreatSchools rating
- 5/10Ringgold Elementary SchoolGrades: PK-5Distance: 1.6 mi
- 5/10Kenwood Middle SchoolGrades: 6-8Distance: 3.4 mi
- 3/10Kenwood High SchoolGrades: 9-12Distance: 3.4 mi
Schools provided by the listing agent
- Elementary: Ringgold Elementary
- Middle: Kenwood Middle School
- High: Kenwood High School
Source: RealTracs MLS as distributed by MLS GRID. This data may not be complete. We recommend contacting the local school district to confirm school assignments for this home.
Get a cash offer in 3 minutes
Find out how much your home could sell for in as little as 3 minutes with a no-obligation cash offer.
Estimated market value
$254,300
Get a cash offer in 3 minutes
Find out how much your home could sell for in as little as 3 minutes with a no-obligation cash offer.
Estimated market value
$254,300
- Tennessee
- Montgomery County
- Clarksville
- 37042
- 218 Senator Dr
Nearby cities
Nearby neighborhoods
Nearby zip codes
Other Clarksville Topics
