Welcome to 253 Audrea Lane, a delightful Cape Cod-style home nestled in Clarksville, TN, conveniently located just outside Gate 1 of Fort Campbell. This 1,272 square foot residence offers a perfect blend of style and practicality, making it an ideal choice for those seeking comfort and modern amenities. Plus, enjoy the freedom of living with no HOA fees. Step inside to discover a freshly renovated interior featuring three inviting bedrooms and two full baths, all thoughtfully designed to accommodate your lifestyle. The heart of the home is the kitchen, boasting brand new granite countertops and stainless steel appliances, including a microwave, dishwasher, electric oven, and refrigerator. Whether you're a culinary enthusiast or just enjoy a cozy meal at home, this kitchen is sure to impress. The living areas are adorned with newer carpet and laminate floors, enhancing the home's warmth and elegance. For your comfort, central AC and electric heating provide a pleasant climate year-round. And with high speed internet available, you can enjoy working or streaming from the comfort of your home. Outside, the expansive .23 acre lot invites you to create your personal oasis, while the attached garage offers convenience and additional storage. This personable and smartly updated home at 253 Audrea Lane awaits your visit. Embrace the opportunity to make it your own and experience the best of Clarksville living. Schedule a showing today!
Closed
$244,000
253 Audrea Ln, Clarksville, TN 37042
3beds
1,272sqft
Single Family Residence, Residential
Built in 2002
10,018 Square Feet Lot
$244,800 Zestimate®
$192/sqft
$1,530 Estimated rent
Home value
$244,800
$233,000 - $257,000
$1,530/mo
Zestimate® history
Owner options
List your home for rent
$1,530/mo
Rent Zestimate®
Find your next renter with Zillow Rental Manager. Plus, with online applications, you can quickly screen prospective tenants – for free.
$1,530/mo
Rent Zestimate®
Refinance and save
$1,525/mo
Est. payment
Refinancing to a lower rate could help reduce your monthly payments and save thousands over the life of the loan.
$1,525/mo
Est. payment
Explore your selling options
Work with a Zillow partner agent
Leverage their expertise and Zillow's premium Showcase listings to get your home seen by more buyers.
Get startedList with your own agent
Get your home in front of millions of buyers by listing it on Zillow.
Learn how to do itSell it yourself
Take full control of how buyers see your home on Zillow by listing For Sale by Owner (FSBO).
List your homeWhat's special
Cape cod-style homeAttached garageCentral acStainless steel appliancesElectric heatingThree inviting bedroomsFreshly renovated interior
Zillow last checked:
Listing updated:
Listed by:
Cristen Bell 931-436-7404,
Compass RE dba Compass Clarksville
Bought with:
Cristen Bell, 326126
Compass RE dba Compass Clarksville
Source: RealTracs MLS as distributed by MLS GRID,MLS#: 2970127
Facts & features
Interior
Bedrooms & bathrooms
- Bedrooms: 3
- Bathrooms: 2
- Full bathrooms: 2
- Main level bedrooms: 1
Other
- Features: Utility Room
- Level: Utility Room
- Area: 30 Square Feet
- Dimensions: 6x5
Heating
- Central, Electric
Cooling
- Central Air, Dual, Electric
Appliances
- Included: Electric Oven, Oven, Cooktop, Dishwasher, Microwave, Refrigerator
- Laundry: Electric Dryer Hookup, Washer Hookup
Features
- High Speed Internet
- Flooring: Carpet, Laminate, Tile
- Basement: Crawl Space
Interior area
- Total structure area: 1,272
- Total interior livable area: 1,272 sqft
- Finished area above ground: 1,272
Property
Parking
- Total spaces: 1
- Parking features: Garage Faces Front
- Attached garage spaces: 1
Features
- Levels: Two
- Stories: 2
- Fencing: Chain Link
Lot
- Size: 10,018 Square Feet
- Dimensions: 112
Details
- Parcel number: 063019I F 01300 00003019I
- Special conditions: Standard
Construction
Type & style
- Home type: SingleFamily
- Property subtype: Single Family Residence, Residential
Materials
- Vinyl Siding
Condition
- New construction: No
- Year built: 2002
Utilities & green energy
- Sewer: Public Sewer
- Water: Public
- Utilities for property: Electricity Available, Water Available
Community & HOA
Community
- Subdivision: Capitol Hill
HOA
- Has HOA: No
Location
- Region: Clarksville
Financial & listing details
- Price per square foot: $192/sqft
- Tax assessed value: $231,900
- Annual tax amount: $1,728
- Date on market: 8/6/2025
- Electric utility on property: Yes
Price history
| Date | Event | Price |
|---|---|---|
| 3/4/2026 | Sold | $244,000-2.4%$192/sqft |
Source:  RealTracs MLS as distributed by MLS GRID #2970127 Report a problem RealTracs MLS as distributed by MLS GRID #2970127 Report a problem | ||
| 1/28/2026 | Pending sale | $249,900$196/sqft |
Source: RealTracs MLS as distributed by MLS GRID #2970127 Report a problem | ||
| 10/29/2025 | Price change | $249,900-2%$196/sqft |
Source: RealTracs MLS as distributed by MLS GRID #2970127 Report a problem | ||
| 9/12/2025 | Price change | $254,900-1.9%$200/sqft |
Source: RealTracs MLS as distributed by MLS GRID #2970127 Report a problem | ||
| 8/6/2025 | Listed for sale | $259,900+4%$204/sqft |
Source: RealTracs MLS as distributed by MLS GRID #2970127 Report a problem | ||
| 2/13/2024 | Sold | $249,900$196/sqft |
Source: RealTracs MLS as distributed by MLS GRID #2600072 Report a problem | ||
| 1/28/2024 | Pending sale | $249,900$196/sqft |
Source: RealTracs MLS as distributed by MLS GRID #2600072 Report a problem | ||
| 1/9/2024 | Contingent | $249,900$196/sqft |
Source: RealTracs MLS as distributed by MLS GRID #2600072 Report a problem | ||
| 12/8/2023 | Price change | $249,900+28.2%$196/sqft |
Source: RealTracs MLS as distributed by MLS GRID #2600072 Report a problem | ||
| 9/26/2023 | Pending sale | $195,000$153/sqft |
Source: RealTracs MLS as distributed by MLS GRID #2568130 Report a problem | ||
| 9/12/2023 | Contingent | $195,000$153/sqft |
Source: RealTracs MLS as distributed by MLS GRID #2568130 Report a problem | ||
| 9/6/2023 | Listed for sale | $195,000+169.9%$153/sqft |
Source: RealTracs MLS as distributed by MLS GRID #2568130 Report a problem | ||
| 10/21/2014 | Sold | $72,250-22.8%$57/sqft |
Source: Public Record Report a problem | ||
| 6/19/2014 | Sold | $93,555+1.4%$74/sqft |
Source: Public Record Report a problem | ||
| 6/18/2014 | Listed for sale | $92,225-26.2%$73/sqft |
Source: Prudential PenFed Realty #1550922 Report a problem | ||
| 8/22/2010 | Listing removed | $125,000$98/sqft |
Source: Judy Bishop #115750305 Report a problem | ||
| 7/22/2010 | Listed for sale | $125,000+1.6%$98/sqft |
Source: Judy Bishop #115750305 Report a problem | ||
| 4/21/2010 | Sold | $123,000-1.6%$97/sqft |
Source: Public Record Report a problem | ||
| 12/18/2009 | Listed for sale | $125,000-6.7%$98/sqft |
Source: Keller Williams Realty #1140475 Report a problem | ||
| 4/7/2009 | Listing removed | $134,000$105/sqft |
Source: Keller Williams Realty #1052039 Report a problem | ||
| 3/19/2009 | Price change | $134,000-2.2%$105/sqft |
Source: Keller Williams Realty #1052039 Report a problem | ||
| 2/12/2009 | Listed for sale | $137,000+24.7%$108/sqft |
Source: Keller Williams Realty #1052039 Report a problem | ||
| 1/10/2007 | Sold | $109,900+31.1%$86/sqft |
Source: Public Record Report a problem | ||
| 10/18/2002 | Sold | $83,800$66/sqft |
Source: Public Record Report a problem | ||
Public tax history
| Year | Property taxes | Tax assessment |
|---|---|---|
| 2024 | $1,728 +42.6% | $57,975 +102% |
| 2023 | $1,211 | $28,700 |
| 2022 | $1,211 +41.2% | $28,700 |
| 2021 | $858 -29.9% | $28,700 -5.7% |
| 2020 | $1,224 0% | $30,450 |
| 2019 | $1,224 | $30,450 +16.6% |
| 2018 | $1,224 +43.7% | $26,125 -5.9% |
| 2017 | $852 -29.5% | $27,750 -1.1% |
| 2016 | $1,209 | $28,050 |
| 2015 | $1,209 +3.7% | $28,050 |
| 2014 | $1,166 +5.2% | $28,050 +10.8% |
| 2013 | $1,109 -0.1% | $25,325 -0.1% |
| 2011 | $1,110 +6.3% | $25,347 |
| 2010 | $1,044 +11.1% | $25,347 +11.1% |
| 2009 | $940 | $22,813 |
| 2008 | -- | $22,813 +7% |
| 2007 | $949 +0% | $21,326 |
| 2006 | $949 +7.6% | $21,326 +14.7% |
| 2005 | $881 +5.6% | $18,595 |
| 2004 | $835 | $18,595 |
| 2002 | $835 | $18,595 +472.2% |
| 2001 | -- | $3,250 |
Find assessor info on the county website
Neighborhood: 37042
Nearby homes
- $227,3003 bd1 ba1k sqft255 Audrea Ln, Clarksville, TN 37042Off Market
- $227,100-- bd2 ba1k sqft251 Audrea Ln, Clarksville, TN 37042Off Market
- $216,2003 bd2 ba1k sqft257 Audrea Ln, Clarksville, TN 37042Off Market

- $251,4003 bd2 ba1.6k sqft216 Senator Dr, Clarksville, TN 37042Off Market
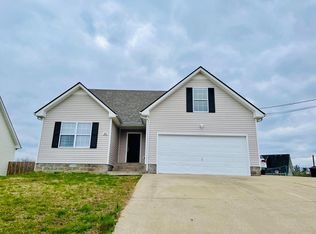
- $253,6883 bd2 ba1.3k sqft218 Senator Dr, Clarksville, TN 37042Sold
- $258,1004 bd2 ba1.4k sqft214 Senator Dr, Clarksville, TN 37042Off Market
- $260,0003 bd2 ba1.3k sqft220 Senator Dr, Clarksville, TN 37042Sold
- $247,0003 bd2 ba1.4k sqft259 Audrea Ln, Clarksville, TN 37042Off Market
Nearby schools
GreatSchools rating
- 5/10Ringgold Elementary SchoolGrades: PK-5Distance: 1.6 mi
- 5/10Kenwood Middle SchoolGrades: 6-8Distance: 3.3 mi
- 3/10Kenwood High SchoolGrades: 9-12Distance: 3.4 mi
Schools provided by the listing agent
- Elementary: Ringgold Elementary
- Middle: Kenwood Middle School
- High: Kenwood High School
Source: RealTracs MLS as distributed by MLS GRID. This data may not be complete. We recommend contacting the local school district to confirm school assignments for this home.
Get a cash offer in 3 minutes
Find out how much your home could sell for in as little as 3 minutes with a no-obligation cash offer.
Estimated market value
$244,800
Get a cash offer in 3 minutes
Find out how much your home could sell for in as little as 3 minutes with a no-obligation cash offer.
Estimated market value
$244,800
- Tennessee
- Montgomery County
- Clarksville
- 37042
- 253 Audrea Ln
Nearby cities
Nearby neighborhoods
Nearby zip codes
Other Clarksville Topics
