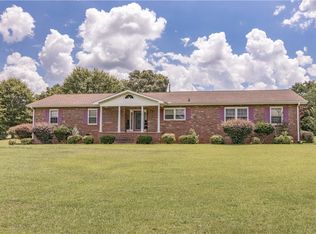
Let me tell you about the most charming home in Belton, SC! This full-brick beauty is all one level—no stairs to worry about—and it’s as clean as a whistle. Seriously, you could eat off the floors. One look at the precious country porch, and you’ll feel like you’ve stepped into a storybook. It’s the perfect spot to sip your morning coffee or watch the sunset. Inside, the family room is plenty big and flows right into the dining room. Got heirloom furniture? Bring it! There’s space for that cherished buffet or your grandmother’s dining table. The kitchen is a dream for anyone who loves to cook—it’s stocked with cabinets galore, a gas stove, and lots of counter space to spread out for baking or meal prep. The den is my favorite spot. It’s where everyone gathers, with views of the backyard and the deck. Speaking of the backyard, have you seen the pool? It’s less than a year old and practically begging you to dive in. With summer just around the corner, why not treat yourself to a “staycation”? There’s nothing like lounging by your own pool while the pets roam the huge yard, which is fenced and ready for them to explore. And guess what? The property extends beyond the fence, so there’s even more space to enjoy. Oh, and the white outbuilding? It’s a gem. With added shelves, it’s more than storage—it’s a full-fledged Man Cave. Cute as can be and super functional! Back inside, down the hall, the bedrooms are all generously sized with great closet space. The primary suite is a real treat, with a private bath and a fantastic walk-in shower that makes mornings feel luxurious. The enclosed carport is another win—it’s so versatile! Use it as a gaming room, craft space, or just a spot to host extra guests when you have a house full. The laundry room is oversized too, with room for a freezer and all your larger appliances. Storage and convenience everywhere you turn! This neighborhood stands out with its large lots and clear pride of ownership. And let’s not forget the town of Belton itself—Main Street is like stepping into a Hallmark movie. It’s friendly, charming, and full of small-town vibes you’ll love. I can’t wait to show you this home and all its thoughtful details. The sellers have cared for it so well, and it’s ready for you to make it your own. So, what do you say? Let’s take the plunge together—I’d LOVE to help get you home!
Sold for $260,000
$260,000
218 Skyland Dr, Belton, SC 29627
3beds
1,366sqft
Single Family Residence
Built in 1971
0.72 Acres Lot
$274,000 Zestimate®
$190/sqft
$1,334 Estimated rent
Home value
$274,000
$233,000 - $321,000
$1,334/mo
Zestimate® history
Owner options
List your home for rent
$1,334/mo
Rent Zestimate®
Find your next renter with Zillow Rental Manager. Plus, with online applications, you can quickly screen prospective tenants – for free.
$1,334/mo
Rent Zestimate®
Refinance and save
$1,527/mo
Est. payment
Refinancing to a lower rate could help reduce your monthly payments and save thousands over the life of the loan.
$1,527/mo
Est. payment
Explore your selling options
Work with a Zillow partner agent
Leverage their expertise and Zillow's premium Showcase listings to get your home seen by more buyers.
Get startedList with your own agent
Get your home in front of millions of buyers by listing it on Zillow.
Learn how to do itSell it yourself
Take full control of how buyers see your home on Zillow by listing For Sale by Owner (FSBO).
List your homeWhat's special
Zillow last checked:
Listing updated:
Listed by:
Missy Rick 864-752-4663,
Howard Hanna Allen Tate - Easley Powdersville,
Derek Rick 864-979-8267,
Howard Hanna Allen Tate - Easley Powdersville
Bought with:
Chris Corley, 86285
1st Class Real Estate, LLC
Source: WUMLS,MLS#: 20282705 Originating MLS: Western Upstate Association of Realtors
Originating MLS: Western Upstate Association of RealtorsFacts & features
Interior
Bedrooms & bathrooms
- Bedrooms: 3
- Bathrooms: 2
- Full bathrooms: 2
- Main level bathrooms: 2
- Main level bedrooms: 3
Rooms
- Room types: Breakfast Room/Nook, Bonus Room, Dining Room, Laundry, Workshop
Primary bedroom
- Level: Main
- Dimensions: 12x13
Bedroom 2
- Level: Main
- Dimensions: 11x12
Bedroom 3
- Level: Main
- Dimensions: 10x10
Den
- Level: Main
- Dimensions: 12x18
Dining room
- Level: Main
- Dimensions: 8x12
Kitchen
- Level: Main
- Dimensions: 9x9
Laundry
- Level: Main
- Dimensions: 8x13
Living room
- Level: Main
- Dimensions: 11x15
Other
- Level: Main
- Dimensions: 13x19
Heating
- Natural Gas
Cooling
- Central Air, Forced Air
Appliances
- Included: Dishwasher, Electric Water Heater, Gas Oven, Gas Range, Microwave
Features
- Laminate Countertop, Bath in Primary Bedroom, Main Level Primary, Pull Down Attic Stairs, Shower Only, Breakfast Area, Separate/Formal Living Room, Workshop
- Flooring: Carpet, Hardwood, Laminate
- Windows: Tilt-In Windows, Vinyl
- Basement: None,Crawl Space
Interior area
- Total structure area: 1,787
- Total interior livable area: 1,366 sqft
- Finished area above ground: 1,787
- Finished area below ground: 0
Property
Parking
- Parking features: None
Features
- Levels: One
- Stories: 1
- Patio & porch: Deck
- Exterior features: Deck, Pool
- Pool features: Above Ground
- Waterfront features: None
Lot
- Size: 0.72 Acres
- Features: Level, Outside City Limits, Subdivision
Details
- Parcel number: 2250603012000
Construction
Type & style
- Home type: SingleFamily
- Architectural style: Ranch
- Property subtype: Single Family Residence
Materials
- Brick
- Foundation: Crawlspace
- Roof: Architectural,Shingle
Condition
- Year built: 1971
Utilities & green energy
- Sewer: Septic Tank
- Water: Public
- Utilities for property: Cable Available, Electricity Available, Natural Gas Available, Septic Available, Water Available
Community & HOA
Community
- Subdivision: Ponderosa Heigh
HOA
- Has HOA: No
- Services included: None
Location
- Region: Belton
Financial & listing details
- Price per square foot: $190/sqft
- Tax assessed value: $193,830
- Annual tax amount: $1,024
- Date on market: 1/14/2025
- Cumulative days on market: 38 days
- Listing agreement: Exclusive Right To Sell
- Listing terms: USDA Loan
Price history
| Date | Event | Price |
|---|---|---|
| 2/21/2025 | Sold | $260,000$190/sqft |
Source:  WUMLS #20282705 Report a problem WUMLS #20282705 Report a problem | ||
| 2/14/2025 | Pending sale | $260,000$190/sqft |
Source:  Greater Greenville AOR #1545597 Report a problem Greater Greenville AOR #1545597 Report a problem | ||
| 1/21/2025 | Contingent | $260,000$190/sqft |
Source: Greater Greenville AOR #1545597 Report a problem | ||
| 1/14/2025 | Listed for sale | $260,000+35.1%$190/sqft |
Source: Greater Greenville AOR #1545597 Report a problem | ||
| 2/11/2022 | Sold | $192,500-3.8%$141/sqft |
Source: MLS Of Greenwood Sc Inc. #122248 Report a problem | ||
| 1/11/2022 | Contingent | $200,000$146/sqft |
Source: MLS Of Greenwood Sc Inc. #122248 Report a problem | ||
| 1/6/2022 | Listed for sale | $200,000$146/sqft |
Source: MLS Of Greenwood Sc Inc. #122248 Report a problem | ||
| 12/22/2021 | Listing removed | -- |
Source: MLS Of Greenwood Sc Inc. #122248 Report a problem | ||
| 12/22/2021 | Contingent | $200,000$146/sqft |
Source: MLS Of Greenwood Sc Inc. #122248 Report a problem | ||
| 12/10/2021 | Listed for sale | $200,000+48.1%$146/sqft |
Source: MLS Of Greenwood Sc Inc. #122248 Report a problem | ||
| 8/8/2017 | Sold | $135,000-3.5%$99/sqft |
Source: Public Record Report a problem | ||
| 7/11/2017 | Listed for sale | $139,900+121.7%$102/sqft |
Source: Jackson Stanley Realtors And #20189751 Report a problem | ||
| 12/9/2016 | Sold | $63,100-40.8%$46/sqft |
Source: Public Record Report a problem | ||
| 10/23/2006 | Sold | $106,500$78/sqft |
Source: Public Record Report a problem | ||
Public tax history
| Year | Property taxes | Tax assessment |
|---|---|---|
| 2024 | $2,849 -32.2% | $7,750 -33.4% |
| 2023 | $4,200 +91.8% | $11,630 +75.4% |
| 2022 | $2,189 +8.7% | $6,630 +23.9% |
| 2021 | $2,014 +176.4% | $5,350 |
| 2020 | $729 | $5,350 |
| 2019 | $729 | $5,350 -33.4% |
| 2018 | $729 -74.6% | $8,030 +25.9% |
| 2017 | $2,871 | $6,380 +60.7% |
| 2016 | -- | $3,970 |
| 2015 | -- | $3,970 |
| 2014 | -- | $3,970 |
| 2013 | -- | $3,970 -14.3% |
| 2012 | -- | $4,630 |
| 2011 | -- | $4,630 +15.5% |
| 2010 | -- | $4,010 |
| 2009 | -- | $4,010 |
| 2008 | -- | $4,010 |
| 2007 | -- | $4,010 +63.7% |
| 2006 | -- | $2,450 |
| 2005 | -- | $2,450 |
| 2004 | -- | $2,450 |
| 2003 | -- | $2,450 +20.1% |
| 2002 | -- | $2,040 |
| 2001 | -- | $2,040 |
| 2000 | -- | $2,040 |
Find assessor info on the county website
Neighborhood: 29627
Nearby homes
- $243,9003 bd3 ba1.8k sqft220 Skyland Dr, Belton, SC 29627Off Market
- $275,0003 bd2 ba2k sqft216 Skyland Dr, Belton, SC 29627For Sale
- $8,5003 bd3 ba1.5k sqft229 Skyland Dr, Belton, SC 29627Off Market
- $183,9003 bd2 ba1k sqft212 Skyland Dr, Belton, SC 29627Off Market

- $206,4003 bd1 ba1.4k sqft231 Skyland Dr, Belton, SC 29627Off Market
- $9,600-- bd-- ba-- sqft231 Skyland Dr, Belton, SC 29627Off Market
- $207,3002 bd2 ba1.6k sqft222 Skyland Dr, Belton, SC 29627Off Market
- $258,7003 bd2 ba1.6k sqft227 Skyland Dr, Belton, SC 29627Off Market
Nearby schools
GreatSchools rating
- NAMarshall Primary SchoolGrades: PK-2Distance: 0.9 mi
- 4/10Belton Middle SchoolGrades: 6-8Distance: 1.5 mi
- 6/10Belton Honea Path High SchoolGrades: 9-12Distance: 5.7 mi
Schools provided by the listing agent
- Elementary: Marshall Primar
- Middle: Belton Middle
- High: Bel-Hon Pth Hig
Source: WUMLS. This data may not be complete. We recommend contacting the local school district to confirm school assignments for this home.
Get a cash offer in 3 minutes
Find out how much your home could sell for in as little as 3 minutes with a no-obligation cash offer.
Estimated market value
$274,000
Get a cash offer in 3 minutes
Find out how much your home could sell for in as little as 3 minutes with a no-obligation cash offer.
Estimated market value
$274,000
- South Carolina
- Anderson County
- Belton
- 29627
- 218 Skyland Dr
Nearby cities
Nearby zip codes
Other Belton Topics
