Welcome to 216 Skyland Drive in Belton, SC—an all-brick ranch offering solid construction, timeless charm, and endless potential in one of the area's most desirable locations! Situated on a spacious corner lot, this 3-bedroom, 2-bath home is just minutes from Anderson, Greenville, and Interstate 85, making it an ideal choice for commuters and anyone seeking convenience.
Inside, you'll find beautiful laminate flooring and hardwoods throughout, a spacious living room featuring built-in shelving and a cozy fireplace, and a functional floor plan ready for your personal touches. While the home could benefit from some cosmetic updates, it provides an excellent opportunity to create your dream home or investment property.
Step outside to enjoy the covered back patio overlooking the large backyard. The fenced area was once home to a beautiful in-ground pool, offering buyers the option to restore it to its former glory or fill it in—estimates for both options are available.
With its desirable brick exterior, generous lot, fantastic location, and incredible potential, this home is a rare opportunity to build equity while creating a space that's truly your own. Don't miss your chance to make this Belton gem yours!
For sale
$275,000
216 Skyland Dr, Belton, SC 29627
3beds
2,075sqft
:
Get pre-qualified$1,676/mo
Single Family Residence
Built in 1972
0.82 Acres Lot
$268,600 Zestimate®
$133/sqft
$-- HOA
What's special
Cozy fireplaceFenced areaAll-brick ranchBuilt-in shelvingSpacious corner lotGenerous lotFunctional floor plan
- 14 days |
- 741 |
- 46 |
Likely to sell faster than
Zillow last checked:
Listing updated:
Listed by:
Sheila Newton Team 864-225-1205,
Howard Hanna Allen Tate - Anderson North
Source: WUMLS,MLS#: 20304002 Originating MLS: Western Upstate Association of Realtors
Originating MLS: Western Upstate Association of RealtorsFacts & features
Interior
Bedrooms & bathrooms
- Bedrooms: 3
- Bathrooms: 2
- Full bathrooms: 2
- Main level bathrooms: 2
- Main level bedrooms: 3
Rooms
- Room types: Laundry
Heating
- Central, Gas
Cooling
- Central Air, Forced Air
Appliances
- Included: Built-In Oven, Dishwasher, Microwave, Smooth Cooktop
Features
- Ceiling Fan(s), Fireplace, Laminate Countertop, Bath in Primary Bedroom, Main Level Primary, Shower Only, Walk-In Closet(s), Walk-In Shower, Window Treatments
- Flooring: Carpet, Ceramic Tile, Laminate
- Windows: Blinds
- Basement: None,Crawl Space
- Has fireplace: Yes
Interior area
- Total structure area: 2,075
- Total interior livable area: 2,075 sqft
Property
Parking
- Total spaces: 2
- Parking features: Attached, Garage, Driveway
- Attached garage spaces: 2
Accessibility
- Accessibility features: Low Threshold Shower
Features
- Levels: One
- Stories: 1
- Patio & porch: Front Porch, Patio, Porch
- Exterior features: Fence, Porch, Patio
- Fencing: Yard Fenced
Lot
- Size: 0.82 Acres
- Features: Corner Lot, City Lot, Level, Subdivision
Details
- Parcel number: 2250603001
Construction
Type & style
- Home type: SingleFamily
- Architectural style: Ranch
- Property subtype: Single Family Residence
Materials
- Brick
- Foundation: Crawlspace
- Roof: Architectural,Shingle
Condition
- Year built: 1972
Utilities & green energy
- Sewer: Septic Tank
- Water: Public
Community & HOA
Community
- Subdivision: Ponderosa Heigh
HOA
- Has HOA: No
Location
- Region: Belton
Financial & listing details
- Price per square foot: $133/sqft
- Tax assessed value: $195,980
- Annual tax amount: $2,383
- Date on market: 7/22/2026
- Listing agreement: Exclusive Right To Sell
Estimated market value
$268,600
$255,000 - $282,000
$1,682/mo
Price history
| Date | Event | Price |
|---|---|---|
| 7/22/2026 | Listed for sale | $275,000$133/sqft |
Source:  WUMLS #20304002 Report a problem WUMLS #20304002 Report a problem | ||
Public tax history
| Year | Property taxes | Tax assessment |
|---|---|---|
| 2024 | $2,383 -0.1% | $7,830 |
| 2023 | $2,385 +3% | $7,830 |
| 2022 | $2,316 +12.6% | $7,830 +20.6% |
| 2021 | $2,056 +309.9% | $6,490 |
| 2020 | $502 | $6,490 -33.4% |
| 2019 | -- | $9,740 +50.1% |
| 2018 | -- | $6,490 |
| 2017 | $513 | $6,490 +14.1% |
| 2016 | -- | $5,690 |
| 2015 | -- | $5,690 |
| 2014 | -- | $5,690 |
| 2013 | -- | $5,690 -4.8% |
| 2012 | -- | $5,980 |
| 2011 | -- | $5,980 +0.5% |
| 2010 | -- | $5,950 |
| 2009 | -- | $5,950 |
| 2008 | -- | $5,950 |
| 2007 | -- | $5,950 +51.4% |
| 2006 | -- | $3,930 |
| 2005 | -- | $3,930 |
| 2004 | -- | $3,930 -9.7% |
| 2003 | -- | $4,350 +19.8% |
| 2002 | -- | $3,630 +6.8% |
| 2001 | -- | $3,400 |
| 2000 | -- | $3,400 |
Find assessor info on the county website
Monthly payment
Est. payment
Payment breakdown
Explore the cost of this home by adjusting the details. Changes won't be saved.Climate risks
Neighborhood: 29627
Nearby schools
GreatSchools rating
- NAMarshall Primary SchoolGrades: PK-2Distance: 0.9 mi
- 4/10Belton Middle SchoolGrades: 6-8Distance: 1.5 mi
- 6/10Belton Honea Path High SchoolGrades: 9-12Distance: 5.7 mi
Schools provided by the listing agent
- Elementary: Belton Elem
- Middle: Belton Middle
- High: Bel-Hon Pth Hig
Source: WUMLS. This data may not be complete. We recommend contacting the local school district to confirm school assignments for this home.
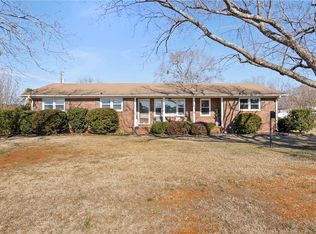
- $260,0003 bd2 ba1.3k sqft218 Skyland Dr, Belton, SC 29627Sold
- $8,5003 bd3 ba1.5k sqft229 Skyland Dr, Belton, SC 29627Off Market
- $258,7003 bd2 ba1.6k sqft227 Skyland Dr, Belton, SC 29627Off Market
- $254,4003 bd3 ba1.7k sqft221 Skyland Dr, Belton, SC 29627Off Market
- $243,9003 bd3 ba1.8k sqft220 Skyland Dr, Belton, SC 29627Off Market
- $224,1003 bd3 ba1.4k sqft219 Skyland Dr, Belton, SC 29627Off Market
- $183,9003 bd2 ba1k sqft212 Skyland Dr, Belton, SC 29627Off Market
- $331,8002 bd2 ba1.7k sqft217 Skyland Dr, Belton, SC 29627Off Market
A local agent can set up tours, give advice and negotiate with sellers.
A local lender can help you make sure your offer is ready when you are.
Similar homes
- $274,9002 bd2 ba1.7k sqft108 Hiawatha Dr, Belton, SC 29627For Sale
 MLS ID #20303372, Trent Smith, Impact Realty Group, LLC. WUMLS
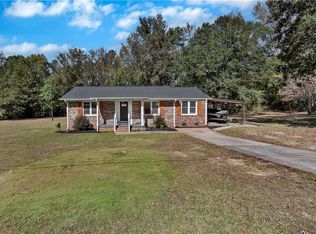
 - $249,0003 bd1 ba1.3k sqft1409 Whiten Rd, Belton, SC 29627For Sale
 MLS ID #20293959, Marie Graziano, Open House Realty, LLC. WUMLS
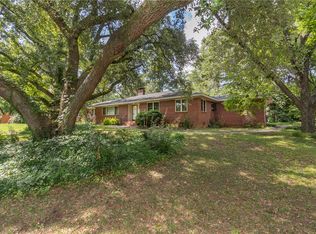
 - $275,0004 bd2 ba2.2k sqft1103 Greenacres, Anderson, SC 29621For Sale
 MLS ID #20304139, Chappelear and Associates, Western Upstate Keller William. WUMLS
 - $249,0003 bd2 ba1.4k sqft1302 Anderson St, Belton, SC 29627For Sale
 MLS ID #20300464, Yvonne Schmidt, EXP Realty LLC. WUMLS
 - $329,0004 bd2 ba1.8k sqft213 Briarwood Dr, Belton, SC 29627For SaleMLS ID #20303411, Abby Bohl, Western Upstate Keller William. WUMLS
- $264,9003 bd2 ba1.3k sqft337 Cherry Dr, Anderson, SC 29625For SaleMLS ID #20304643, Tim Toates, BHHS C Dan Joyner - Office A. WUMLS
- $285,0003 bd2 ba1.4k sqft108 Hardy St, Williamston, SC 29697For SaleMLS ID #20304663, Jenny Durham, CHARLES H. KNIGHT, LLC. WUMLS
- $179,9003 bd2 ba1.3k sqft121 Ellison St, Belton, SC 29627For SaleMLS ID #20301492, Leigh Hines, Howard Hanna Allen Tate/Pine to Palm Realty. WUMLS
- $340,0003 bd2 ba1.6k sqft302 Forest Ln, Belton, SC 29627For SaleMLS ID #20292216, Kayla Hines, Realty One Group Freedom Easley. WUMLS
- $268,9003 bd2 ba1.5k sqft223 Lakewood Ln, Anderson, SC 29625For SaleMLS ID #20304292, Suzette Christopher, RE/MAX Executive. WUMLS
- $250,0004 bd2 ba1.6k sqft1549 Bethany Church Rd, Belton, SC 29627For SaleMLS ID #20303955, Whitney Ray, Real Broker, LLC. WUMLS
- $274,9003 bd2 ba1.7k sqft611 Heyward Rd, Anderson, SC 29621For SaleMLS ID #20294521, David Locke, Western Upstate Keller William. WUMLS
- $269,9003 bd2 ba1.2k sqft2509 Rolling Green Rd, Anderson, SC 29621For SaleMLS ID #20303929, Brooklyn Palmer, Howard Hanna Allen Tate/Pine to Palm Realty. WUMLS
- $250,0004 bd2 ba1.6k sqft1705 E Calhoun St, Anderson, SC 29621For SaleMLS ID #20304301, Heather Wood, Living Down South Realty. WUMLS
- $259,9003 bd2 ba1.5k sqft2305 Millgate Rd, Anderson, SC 29621For SaleMLS ID #20302422, Kassidie Dunn, Western Upstate Keller William. WUMLS
- $300,0003 bd2 ba1.5k sqft317 Bentwood Rd, Piedmont, SC 29673For SaleMLS ID #20304432, Jamie Allen, Coldwell Banker Caine - Anderson. WUMLS
- $195,0002 bd1 ba1.1k sqft311 Woodland Dr, Belton, SC 29627For SaleMLS ID #20303767, Elizabeth Herbster, Keller Williams Realty (Regent Park Court). WUMLS
- $300,0003 bd2 ba1.6k sqft234 Country Gln, Pelzer, SC 29669For SaleMLS ID #20303165, Sarah Gregg, Casey Group Real Estate, LLC. WUMLS
- $283,0003 bd2 ba1.6k sqft2114 Karen Ln, Anderson, SC 29626For SaleMLS ID #20297370, Milton Shockley, RE/MAX Executive/Greenville. WUMLS
- $300,0003 bd2 ba2.1k sqft144 Elliott Cir, Anderson, SC 29621For SaleMLS ID #20303138, Wanda Hardee, NorthGroup Real Estate. WUMLS
