Skip main navigation
Sold for $407,990
  • $407,990

    218 Soft Rush Ln, La Plata, MD 20646

    4beds
    1,889sqft
    Townhouse
    Built in 2026
    1,840 Square Feet Lot
    $408,400 Zestimate®
    $216/sqft
    $3,107 Estimated rent

    Home value

    $408,400

    $388,000 - $429,000

    $3,107/mo

    Zestimate® history
    Loading
    Loading...

    Owner options

    List your home for rent

    $3,107/mo

    Rent Zestimate®

    Find your next renter with Zillow Rental Manager. Plus, with online applications, you can quickly screen prospective tenants – for free.

    Learn more

    $3,107/mo

    Rent Zestimate®

    Refinance and save

    $2,691/mo

    Est. payment

    Refinancing to a lower rate could help reduce your monthly payments and save thousands over the life of the loan.

    See today's rates

    $2,691/mo

    Est. payment

    Explore your selling options

    Work with a Zillow partner agent

    Leverage their expertise and Zillow's premium Showcase listings to get your home seen by more buyers.

    Get started

    List with your own agent

    Get your home in front of millions of buyers by listing it on Zillow.

    Learn how to do it

    Sell it yourself

    Take full control of how buyers see your home on Zillow by listing For Sale by Owner (FSBO).

    List your home

    What's special

    Versatile bonus spaceSleek stainless steel appliancesBuilt-in electric vehicle chargerLuxury plank flooringQuartz countertopsBeautifully appointed kitchenThree well-sized bedrooms
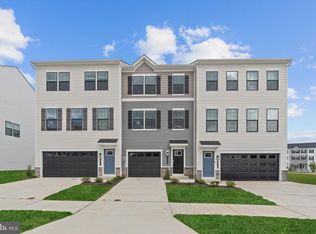
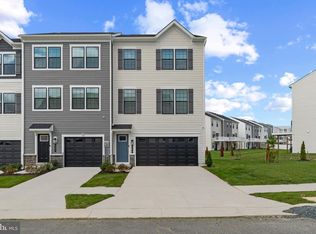
    Welcome to the Adams townhome—a beautifully designed new construction residence in La Plata, MD offering 1,889 sq. ft., 4 bedrooms, 3.5 bathrooms, and a 1-car garage. This thoughtfully crafted three-level home combines modern style, comfort, and everyday functionality. The entry level features an oversized 1-car garage complete with a built-in electric vehicle charger—an increasingly rare and valuable upgrade. This level also includes a versatile bonus space that can easily serve as a fourth bedroom, guest suite, rec room, or home office, giving you the flexibility to tailor the space to your needs. This space includes a full private bathroom located within the room itself. Upstairs, the main living level is bright and open, showcasing 9-foot ceilings, luxury plank flooring, and a beautifully appointed kitchen with a large island, quartz countertops, and sleek stainless steel appliances. Just off the kitchen, enjoy a private deck—perfect for morning coffee or evening grilling and relaxation. The open layout makes this level ideal for both everyday living and entertaining. The upper level offers three well-sized bedrooms and two full bathrooms. The spacious owner’s suite easily accommodates a king-sized bed and additional furniture, and features a walk-in closet with a private en suite bath complete with a double vanity, ceramic floors and separate shower. The secondary bedrooms share a full hall bath and provide comfortable accommodations for family or guests. D.R. Horton is currently offering below-market interest rates and generous closing cost assistance, making this home an exceptional opportunity. With a projected June delivery, you can move in just in time to enjoy the summer. Located in the highly desirable Pinegrove community, residents enjoy access to walking trails, dog parks, a clubhouse, and a community pool—offering a perfect blend of recreation and neighborhood charm. Conveniently situated just minutes from shopping, dining, and commuter routes to Washington, DC, Pinegrove delivers both accessibility and peaceful suburban living. Schedule your private tour today and see why so many buyers are choosing to call this vibrant community home. Your next chapter starts here. Pictures in listing are of the builder model, finishes for this house and others will vary. Call to make an appointment today!

    Zillow last checked:

    Listing updated:

    Listed by:

    Boyd Grainger 301-643-6446,

    Pearson Smith Realty, LLC

    Bought with:

    Courtney Forbes

    Own Real Estate

    Source: Bright MLS,MLS#: MDCH2053062MLS Logo

    Facts & features

    Interior

    Bedrooms & bathrooms
    • Bedrooms: 4
    • Bathrooms: 4
    • Full bathrooms: 3
    • 1/2 bathrooms: 1
    • Main level bathrooms: 1
    Primary bedroom
    • Level: Upper
    Bedroom 2
    • Level: Upper
    Bedroom 3
    • Level: Upper
    Primary bathroom
    • Level: Upper
    Bathroom 1
    • Level: Main
    Bathroom 2
    • Level: Upper
    Den
    • Level: Main
    Foyer
    • Level: Main
    Heating
    • ENERGY STAR Qualified Equipment, Programmable Thermostat, Electric
    Cooling
    • Programmable Thermostat, Central Air, Electric
    Appliances
    • Included: ENERGY STAR Qualified Dishwasher, ENERGY STAR Qualified Refrigerator, Ice Maker, Microwave, Oven/Range - Electric, Refrigerator, Stainless Steel Appliance(s), Water Heater, Electric Water Heater
    • Laundry: Washer/Dryer Hookups Only
    Features
    • Open Floorplan, Primary Bath(s), Recessed Lighting, Walk-In Closet(s), Dry Wall
    • Flooring: Carpet
    • Doors: Sliding Glass
    • Windows: Double Pane Windows, Energy Efficient, Insulated Windows, Low Emissivity Windows, Screens, Vinyl Clad
    • Basement: Finished
    • Has fireplace: No
    Interior area
    • Total structure area: 1,889
    • Total interior livable area: 1,889 sqft
    • Finished area above ground: 1,889

    Property

    Parking
    • Total spaces: 1
    • Parking features: Garage Faces Front, Attached
    • Attached garage spaces: 1
    Accessibility
    • Accessibility features: None
    Features
    • Levels: Three
    • Stories: 3
    • Pool features: Community
    Lot
    • Size: 1,840 sqft
    Details
    • Additional structures: Above Grade
    • Parcel number: 0906363310
    • Zoning: RESIDENTIAL
    • Special conditions: Standard

    Construction

    Type & style
    • Home type: Townhouse
    • Architectural style: Craftsman
    • Property subtype: Townhouse
    Materials
    • Batts Insulation, Blown-In Insulation, Concrete, Frame, Glass, Shingle Siding, Vinyl Siding
    • Foundation: Slab
    • Roof: Architectural Shingle
    Condition
    • Excellent
    • New construction: Yes
    • Year built: 2026
    Details
    • Builder model: Adams
    • Builder name: D.R. Horton homes

    Utilities & green energy

    • Sewer: Public Sewer
    • Water: Public
    • Utilities for property: Cable Available, Phone Available, Sewer Available, Underground Utilities, Water Available

    Community & neighborhood

    Community
    • Community features: Pool
    Location
    • Region: La Plata
    • Subdivision: Pinegrove

    HOA & financial

    HOA
    • Has HOA: Yes
    • HOA fee: $142 monthly
    • Amenities included: Clubhouse, Common Grounds, Community Center, Dog Park, Jogging Path, Picnic Area, Pool, Tot Lots/Playground
    • Services included: Lawn Care Front, Lawn Care Rear, Maintenance Grounds, Pool(s), Road Maintenance, Snow Removal, Trash

    Other

    Other facts
    • Listing agreement: Exclusive Right To Sell
    • Listing terms: Cash,Contract,Conventional,FHA,VA Loan,USDA Loan
    • Ownership: Fee Simple

    Price history

    DateEventPrice
    6/23/2026Sold$407,990+0%$216/sqft
    Source: Bright MLS #MDCH2053062 Report a problem
    4/17/2026Pending sale$407,900+2%$216/sqft
    Source: Bright MLS #MDCH2053062 Report a problem
    4/4/2026Listed for sale$399,990$212/sqft
    Source: Bright MLS #MDCH2053062 Report a problem
    4/2/2026Listing removed$399,990$212/sqft
    Source: Bright MLS #MDCH2052278 Report a problem
    3/10/2026Listed for sale$399,990$212/sqft
    Source: Bright MLS #MDCH2052278 Report a problem

    Public tax history

    YearProperty taxesTax assessment
    2025$1,233 $80,000

    Find assessor info on the county website

    Neighborhood: 20646

    Nearby schools

    GreatSchools rating
    Schools provided by the listing agent
    • District: Charles County Public Schools

    Source: Bright MLS. This data may not be complete. We recommend contacting the local school district to confirm school assignments for this home.

    Get a cash offer in 3 minutes
    Find out how much your home could sell for in as little as 3 minutes with a no-obligation cash offer.
    Estimated market value
    $408,400
    Get a cash offer in 3 minutes
    Find out how much your home could sell for in as little as 3 minutes with a no-obligation cash offer.
    Estimated market value
    $408,400