Skip main navigation
Sold for $417,390
  • $417,390

    220 Soft Rush Ln, La Plata, MD 20646

    4beds
    1,889sqft
    Townhouse
    Built in 2026
    1,840 Square Feet Lot
    $417,500 Zestimate®
    $221/sqft
    $3,107 Estimated rent

    Home value

    $417,500

    $397,000 - $443,000

    $3,107/mo

    Zestimate® history
    Loading
    Loading...

    Owner options

    List your home for rent

    $3,107/mo

    Rent Zestimate®

    Find your next renter with Zillow Rental Manager. Plus, with online applications, you can quickly screen prospective tenants – for free.

    Learn more

    $3,107/mo

    Rent Zestimate®

    Refinance and save

    $2,744/mo

    Est. payment

    Refinancing to a lower rate could help reduce your monthly payments and save thousands over the life of the loan.

    See today's rates

    $2,744/mo

    Est. payment

    Explore your selling options

    Work with a Zillow partner agent

    Leverage their expertise and Zillow's premium Showcase listings to get your home seen by more buyers.

    Get started

    List with your own agent

    Get your home in front of millions of buyers by listing it on Zillow.

    Learn how to do it

    Sell it yourself

    Take full control of how buyers see your home on Zillow by listing For Sale by Owner (FSBO).

    List your home

    What's special

    Modern open-concept townhomeFlexible lower-level bonus spaceOpen layoutSleek stainless steel appliancesLuxury plank flooringQuartz countertopsLarge island
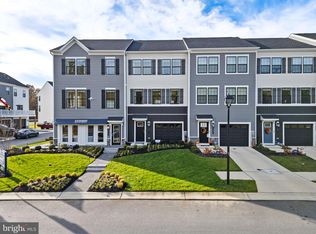
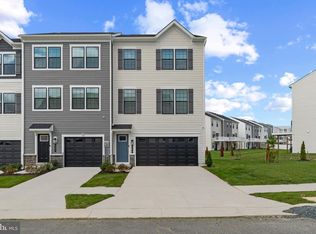
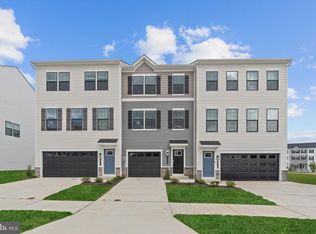
    Welcome to the Adams townhome, a beautifully designed new construction home in La Plata, MD offering 1,889 sq. ft., 4 bedrooms, 3.5 bathrooms, and a 1-car garage. This modern open-concept townhome combines comfort, style, and functionality. Step inside to discover a bright and inviting main level featuring 9-ft ceilings, luxury plank flooring, and a spacious kitchen with a large island, quartz countertops, and sleek stainless steel appliances. The open layout makes everyday living and entertaining effortless. The flexible lower-level bonus space can easily be used as a 4th bedroom, rec room, guest suite, or home office, giving you the versatility to design the space around your lifestyle. Upstairs, retreat to comfortable bedrooms designed for relaxation and privacy. Located in Pinegrove, one of La Plata’s most desirable amenity-rich communities, residents enjoy walking trails, dog parks, a clubhouse, and a community pool, creating the perfect balance of recreation and neighborhood charm. Just minutes from shopping, dining, and commuter routes to Washington, DC, Pinegrove offers the ideal blend of convenience and suburban tranquility. D.R. Horton is offering below-market interest rates and substantial closing cost assistance, making this new townhome an incredible value. Move in this Summer with a projected June delivery! Schedule your tour of Pinegrove today and discover why so many buyers are choosing to call this vibrant community home. Your new beginning starts here!

    Zillow last checked:

    Listing updated:

    Listed by:

    Justin K Wood 301-701-3700,

    D.R. Horton Realty of Virginia, LLC

    Bought with:

    John Agim, 101691

    Samson Properties

    Source: Bright MLS,MLS#: MDCH2052280MLS Logo

    Facts & features

    Interior

    Bedrooms & bathrooms
    • Bedrooms: 4
    • Bathrooms: 4
    • Full bathrooms: 3
    • 1/2 bathrooms: 1
    • Main level bathrooms: 1
    • Main level bedrooms: 1
    Primary bedroom
    • Level: Upper
    Bedroom 2
    • Level: Upper
    Bedroom 3
    • Level: Upper
    Primary bathroom
    • Level: Upper
    Bathroom 1
    • Level: Main
    Bathroom 2
    • Level: Upper
    Den
    • Level: Main
    Dining room
    • Level: Upper
    Foyer
    • Level: Main
    Half bath
    • Level: Upper
    Kitchen
    • Level: Upper
    Living room
    • Level: Upper
    Heating
    • ENERGY STAR Qualified Equipment, Programmable Thermostat, Electric
    Cooling
    • Programmable Thermostat, Central Air, Electric
    Appliances
    • Included: ENERGY STAR Qualified Dishwasher, ENERGY STAR Qualified Refrigerator, Ice Maker, Microwave, Oven/Range - Electric, Refrigerator, Stainless Steel Appliance(s), Water Heater, Electric Water Heater
    • Laundry: Washer/Dryer Hookups Only
    Features
    • Open Floorplan, Primary Bath(s), Recessed Lighting, Walk-In Closet(s), Dry Wall
    • Flooring: Carpet
    • Doors: Sliding Glass
    • Windows: Double Pane Windows, Energy Efficient, Insulated Windows, Low Emissivity Windows, Screens, Vinyl Clad
    • Basement: Finished
    • Has fireplace: No
    Interior area
    • Total structure area: 1,889
    • Total interior livable area: 1,889 sqft
    • Finished area above ground: 1,889

    Property

    Parking
    • Total spaces: 2
    • Parking features: Garage Faces Front, Attached
    • Attached garage spaces: 2
    Accessibility
    • Accessibility features: None
    Features
    • Levels: Three
    • Stories: 3
    • Pool features: None
    Lot
    • Size: 1,840 sqft
    Details
    • Additional structures: Above Grade
    • Parcel number: 0906363311
    • Zoning: RESIDENTIAL
    • Special conditions: Standard

    Construction

    Type & style
    • Home type: Townhouse
    • Architectural style: Craftsman
    • Property subtype: Townhouse
    Materials
    • Batts Insulation, Blown-In Insulation, Concrete, Frame, Glass, Shingle Siding, Vinyl Siding
    • Foundation: Slab
    • Roof: Architectural Shingle
    Condition
    • Excellent
    • New construction: Yes
    • Year built: 2026
    Details
    • Builder model: Adams
    • Builder name: D.R. Horton homes

    Utilities & green energy

    • Sewer: Public Sewer
    • Water: Public
    • Utilities for property: Cable Available, Phone Available, Sewer Available, Underground Utilities, Water Available

    Community & neighborhood

    Location
    • Region: La Plata
    • Subdivision: Pinegrove

    HOA & financial

    HOA
    • Has HOA: Yes
    • HOA fee: $142 monthly

    Other

    Other facts
    • Listing agreement: Exclusive Right To Sell
    • Listing terms: Cash,Contract,Conventional,FHA,VA Loan
    • Ownership: Fee Simple

    Price history

    DateEventPrice
    6/26/2026Sold$417,390+1.8%$221/sqft
    Source: Bright MLS #MDCH2052280 Report a problem
    5/13/2026Pending sale$409,990$217/sqft
    Source: Bright MLS #MDCH2052280 Report a problem
    5/5/2026Price change$409,990-1.8%$217/sqft
    Source: Bright MLS #MDCH2052280 Report a problem
    4/16/2026Listed for sale$417,390$221/sqft
    Source: Bright MLS #MDCH2052280 Report a problem
    3/21/2026Listing removed$417,390$221/sqft
    Source: Bright MLS #MDCH2052280 Report a problem
    3/10/2026Listed for sale$417,390$221/sqft
    Source: Bright MLS #MDCH2052280 Report a problem

    Public tax history

    YearProperty taxesTax assessment
    2025$1,233 $80,000

    Find assessor info on the county website

    Neighborhood: 20646

    Nearby schools

    GreatSchools rating
    Schools provided by the listing agent
    • District: Charles County Public Schools

    Source: Bright MLS. This data may not be complete. We recommend contacting the local school district to confirm school assignments for this home.

    Get a cash offer in 3 minutes
    Find out how much your home could sell for in as little as 3 minutes with a no-obligation cash offer.
    Estimated market value
    $417,500
    Get a cash offer in 3 minutes
    Find out how much your home could sell for in as little as 3 minutes with a no-obligation cash offer.
    Estimated market value
    $417,500