Welcoming & Classic, traditional center entrance colonial in the West Irondequoit School District. Front foyer entrance. Charming arched doorways, beautiful flooring throughout, comfortable, light & bright enclosed side porch with sliding glass doors leading to a private, fenced backyard. Cozy kitchen nook with bench seating. Super spacious primary bedroom with great closet space. Light & bright bedrooms. Front to back living room features woodburning fireplace. Major money items have been completed! New furnace in 2023, Central air in 2021, On demand water tank in 2018, new windows in 2018, hardwood floors refinished in 2018, updated bath in 2018 & new floor in bath in 2024. New backyard patio in 2023. All appliances remain in "As Is' condition. Rec room in basement. Security system. Vinyl sided exterior. Newer windows. Two car garage with access door to the backyard. Kitchen booth & bench to remain. Living room furniture & desk & chair in upstairs bedroom to remain. Quick possession available Delayed negotiations begin on Tuesday, June 30th at 3pm.
Pending
$225,000
218 Somershire Dr, Irondequoit, NY 14617
3beds
1,430sqft
Single Family Residence
Built in 1942
6,969 Square Feet Lot
$-- Zestimate®
$157/sqft
$-- HOA
What's special
Vinyl sided exteriorPrivate fenced backyardRec room in basementUpdated bathBeautiful flooring throughoutNew backyard patioCharming arched doorways
- 26 days |
- 1,716 |
- 132 |
Zillow last checked:
Listing updated:
Listed by:
Keller Williams Realty Greater Rochester 585-362-8900,
Karen A. Hilbert 585-259-7532
Source: NYSAMLSs,MLS#: R1692552 Originating MLS: Rochester
Originating MLS: RochesterFacts & features
Interior
Bedrooms & bathrooms
- Bedrooms: 3
- Bathrooms: 2
- Full bathrooms: 1
- 1/2 bathrooms: 1
Bedroom 1
- Level: Second
Bedroom 2
- Level: Second
Bedroom 3
- Level: Second
Den
- Level: First
Dining room
- Level: First
Foyer
- Level: First
Kitchen
- Level: First
Living room
- Level: First
Heating
- Gas, Forced Air
Cooling
- Central Air
Appliances
- Included: Dryer, Dishwasher, Free-Standing Range, Gas Water Heater, Microwave, Oven, Refrigerator, Tankless Water Heater, Washer
- Laundry: In Basement
Features
- Ceiling Fan(s), Den, Separate/Formal Dining Room, Entrance Foyer, Eat-in Kitchen, Separate/Formal Living Room, Home Office, Other, Pantry, See Remarks, Sliding Glass Door(s), Programmable Thermostat
- Flooring: Hardwood, Laminate, Varies
- Doors: Sliding Doors
- Windows: Thermal Windows
- Basement: Full,Partially Finished,Sump Pump
- Number of fireplaces: 1
Interior area
- Total structure area: 1,430
- Total interior livable area: 1,430 sqft
Property
Parking
- Total spaces: 2
- Parking features: Detached, Garage, Driveway, Garage Door Opener
- Garage spaces: 2
Features
- Levels: Two
- Stories: 2
- Patio & porch: Patio
- Exterior features: Blacktop Driveway, Enclosed Porch, Fully Fenced, Porch, Patio
- Fencing: Full
Lot
- Size: 6,969 Square Feet
- Dimensions: 65 x 108
- Features: Other, Near Public Transit, Rectangular, Rectangular Lot, Residential Lot, See Remarks
Details
- Parcel number: 2634000761000003047000
- Special conditions: Standard
Construction
Type & style
- Home type: SingleFamily
- Architectural style: Colonial
- Property subtype: Single Family Residence
Materials
- Attic/Crawl Hatchway(s) Insulated, Brick, Vinyl Siding, Copper Plumbing
- Foundation: Block
- Roof: Asphalt
Condition
- Resale
- Year built: 1942
Utilities & green energy
- Electric: Circuit Breakers
- Sewer: Connected
- Water: Connected, Public
- Utilities for property: Cable Available, High Speed Internet Available, Sewer Connected, Water Connected
Community & HOA
Community
- Security: Security System Owned
- Subdivision: Rainsford Park
Location
- Region: Irondequoit
Financial & listing details
- Price per square foot: $157/sqft
- Tax assessed value: $170,000
- Annual tax amount: $6,513
- Date on market: 6/25/2026
- Cumulative days on market: 25 days
- Listing terms: Cash,Conventional,FHA,VA Loan
Estimated market value
Not available
Estimated sales range
Not available
Not available
Price history
| Date | Event | Price |
|---|---|---|
| 7/1/2026 | Pending sale | $225,000$157/sqft |
Source:  NYSAMLSs #R1692552 Report a problem NYSAMLSs #R1692552 Report a problem | ||
| 6/25/2026 | Listed for sale | $225,000+52%$157/sqft |
Source: NYSAMLSs #R1692552 Report a problem | ||
| 9/14/2018 | Sold | $148,000-4.5%$103/sqft |
Source: NYSAMLSs #R1135447 Report a problem | ||
| 8/13/2018 | Pending sale | $155,000$108/sqft |
Source: Howard Hanna - Irondequoit #R1135447 Report a problem | ||
| 7/30/2018 | Price change | $155,000-6%$108/sqft |
Source: Howard Hanna - Irondequoit #R1135447 Report a problem | ||
| 7/23/2018 | Listed for sale | $164,900+46.6%$115/sqft |
Source: Howard Hanna #R1135447 Report a problem | ||
| 9/23/2005 | Sold | $112,500$79/sqft |
Source: Public Record Report a problem | ||
Public tax history
| Year | Property taxes | Tax assessment |
|---|---|---|
| 2025 | -- | $170,000 |
| 2024 | -- | $170,000 |
| 2023 | -- | $170,000 +22.4% |
| 2022 | -- | $138,900 |
| 2021 | -- | $138,900 |
| 2020 | -- | $138,900 +12% |
| 2018 | -- | $124,000 +8.8% |
| 2017 | $2,517 | $114,000 |
| 2016 | -- | $114,000 |
| 2015 | -- | $114,000 |
| 2014 | -- | $114,000 |
| 2013 | -- | $114,000 |
| 2012 | -- | $114,000 |
| 2011 | -- | $114,000 |
| 2010 | -- | $114,000 |
| 2009 | -- | $114,000 +10.5% |
| 2007 | -- | $103,200 |
| 2006 | -- | $103,200 |
| 2005 | -- | $103,200 |
| 2004 | -- | $103,200 +17.7% |
| 2003 | -- | $87,700 |
| 2002 | -- | $87,700 |
| 2001 | -- | $87,700 |
| 2000 | -- | $87,700 |
Find assessor info on the county website
Monthly payment
Climate risks
Neighborhood: 14617
Nearby schools
GreatSchools rating
- 9/10Briarwood SchoolGrades: PK-3Distance: 0.1 mi
- 5/10Dake Junior High SchoolGrades: 7-9Distance: 0.4 mi
- 8/10Irondequoit High SchoolGrades: 9-12Distance: 0.4 mi
Schools provided by the listing agent
- District: West Irondequoit
Source: NYSAMLSs. This data may not be complete. We recommend contacting the local school district to confirm school assignments for this home.
- $349,3004 bd3 ba1.9k sqft226 Somershire Dr, Rochester, NY 14617Off Market
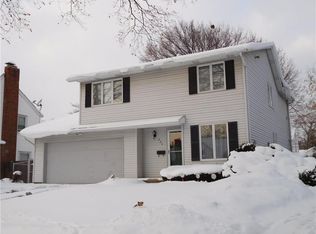
- $270,1003 bd1 ba1.3k sqft5 Oneta Rd, Rochester, NY 14617Off Market
- $270,0003 bd1 ba1.5k sqft232 Somershire Dr, Rochester, NY 14617Off Market
- $215,0003 bd1 ba1.3k sqft202 Somershire Dr, Rochester, NY 14617Sold
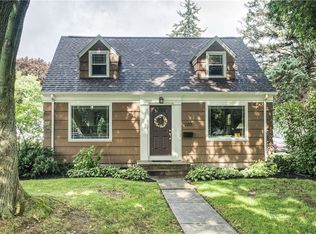
- $232,2003 bd1 ba1.2k sqft11 Oneta Rd, Rochester, NY 14617Off Market
- $252,2003 bd1 ba1.4k sqft19 Oneta Rd, Rochester, NY 14617Off Market
- $259,4003 bd2 ba1.3k sqft175 Briarwood Dr, Rochester, NY 14617Off Market
- $304,8003 bd2 ba1.7k sqft240 Somershire Dr, Rochester, NY 14617Off Market
A local agent can set up tours, give advice and negotiate with sellers.
Similar homes
- $249,9003 bd2 ba1.3k sqft141 Cooper Rd, Irondequoit, NY 14617For Sale
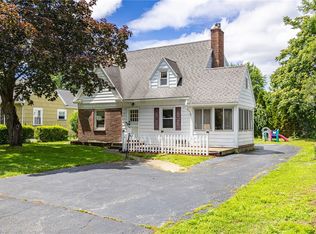
 MLS ID #R1697026, Todd H Stanzel, Listing by: RE/MAX Realty Group. NYSAMLSs
 - $229,9003 bd2 ba1.3k sqft238 River Heights Cir, Rochester, NY 14612For Sale
 MLS ID #R1697211, Stephen J. Babbitt Jr. II, Listing by: Babbitt Realty. NYSAMLSs
 - $179,9004 bd1 ba1.4k sqft336 Eaton Rd, Rochester, NY 14617For Sale
 MLS ID #R1699303, Mary P Ryan, Listing by: RE/MAX Titanium LLC. NYSAMLSs
 - $239,9003 bd2 ba1.3k sqft29 Avondale Rd, Rochester, NY 14622For Sale
 MLS ID #R1696458, Darlene Maimone, Listing by: Howard Hanna. NYSAMLSs
 - $225,0002 bd3 ba1.2k sqft64 Bancroft Dr, Rochester, NY 14616For SaleMLS ID #R1697497, Jenny Coveney, Listing by: Empire Realty Group. NYSAMLSs
- $224,7774 bd2 ba2k sqft37 Ledgewood Cir, Rochester, NY 14615For SaleMLS ID #R1694253, Grant D. Pettrone, Listing by: Revolution Real Estate. NYSAMLSs
- $249,0003 bd2 ba1.6k sqft138 Pebbleview Dr, Rochester, NY 14612For SaleMLS ID #R1694131, Ashley Skivington, Listing by: Howard Hanna. NYSAMLSs
- $299,8995 bd2 ba1.6k sqft68 Sagamore Dr, Rochester, NY 14617For SaleMLS ID #R1695464, Catherine R. Wyble, Listing by: Keller Williams Realty Greater Rochester. NYSAMLSs
- $199,5004 bd1 ba1.4k sqft251 Dorsey Rd, Rochester, NY 14616For SaleMLS ID #R1695945, Warren P. Seeley Jr., Listing by: Howard Hanna. NYSAMLSs
- $189,9003 bd2 ba1.6k sqft123 Steko Ave, Rochester, NY 14615For SaleMLS ID #R1699298, Christopher J. Thomas, Listing by: New 2 U Homes LLC. NYSAMLSs
- $210,0002 bd1 ba738 sqft304 Forgham Rd, Rochester, NY 14616For SaleMLS ID #R1696560, Andrew Hannan, Listing by: Real Broker NY, LLC. NYSAMLSs
- $209,9003 bd2 ba1.4k sqft52 Clayton St, Rochester, NY 14612For SaleMLS ID #R1681266, Christopher Kadar, Listing by: Howard Hanna. NYSAMLSs
- $300,0003 bd2 ba1.4k sqft748 Eaton Rd, Rochester, NY 14617For SaleMLS ID #R1693496, Andrew Hannan, Listing by: Real Broker NY, LLC. NYSAMLSs
- $199,9003 bd1 ba1.2k sqft274 Newton Rd, Rochester, NY 14626For SaleMLS ID #R1698721, Bonnie F Pagano, Listing by: Core Agency RE INC. NYSAMLSs
- $270,0003 bd2 ba1.6k sqft185 Rogene St, Rochester, NY 14616For SaleMLS ID #R1696736, Kenneth C. Currie, Listing by: RE/MAX Realty Group. NYSAMLSs
- $289,9003 bd2 ba1.7k sqft141 Glenview Ln, Rochester, NY 14609For SaleMLS ID #R1699806, Rita Lujan Pettinaro, Listing by: Keller Williams Realty Greater Rochester. NYSAMLSs
- $259,9003 bd2 ba1.3k sqft71 Kensington Ct, Rochester, NY 14612For SaleMLS ID #R1696682, Jason J Cronkwright, Listing by: Howard Hanna. NYSAMLSs
- $174,9003 bd2 ba1.5k sqft211 Heberle Rd, Rochester, NY 14609For SaleMLS ID #R1696398, Sharon Randall, Listing by: Empire Realty Group. NYSAMLSs
- $195,0003 bd2 ba1.4k sqft60 W High Ter, Rochester, NY 14619For SaleMLS ID #R1697030, Laura E. Swogger, Listing by: Keller Williams Realty Greater Rochester. NYSAMLSs
- $179,5003 bd2 ba1.1k sqft103 Laura Dr, Rochester, NY 14626For SaleMLS ID #R1697867, Ellen C. Carr, Listing by: Smart Real Estate. NYSAMLSs
