Welcome home to this spacious 1,903 sq. ft. Colonial in the heart of West Irondequoit! Offering 4 bedrooms, 2.5 baths, and an attached 2-car garage, this home has the space and layout you've been searching for. Inside provides a warm and inviting living room perfect for gathering during the upcoming winter months. The formal dining room flows seamlessly from the living area, making entertaining easy, while the eat-in kitchen provides plenty of room for everything from quick weekday breakfasts to hosting family and friends. Upstairs, you'll find four generously sized bedrooms and a full bath. The partially finished basement expands your living space and includes a second kitchen, an additional full bathroom, offering endless possibilities for a recreation room, home office, or gym. Outside, enjoy a fully fenced backyard with a spacious deck, ideal for summer barbecues, pets, or simply relaxing outdoors. Conveniently located close to parks, schools, shopping, and Lake Ontario, this West Irondequoit gem is ready to welcome you home!
Active
$299,900
226 Somershire Dr, Rochester, NY 14617
4beds
1,903sqft
Single Family Residence
Built in 1990
5,662 Square Feet Lot
$-- Zestimate®
$158/sqft
$-- HOA
What's special
Partially finished basementFour generously sized bedroomsSpacious deckFormal dining roomFully fenced backyardEat-in kitchen
- 16 days |
- 1,699 |
- 72 |
Zillow last checked:
Listing updated:
Listed by:
Century 21 APEX 585-900-1111,
Xue Ru Zheng 585-510-8039
Source: NYSAMLSs,MLS#: R1701970 Originating MLS: Rochester
Originating MLS: RochesterFacts & features
Interior
Bedrooms & bathrooms
- Bedrooms: 4
- Bathrooms: 3
- Full bathrooms: 2
- 1/2 bathrooms: 1
- Main level bathrooms: 1
Heating
- Gas, Forced Air
Cooling
- Central Air
Appliances
- Included: Appliances Negotiable, Dryer, Dishwasher, Electric Oven, Electric Range, Gas Water Heater, Microwave, Refrigerator, Washer
- Laundry: In Basement
Features
- Separate/Formal Dining Room, Eat-in Kitchen, Separate/Formal Living Room, Granite Counters, Living/Dining Room, Sliding Glass Door(s)
- Flooring: Carpet, Ceramic Tile, Hardwood, Laminate, Varies
- Doors: Sliding Doors
- Basement: Full
- Number of fireplaces: 1
Interior area
- Total structure area: 1,903
- Total interior livable area: 1,903 sqft
Property
Parking
- Total spaces: 2
- Parking features: Attached, Garage, Driveway
- Attached garage spaces: 2
Features
- Levels: Two
- Stories: 2
- Patio & porch: Deck
- Exterior features: Blacktop Driveway, Deck, Fully Fenced
- Fencing: Full
Lot
- Size: 5,662 Square Feet
- Dimensions: 53 x 108
- Features: Rectangular, Rectangular Lot, Residential Lot
Details
- Parcel number: 2634000761000003046000
- Special conditions: Standard
Construction
Type & style
- Home type: SingleFamily
- Architectural style: Colonial,Two Story
- Property subtype: Single Family Residence
Materials
- Vinyl Siding, Copper Plumbing, PEX Plumbing
- Foundation: Block
- Roof: Asphalt,Shingle
Condition
- Resale
- Year built: 1990
Utilities & green energy
- Electric: Circuit Breakers
- Sewer: Connected
- Water: Connected, Public
- Utilities for property: Sewer Connected, Water Connected
Community & HOA
Community
- Subdivision: Rainsford Park
Location
- Region: Rochester
Financial & listing details
- Price per square foot: $158/sqft
- Tax assessed value: $244,000
- Annual tax amount: $9,293
- Date on market: 7/27/2026
- Listing terms: Cash,Conventional,FHA,VA Loan
Estimated market value
Not available
Estimated sales range
Not available
$2,917/mo
Price history
| Date | Event | Price |
|---|---|---|
| 7/27/2026 | Listed for sale | $299,900+81.9%$158/sqft |
Source:  NYSAMLSs #R1701970 Report a problem NYSAMLSs #R1701970 Report a problem | ||
| 5/31/2018 | Listing removed | $164,900$87/sqft |
Source: Howard Hanna - Webster #R1092865 Report a problem | ||
| 1/3/2018 | Listed for sale | $164,900$87/sqft |
Source: Howard Hanna - Webster #R1092865 Report a problem | ||
Public tax history
| Year | Property taxes | Tax assessment |
|---|---|---|
| 2025 | -- | $244,000 |
| 2024 | -- | $244,000 |
| 2023 | -- | $244,000 +49.1% |
| 2022 | -- | $163,700 |
| 2021 | -- | $163,700 |
| 2020 | -- | $163,700 |
| 2018 | -- | $163,700 +15.3% |
| 2017 | $2,595 | $142,000 |
| 2016 | -- | $142,000 |
| 2015 | -- | $142,000 |
| 2014 | -- | $142,000 |
| 2013 | -- | $142,000 |
| 2012 | -- | $142,000 |
| 2011 | -- | $142,000 |
| 2010 | -- | $142,000 |
| 2009 | -- | $142,000 +26.3% |
| 2007 | -- | $112,400 |
| 2006 | -- | $112,400 |
| 2005 | -- | $112,400 |
| 2004 | -- | $112,400 +18.2% |
| 2003 | -- | $95,100 |
| 2002 | -- | $95,100 |
| 2001 | -- | $95,100 |
| 2000 | -- | $95,100 |
Find assessor info on the county website
Monthly payment
Climate risks
Neighborhood: 14617
Nearby schools
GreatSchools rating
- 9/10Briarwood SchoolGrades: PK-3Distance: 0.1 mi
- 5/10Dake Junior High SchoolGrades: 7-9Distance: 0.4 mi
- 8/10Irondequoit High SchoolGrades: 9-12Distance: 0.3 mi
Schools provided by the listing agent
- District: West Irondequoit
Source: NYSAMLSs. This data may not be complete. We recommend contacting the local school district to confirm school assignments for this home.
- $256,0003 bd1 ba1.5k sqft232 Somershire Dr, Rochester, NY 14617Off Market
- $225,0003 bd2 ba1.4k sqft218 Somershire Dr, Irondequoit, NY 14617Pending
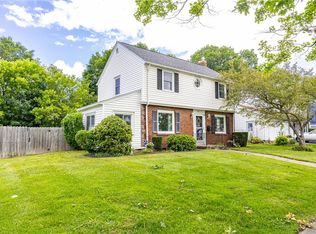
- $293,2003 bd2 ba1.7k sqft240 Somershire Dr, Rochester, NY 14617Off Market
- $221,7003 bd1 ba1.2k sqft11 Oneta Rd, Rochester, NY 14617Off Market
- $262,4003 bd1 ba1.3k sqft5 Oneta Rd, Rochester, NY 14617Off Market
- $240,0003 bd1 ba1.4k sqft19 Oneta Rd, Rochester, NY 14617Off Market
- $261,9003 bd2 ba1.4k sqft25 Oneta Rd, Rochester, NY 14617Off Market
- $253,6003 bd2 ba1.3k sqft246 Somershire Dr, Rochester, NY 14617Off Market
A local agent can set up tours, give advice and negotiate with sellers.
Similar homes
- $289,9003 bd2 ba1.6k sqft90 Oakbend Ln, Rochester, NY 14617For Sale
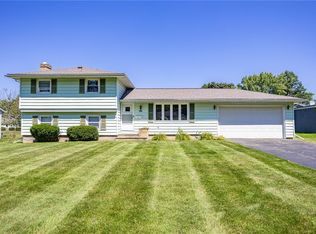
 MLS ID #R1704946, Brandi M. Vullo, Listing by: Howard Hanna. NYSAMLSs
 - $274,9004 bd4 ba2.3k sqft512 Black Walnut Dr, Rochester, NY 14615For Sale
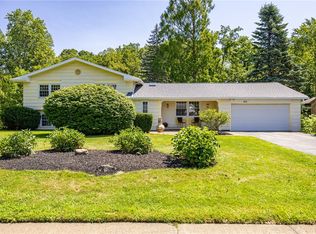 MLS ID #R1704508, Therese Owen, Listing by: Keller Williams Realty Greater Rochester. NYSAMLSs
 - $279,9003 bd3 ba1.7k sqft1010 Maiden Ln, Rochester, NY 14615For Sale
 MLS ID #R1703985, Kelly Ellen Burdick, Listing by: Empire Realty Group. NYSAMLSs
 - $299,0004 bd3 ba2.2k sqft152 Empire Blvd, Rochester, NY 14609For Sale
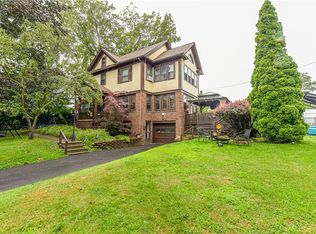 MLS ID #R1704474, Michael Knight, Listing by: New York Select Properties. NYSAMLSs
 - $275,0004 bd3 ba1.6k sqft968 Rumson Rd, Rochester, NY 14616For SaleMLS ID #R1704480, Erin Bartlett, Listing by: Empire Realty Group. NYSAMLSs
- $289,9003 bd2 ba2k sqft526 Sharon Dr, Rochester, NY 14626For SaleMLS ID #R1704207, Xue Ru Zheng, Listing by: Century 21 APEX. NYSAMLSs
- $289,9003 bd3 ba1.5k sqft196 Orchard Park Blvd, Rochester, NY 14609For SaleMLS ID #R1704233, Robert J. Muoio, Listing by: Howard Hanna. NYSAMLSs
- $299,9954 bd2 ba2.2k sqft89 Round Creek Dr, Rochester, NY 14626For SaleMLS ID #R1696123, Robert K. Malone, Listing by: Keller Williams Realty Greater Rochester. NYSAMLSs
- $289,9004 bd2 ba1.5k sqft1184 Farnsworth Rd S, Rochester, NY 14623For SaleMLS ID #R1701748, Yangtian Guo, Listing by: Keller Williams Realty Greater Rochester. NYSAMLSs
- $295,0004 bd2 ba2k sqft26 Spicewood Ln, Rochester, NY 14624For SaleMLS ID #R1705635, Cathy Sarkis, Listing by: Howard Hanna. NYSAMLSs
- $219,9004 bd2 ba1.6k sqft879 Maiden Aka 11 Black Walnut Drive Ln, Rochester, NY 14615For SaleMLS ID #R1706006, Deborah Ruffell, Listing by: Coldwell Banker Custom Realty. NYSAMLSs
- $220,0003 bd1 ba1.6k sqft187 Frontenac Hts, Rochester, NY 14617For SaleMLS ID #R1704534, Beverly A. Howe, Listing by: Keller Williams Realty Greater Rochester. NYSAMLSs
- $349,9005 bd4 ba2.1k sqft554 Helendale Rd, Rochester, NY 14609For SaleMLS ID #R1705381, Zach Hall-Bachner, Listing by: Ivy House Realty LLC. NYSAMLSs
- $274,9003 bd2 ba1.4k sqft86 Courtly Cir, Rochester, NY 14615For SaleMLS ID #R1702346, John T Cringoli, Listing by: WCI Realty. NYSAMLSs
- $324,9003 bd3 ba1.8k sqft75 Pickering Dr, Rochester, NY 14626For SaleMLS ID #R1703910, Danielle M. Clement, Listing by: Tru Agent Real Estate. NYSAMLSs
- $339,9003 bd2 ba1.9k sqft143 Lambton Cir, Rochester, NY 14626For SaleMLS ID #R1705594, Marc Reali, Listing by: Howard Hanna. NYSAMLSs
- $224,9003 bd2 ba1.7k sqft26 Valley Crest Rd, Rochester, NY 14616For SaleMLS ID #R1706494, Corey D. Wild, Listing by: Keller Williams Realty Greater Rochester. NYSAMLSs
- $289,9003 bd2 ba1.4k sqft213 Talon Run, Rochester, NY 14612For SaleMLS ID #R1704124, Daniel A. Covert, Listing by: Hunt Real Estate ERA/Columbus. NYSAMLSs
- $294,9003 bd2 ba1.5k sqft2 McCleary Rd, Spencerport, NY 14559For SaleMLS ID #R1705025, Kenneth C. Currie, Listing by: RE/MAX Realty Group. NYSAMLSs
- $299,0002 bd2 ba1.3k sqft275 Clover St, Rochester, NY 14610For SaleMLS ID #R1704820, Mary G Corcoran, Listing by: Keller Williams Realty Greater Rochester. NYSAMLSs
