Well-Maintained 5-Bedroom Home on a Corner Lot
Welcome home to this well-maintained and spacious property situated on a desirable corner lot. With five bedrooms and three and a half bathrooms, there is plenty of room for family, guests, and everyday living. Custom finishes throughout add a polished and thoughtfully cared-for feel to every room.
The home offers comfortable living spaces both upstairs and down, with abundant storage to help keep everything organized. A finished basement provides valuable additional living space, while a convenient walk-in tub adds comfort and accessibility.
Enjoy year-round comfort with air conditioning, and step outside onto the attached deck, updated in 2025, creating a wonderful space for morning coffee, entertaining, or relaxing at the end of the day. The sprinkler system is supplied by the property's own well, providing an efficient way to maintain the landscaping.
For even more storage and organization, a garden shed located by the alley offers the perfect place for tools, lawn equipment, and seasonal items.
This spacious home combines thoughtful custom details, practical features, and plenty of room to enjoy—a wonderful opportunity for anyone looking for a well-cared-for home with space both inside and out.
For sale
Price cut: $50K (9/8)
$675,000
218 Stock St, Big Timber, MT 59011
5beds
3,592sqft
Single Family Residence
Built in 1996
0.29 Acres Lot
$-- Zestimate®
$188/sqft
$-- HOA
What's special
Air conditioningDesirable corner lotCustom finishes throughoutAbundant storageFive bedrooms
- 7 days
- 91
- 2
Likely to sell faster than
Zillow last checked:
Listing updated:
Listed by:
Mary Ann Duffey 406-930-6607,
Sonny Todd Real Estate
Source: Big Sky Country MLS,MLS#: 414678Originating MLS: Big Sky Country MLS
Facts & features
Interior
Bedrooms & bathrooms
- Bedrooms: 5
- Bathrooms: 4
- Full bathrooms: 3
- 1/2 bathrooms: 1
Rooms
- Room types: Dining Room, Garage, Half Bath, Kitchen, Laundry, Living Room, Primary Bedroom, Family Room
Primary bedroom
- Level: Main
Bedroom
- Level: Main
Dining room
- Level: Main
Other
- Level: Main
Garage
- Level: Main
Half bath
- Level: Main
Kitchen
- Level: Main
Laundry
- Level: Main
Living room
- Level: Main
Heating
- Forced Air, Natural Gas
Cooling
- Wall/Window Unit(s)
Appliances
- Included: Dishwasher, Range, Refrigerator
Features
- Bedroom on Main Level, Full Bath on Main Level, Main Level Primary
- Flooring: Engineered Hardwood, Partially Carpeted
- Basement: Bathroom,Bedroom,Egress Windows,Rec/Family Area
Interior area
- Total structure area: 3,592
- Total interior livable area: 3,592 sqft
- Finished area above ground: 1,796
Property
Parking
- Total spaces: 2
- Parking features: Attached, Garage
- Attached garage spaces: 2
Features
- Levels: One
- Stories: 1
- Patio & porch: Deck, Porch
- Exterior features: Sprinkler/Irrigation, Landscaping
Lot
- Size: 0.29 Acres
- Features: Lawn, Landscaped, Sprinklers In Ground
Details
- Additional structures: Shed(s)
- Parcel number: 0001C00963
- Zoning description: R1
- Special conditions: None
Construction
Type & style
- Home type: SingleFamily
- Architectural style: Custom,Ranch
- Property subtype: Single Family Residence
Materials
- Hardboard
- Roof: Shingle
Condition
- New construction: No
- Year built: 1996
Utilities & green energy
- Sewer: Public Sewer
- Water: Public
- Utilities for property: Cable Available, Fiber Optic Available, Natural Gas Available, Sewer Available, Water Available
Community & HOA
Community
- Subdivision: None
HOA
- Has HOA: No
Location
- Region: Big Timber
Financial & listing details
- Price per square foot: $188/sqft
- Tax assessed value: $499,239
- Annual tax amount: $2,342
- Date on market: 9/8/2026
- Listing terms: Cash,1031 Exchange,3rd Party Financing
Estimated market value
Not available
Estimated sales range
Not available
Not available
Price history
| Date | Event | Price |
|---|---|---|
| 9/8/2026 | Price change | $675,000-6.9%$188/sqft |
Source: Big Sky Country MLS #414678 Report a problem | ||
| 8/3/2026 | Listed for sale | $725,000$202/sqft |
Source: Owner Report a problem | ||
Public tax history
| Year | Property taxes | Tax assessment |
|---|---|---|
| 2025 | $2,342 -15.8% | $489,600 +17.4% |
| 2024 | $2,780 +5.4% | $417,100 |
| 2023 | $2,639 +22.3% | $417,100 +41.5% |
| 2022 | $2,158 +2.9% | $294,700 |
| 2021 | $2,098 +20.1% | $294,700 +28.3% |
| 2020 | $1,748 -3% | $229,700 |
| 2019 | $1,801 -6% | $229,700 -6% |
| 2018 | $1,916 -2.3% | $244,300 |
| 2017 | $1,961 +13.6% | $244,300 +5.6% |
| 2016 | $1,726 -4.3% | $231,300 |
| 2015 | $1,804 +11.7% | $231,300 +105.8% |
| 2014 | $1,615 +6.5% | $112,376 +0.2% |
| 2013 | $1,517 -3% | $112,204 +0.3% |
| 2012 | $1,563 | $111,856 |
| 2011 | -- | -- |
| 2010 | -- | -- |
| 2009 | -- | -- |
| 2008 | -- | $183,600 |
| 2007 | -- | $183,600 |
| 2006 | -- | $183,600 |
| 2005 | -- | $183,600 |
| 2004 | -- | $183,600 |
| 2003 | -- | $183,600 +16.5% |
| 2002 | -- | $157,650 |
| 2000 | -- | $157,650 |
Find assessor info on the county website
Monthly payment
Est. payment
Payment breakdown
Explore the cost of this home by adjusting the details. Changes won't be saved.Climate risks
Neighborhood: 59011
Similar homes
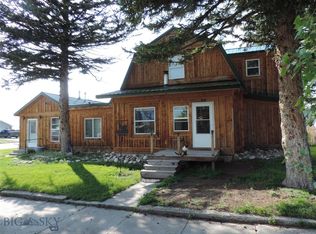
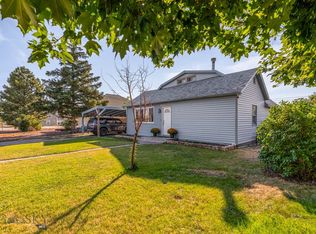
- $665,0004 bd2 ba2.5k sqft119 E 9th Ave, Big Timber, MT 59011For Sale
 MLS ID #410699, John Brown, Ruthie Johnson Real Estate. Big Sky Country MLS
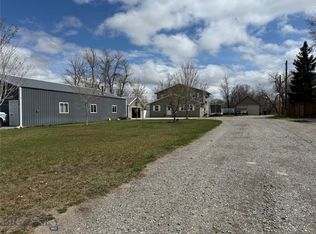
 - $745,0004 bd3 ba4.1k sqft702 Boulder St, Big Timber, MT 59011For Sale
 MLS ID #411556, John Brown, Ruthie Johnson Real Estate. Big Sky Country MLS
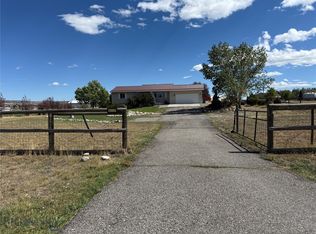
 - $545,0005 bd3 ba2.4k sqft18 Meadowlark Cir, Big Timber, MT 59011For Sale
 MLS ID #414670, John Brown, Ruthie Johnson Real Estate. Big Sky Country MLS
 - $595,0006 bd4 ba3.4k sqft26 Mountain Vista Dr, Big Timber, MT 59011For Sale

 MLS ID #361467, Shonna Ruble, LPT Realty. BMTMLS
