Motivated Seller! -- TURN-KEY AND MOVE IN READY! - Upgraded appliances. One block from the Midtown Club resort-style pool, pickleball & tennis courts, & a full gym. Inside, the open living area flows into a spacious screened-in back porch, perfect for indoor/outdoor living. The gourmet kitchen features high-end cabinets, a farmhouse sink, and a butler's pantry. The first floor includes a versatile guest room with built-in cabinets and a Murphy bed next to a full bath--ideal for visitors or as an office. Upstairs, the bright primary suite offers an updated walk-in closet and convenient washer/dryer. With three additional bedrooms and bathrooms, there's plenty of space for family & friends. Outside enjoy a large yard and detached 2 car garage. A must seeMove-in ready luxury home Turn-key family-friendly house Home with chef's kitchen and butler's pantry Open floor plan with indoor-outdoor flow Bright primary suite with walk-in closet First-floor guest room or office Screened-in porch for entertaining Spacious backyard with 2-car garage Upgraded appliances and high-end finishes Resort-style pool and fitness amenities Pickleball and tennis courts nearby Neighborhood with clubhouse access Modern comfort meets timeless elegance Flexible floor plan for family or guests Sun-drenched living spaces Entertainer's dream home Private outdoor retreat Smart home ready features Multi-functional spaces for home office or playroom Picture-perfect home in coveted neighborhood
Closed
$618,000
218 Symphony Ave, Summerville, SC 29486
5beds
2,900sqft
Single Family Residence
Built in 2022
8,276 Square Feet Lot
$623,200 Zestimate®
$213/sqft
$3,244 Estimated rent
Home value
$623,200
$586,000 - $661,000
$3,244/mo
Zestimate® history
Owner options
List your home for rent
$3,244/mo
Rent Zestimate®
Find your next renter with Zillow Rental Manager. Plus, with online applications, you can quickly screen prospective tenants – for free.
$3,244/mo
Rent Zestimate®
Refinance and save
$3,539/mo
Est. payment
Refinancing to a lower rate could help reduce your monthly payments and save thousands over the life of the loan.
$3,539/mo
Est. payment
Explore your selling options
Work with a Zillow partner agent
Leverage their expertise and Zillow's premium Showcase listings to get your home seen by more buyers.
Get startedList with your own agent
Get your home in front of millions of buyers by listing it on Zillow.
Learn how to do itSell it yourself
Take full control of how buyers see your home on Zillow by listing For Sale by Owner (FSBO).
List your homeWhat's special
Zillow last checked:
Listing updated:
Listed by:
The Peninsula Company, LLC
Bought with:
BHHS Carolina Sun Real Estate
Source: CTMLS,MLS#: 25024587
Facts & features
Interior
Bedrooms & bathrooms
- Bedrooms: 5
- Bathrooms: 3
- Full bathrooms: 3
Heating
- Natural Gas
Cooling
- Central Air
Appliances
- Laundry: Electric Dryer Hookup, Washer Hookup
Features
- Kitchen Island, Walk-In Closet(s)
- Flooring: Carpet, Ceramic Tile, Wood
- Number of fireplaces: 1
- Fireplace features: Gas Log, Living Room, One
Interior area
- Total structure area: 2,900
- Total interior livable area: 2,900 sqft
Property
Parking
- Total spaces: 2
- Parking features: Garage, Detached
- Garage spaces: 2
Features
- Levels: Two
- Stories: 2
Lot
- Size: 8,276 Square Feet
- Features: Interior Lot
Details
- Parcel number: 2090902121
Construction
Type & style
- Home type: SingleFamily
- Architectural style: Traditional
- Property subtype: Single Family Residence
Materials
- Cement Siding
- Foundation: Raised
Condition
- New construction: No
- Year built: 2022
Utilities & green energy
- Sewer: Public Sewer
- Water: Public
- Utilities for property: BCW & SA, Berkeley Elect Co-Op, Dominion Energy
Community & HOA
Community
- Features: Clubhouse, Dog Park, Fitness Center, Park, Pool, Tennis Court(s), Walk/Jog Trails
- Subdivision: Nexton
Location
- Region: Summerville
Financial & listing details
- Price per square foot: $213/sqft
- Tax assessed value: $629,500
- Annual tax amount: $10,180
- Date on market: 9/8/2025
- Listing terms: Any
Price history
| Date | Event | Price |
|---|---|---|
| 1/8/2026 | Sold | $618,000-4.6%$213/sqft |
Source:  CTMLS #25024587 Report a problem CTMLS #25024587 Report a problem | ||
| 11/29/2025 | Price change | $648,000-0.2%$223/sqft |
Source: CTMLS #25024587 Report a problem | ||
| 11/21/2025 | Price change | $649,000+0.2%$224/sqft |
Source: CTMLS #25024587 Report a problem | ||
| 11/15/2025 | Price change | $648,000-0.1%$223/sqft |
Source: CTMLS #25024587 Report a problem | ||
| 11/11/2025 | Price change | $648,500+0.1%$224/sqft |
Source: CTMLS #25024587 Report a problem | ||
| 11/2/2025 | Price change | $648,000-0.1%$223/sqft |
Source: CTMLS #25024587 Report a problem | ||
| 10/30/2025 | Price change | $648,500-0.1%$224/sqft |
Source: CTMLS #25024587 Report a problem | ||
| 10/27/2025 | Price change | $648,9000%$224/sqft |
Source: CTMLS #25024587 Report a problem | ||
| 9/29/2025 | Price change | $649,000-2.3%$224/sqft |
Source: CTMLS #25024587 Report a problem | ||
| 9/8/2025 | Listed for sale | $664,000$229/sqft |
Source: CTMLS #25024587 Report a problem | ||
| 9/4/2025 | Listing removed | $664,000$229/sqft |
Source: CTMLS #24027684 Report a problem | ||
| 7/16/2025 | Price change | $664,000-0.7%$229/sqft |
Source: CTMLS #24027684 Report a problem | ||
| 5/27/2025 | Price change | $669,000-0.7%$231/sqft |
Source: CTMLS #24027684 Report a problem | ||
| 5/6/2025 | Price change | $674,000-0.1%$232/sqft |
Source: CTMLS #24027684 Report a problem | ||
| 3/26/2025 | Price change | $675,000-2.9%$233/sqft |
Source: CTMLS #24027684 Report a problem | ||
| 1/25/2025 | Price change | $695,000-0.6%$240/sqft |
Source: CTMLS #24027684 Report a problem | ||
| 10/31/2024 | Listed for sale | $699,000+17.3%$241/sqft |
Source: CTMLS #24027684 Report a problem | ||
| 11/2/2022 | Sold | $595,754$205/sqft |
Source: Public Record Report a problem | ||
Public tax history
| Year | Property taxes | Tax assessment |
|---|---|---|
| 2024 | $10,180 0% | $37,770 +3.5% |
| 2023 | $10,181 +495% | $36,480 +1116% |
| 2022 | $1,711 | $3,000 |
Find assessor info on the county website
Neighborhood: 29486
Nearby homes
- $671,900-- bd-- ba1.5k sqft220 Symphony Ave, Summerville, SC 29486Off Market
- $850,200-- bd1 ba616 sqft222 Symphony Ave, Summerville, SC 29486Off Market

- $607,2003 bd2 ba2.1k sqft625 Trio Ln, Summerville, SC 29486Off Market
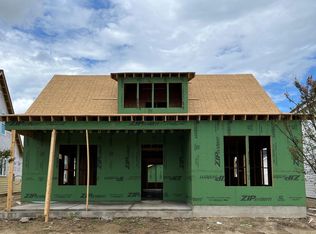
- $713,900-- bd-- ba2.6k sqft627 Trio Ln, Summerville, SC 29486Off Market
- $534,9004 bd3 ba2.6k sqft219 Symphony Ave, Summerville, SC 29486Sold
- $467,500-- bd-- ba1.8k sqft623 Trio Ln, Summerville, SC 29486Off Market
- $780,6004 bd3 ba2.9k sqft208 Symphony Ave, Summerville, SC 29486Off Market
- $763,0003 bd4 ba2.7k sqft217 Symphony Ave, Summerville, SC 29486Off Market
Nearby schools
GreatSchools rating
- 8/10Nexton ElementaryGrades: PK-5Distance: 1.8 mi
- 3/10Sangaree Middle SchoolGrades: 6-8Distance: 3.8 mi
- 8/10Cane Bay High SchoolGrades: 9-12Distance: 1.5 mi
Schools provided by the listing agent
- Elementary: Nexton Elementary
- Middle: Sangaree
- High: Cane Bay High School
Source: CTMLS. This data may not be complete. We recommend contacting the local school district to confirm school assignments for this home.
Get a cash offer in 3 minutes
Find out how much your home could sell for in as little as 3 minutes with a no-obligation cash offer.
Estimated market value
$623,200
Get a cash offer in 3 minutes
Find out how much your home could sell for in as little as 3 minutes with a no-obligation cash offer.
Estimated market value
$623,200
- South Carolina
- Berkeley County
- Summerville
- 29486
- 218 Symphony Ave
Nearby cities
Nearby zip codes
Other Summerville Topics
