Welcome to 219 Symphony Avenue, nestled in the vibrant Midtown neighborhood of Nexton. While Nexton isn't a formal town, it offers the charm and community feel of one. Situated in Summerville, this innovative award-winning master-planned community seamlessly combines modern conveniences with natural beauty. As one of the first in the Low Country to offer gigabit-speed internet and smart home technology, Nexton is built for the ultimate in connectivity and comfort.This stunning home, crafted in 2022 by the renowned builder Pulte, enjoys a prime location overlooking one of Midtown's beautifully manicured pocket parks. Its striking navy-blue exterior, accented with crisp white trim, creates an inviting curb appeal that draws you inside.Step into a welcoming foyer that flows into a thoughtfully designed layout. To the left, a formal dining room sets the tone for elegant gatherings. On the right, through glass French doors, is a versatile study with a closet, perfect for a home office or easily convertible into a fourth bedroom. Down the hall, a convenient drop zone keeps your family organized, while a stylish powder room with a pedestal sink adds functionality. At the rear of the home, the open-concept great room, dining area, and kitchen form a spacious and inviting hub for entertaining. The gourmet kitchen impresses with regal navy cabinets, granite countertops, an oversized island, a gas range, a microwave hood, and a pantry. Upstairs, discover a peaceful retreat featuring three bedrooms. The luxurious master suite boasts a private balcony perfect for enjoying a morning coffee or an evening glass of wine. The master bathroom offers dual sinks, a glass-enclosed tiled shower, a linen closet, and a spacious walk-in closet. Adjacent to the master suite, a loft connects two generously sized secondary bedrooms, which share a well-appointed full bathroom. The loft provides an additional flexible living space, while the charming sleeping porch offers a serene spot to enjoy the neighborhood's ambiance under the stars. Outside off of the back of the home, the screened porch leads to a patio and a large fenced backyard, offering privacy and ample space for relaxation, play, or entertaining. The alley-load two-car garage adds both convenience and curb appeal. Living at 219 Symphony Avenue means enjoying an unmatched lifestyle. Midtown residents have access to 30+ dining options, world-class amenities, and the Midtown Club, which features a gym, resort-style pool, tennis, pickleball, and basketball courts, along with an outdoor fireplace. All of this is just a golf cart ride away. As a Midtown resident, you'll also enjoy the amenities at Brighton Park, including the Brighton Swim Club, two dog parks, and the Greeting House. Experience the charm and vibrancy of Midtown, Nexton where modern living meets community spirit. Once you join this award-winning neighborhood, you'll see why so many choose to live, work, and play here. Welcome home!
Closed
$534,900
219 Symphony Ave, Summerville, SC 29486
4beds
2,640sqft
Single Family Residence
Built in 2022
5,662 Square Feet Lot
$540,300 Zestimate®
$203/sqft
$2,934 Estimated rent
Home value
$540,300
$508,000 - $578,000
$2,934/mo
Zestimate® history
Owner options
List your home for rent
$2,934/mo
Rent Zestimate®
Find your next renter with Zillow Rental Manager. Plus, with online applications, you can quickly screen prospective tenants – for free.
$2,934/mo
Rent Zestimate®
Refinance and save
$3,140/mo
Est. payment
Refinancing to a lower rate could help reduce your monthly payments and save thousands over the life of the loan.
$3,140/mo
Est. payment
Explore your selling options
Work with a Zillow partner agent
Leverage their expertise and Zillow's premium Showcase listings to get your home seen by more buyers.
Get startedList with your own agent
Get your home in front of millions of buyers by listing it on Zillow.
Learn how to do itSell it yourself
Take full control of how buyers see your home on Zillow by listing For Sale by Owner (FSBO).
List your homeWhat's special
Private balconyOversized islandScreened porchOpen-concept great roomStriking navy-blue exteriorLarge fenced backyardInviting curb appeal
Zillow last checked:
Listing updated:
Listed by:
Keller Williams Parkway
Bought with:
Better Homes And Gardens Real Estate Palmetto
Source: CTMLS,MLS#: 25004441
Facts & features
Interior
Bedrooms & bathrooms
- Bedrooms: 4
- Bathrooms: 3
- Full bathrooms: 2
- 1/2 bathrooms: 1
Rooms
- Room types: Great Room, Dining Room, Eat-In-Kitchen, Great, Laundry, Pantry, Separate Dining, Study
Heating
- Central, Forced Air, Natural Gas
Cooling
- Central Air
Appliances
- Laundry: Electric Dryer Hookup, Washer Hookup, Laundry Room
Features
- Ceiling - Smooth, High Ceilings, Kitchen Island, Eat-in Kitchen, Pantry
- Flooring: Carpet, Ceramic Tile, Luxury Vinyl
- Windows: Window Treatments
- Has fireplace: No
Interior area
- Total structure area: 2,640
- Total interior livable area: 2,640 sqft
Property
Parking
- Total spaces: 2
- Parking features: Garage, Detached, Garage Door Opener
- Garage spaces: 2
Features
- Levels: Two
- Stories: 2
- Patio & porch: Patio, Front Porch
- Exterior features: Balcony, Rain Gutters
- Fencing: Wood
Lot
- Size: 5,662 Square Feet
- Dimensions: 50' x 120'
Details
- Parcel number: 2090902082
- Special conditions: 10 Yr Warranty
Construction
Type & style
- Home type: SingleFamily
- Architectural style: Colonial
- Property subtype: Single Family Residence
Materials
- Cement Siding
- Foundation: Slab
- Roof: Architectural
Condition
- New construction: No
- Year built: 2022
Details
- Warranty included: Yes
Utilities & green energy
- Sewer: Public Sewer
- Water: Public
- Utilities for property: BCW & SA, Berkeley Elect Co-Op, Dominion Energy
Green energy
- Green verification: HERS Index Score
Community & HOA
Community
- Features: Clubhouse, Dog Park, Fitness Center, Pool, Tennis Court(s), Walk/Jog Trails
- Subdivision: Nexton
Location
- Region: Summerville
Financial & listing details
- Price per square foot: $203/sqft
- Tax assessed value: $578,200
- Annual tax amount: $3,331
- Date on market: 2/20/2025
- Listing terms: Cash,FHA,VA Loan
Price history
| Date | Event | Price |
|---|---|---|
| 6/27/2025 | Sold | $534,900$203/sqft |
Source:  CTMLS #25004441 Report a problem CTMLS #25004441 Report a problem | ||
| 4/24/2025 | Listed for sale | $534,900$203/sqft |
Source: CTMLS #25004441 Report a problem | ||
| 3/20/2025 | Contingent | $534,900$203/sqft |
Source: CTMLS #25004441 Report a problem | ||
| 2/20/2025 | Listed for sale | $534,9000%$203/sqft |
Source: CTMLS #25004441 Report a problem | ||
| 10/9/2024 | Listing removed | $535,000$203/sqft |
Source: CTMLS #24016062 Report a problem | ||
| 10/9/2024 | Price change | $535,000-2.7%$203/sqft |
Source: CTMLS #24016062 Report a problem | ||
| 9/19/2024 | Price change | $550,000-1.8%$208/sqft |
Source: CTMLS #24016062 Report a problem | ||
| 8/20/2024 | Price change | $560,000-0.4%$212/sqft |
Source: CTMLS #24016062 Report a problem | ||
| 7/18/2024 | Price change | $562,500-2.2%$213/sqft |
Source: CTMLS #24016062 Report a problem | ||
| 6/24/2024 | Listed for sale | $575,000+15.4%$218/sqft |
Source: CTMLS #24016062 Report a problem | ||
| 9/28/2022 | Sold | $498,465$189/sqft |
Source: CTMLS #22011162 Report a problem | ||
| 5/3/2022 | Pending sale | $498,465+17.8%$189/sqft |
Source: CTMLS #22011162 Report a problem | ||
| 1/31/2022 | Listing removed | -- |
Source:  Pulte Report a problem Pulte Report a problem | ||
| 1/29/2022 | Price change | $422,990+2.2%$160/sqft |
Source: Pulte Report a problem | ||
| 1/15/2022 | Price change | $413,990+0.2%$157/sqft |
Source: Pulte Report a problem | ||
| 1/13/2022 | Price change | $412,990-2.4%$156/sqft |
Source: Pulte Report a problem | ||
| 1/12/2022 | Price change | $422,990+2.2%$160/sqft |
Source: Pulte Report a problem | ||
| 12/8/2021 | Price change | $413,990-3%$157/sqft |
Source: Pulte Report a problem | ||
| 12/6/2021 | Price change | $426,990+0.5%$162/sqft |
Source: Pulte Report a problem | ||
| 11/7/2021 | Listed for sale | $424,990$161/sqft |
Source: Pulte Report a problem | ||
Public tax history
| Year | Property taxes | Tax assessment |
|---|---|---|
| 2024 | $3,331 +4.8% | $23,130 +3.5% |
| 2023 | $3,178 +27.9% | $22,350 +272.5% |
| 2022 | $2,484 | $6,000 |
Find assessor info on the county website
Neighborhood: 29486
Nearby homes
- $763,0003 bd4 ba2.7k sqft217 Symphony Ave, Summerville, SC 29486Off Market
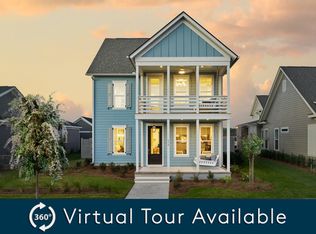
- $629,9004 bd4 ba2.5k sqft221 Symphony Ave, Summerville, SC 29486Off Market

- $618,2003 bd2 ba2.1k sqft215 Symphony Ave, Summerville, SC 29486Off Market
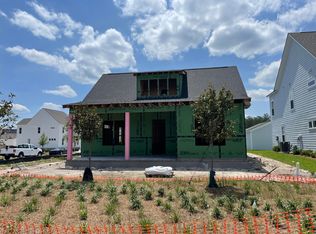
- $620,3003 bd2 ba2.1k sqft223 Symphony Ave, Summerville, SC 29486Off Market

- $733,4004 bd4 ba2.7k sqft344 Baritone Rd, Summerville, SC 29486Off Market
- $618,0005 bd3 ba2.9k sqft218 Symphony Ave, Summerville, SC 29486Sold
- $671,900-- bd-- ba1.5k sqft220 Symphony Ave, Summerville, SC 29486Off Market
- $850,200-- bd1 ba616 sqft222 Symphony Ave, Summerville, SC 29486Off Market
Nearby schools
GreatSchools rating
- 8/10Nexton ElementaryGrades: PK-5Distance: 1.8 mi
- 3/10Sangaree Middle SchoolGrades: 6-8Distance: 3.8 mi
- 8/10Cane Bay High SchoolGrades: 9-12Distance: 1.5 mi
Schools provided by the listing agent
- Elementary: Nexton Elementary
- Middle: Cane Bay
- High: Cane Bay High School
Source: CTMLS. This data may not be complete. We recommend contacting the local school district to confirm school assignments for this home.
Get a cash offer in 3 minutes
Find out how much your home could sell for in as little as 3 minutes with a no-obligation cash offer.
Estimated market value
$540,300
Get a cash offer in 3 minutes
Find out how much your home could sell for in as little as 3 minutes with a no-obligation cash offer.
Estimated market value
$540,300
- South Carolina
- Berkeley County
- Summerville
- 29486
- 219 Symphony Ave
Nearby cities
Nearby zip codes
Other Summerville Topics
