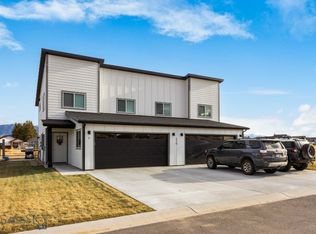
This new build townhouse has a lot to offer in its 1650 sq ft with 3 bedrooms and 2.5 bathrooms. The living area is open with a vaulted ceiling above the kitchen/dining area. The kitchen offers stainless GE appliances, including a smooth top range, sleek white shaker style cabinets and leather finished granite counter tops. A nice pantry offers additional storage space. A sliding door from the living room leads to the patio. The main floor primary bedroom is a nice size with a walk-in closet with built-in shelving/rods. The primary bathroom has a walk-in shower with glass door and double vanity. A half bath and a mudroom with stacked washer and dryer leading from the 2 car garage complete the main floor. The second floor boasts 2 additional rooms with walk-in closets as well as an additional full bath. The outside is landscaped with sod, trees, shrubs and UG sprinklers. The shared wall with the adjoining townhouse is a double wall with sheetrock and insulation on both sides for noise reduction. Each townhouse entrance and attached 2 car garage face a different street and therefore give the feeling of a stand alone home.
Sold
Price Unknown
218 Vujo Ln, Ennis, MT 59729
3beds
1,602sqft
Townhouse
Built in 2023
1,045 Square Feet Lot
$480,600 Zestimate®
$--/sqft
$2,448 Estimated rent
Home value
$480,600
$457,000 - $505,000
$2,448/mo
Zestimate® history
Owner options
List your home for rent
$2,448/mo
Rent Zestimate®
Find your next renter with Zillow Rental Manager. Plus, with online applications, you can quickly screen prospective tenants – for free.
$2,448/mo
Rent Zestimate®
Refinance and save
$150/mo
Est. payment
Refinancing to a lower rate could help reduce your monthly payments and save thousands over the life of the loan.
$150/mo
Est. payment
Explore your selling options
Work with a Zillow partner agent
Leverage their expertise and Zillow's premium Showcase listings to get your home seen by more buyers.
Get startedList with your own agent
Get your home in front of millions of buyers by listing it on Zillow.
Learn how to do itSell it yourself
Take full control of how buyers see your home on Zillow by listing For Sale by Owner (FSBO).
List your homeWhat's special
Vaulted ceilingDouble wallShared wallDouble vanityWalk-in closetsWalk-in closetStacked washer
Zillow last checked:
Listing updated:
Listed by:
Jenny Rohrback 406-868-3175,
PureWest Real Estate Ennis
Bought with:
Curtis Arnold, RBS-64369
Bozeman Montana Real Estate
Source: Big Sky Country MLS,MLS#: 382236Originating MLS: Big Sky Country MLS
Facts & features
Interior
Bedrooms & bathrooms
- Bedrooms: 3
- Bathrooms: 3
- Full bathrooms: 1
- 3/4 bathrooms: 1
- 1/2 bathrooms: 1
Rooms
- Room types: Three Quarter Bath, Dining Room, Full Bath, Garage, Half Bath, Kitchen, Laundry, Living Room, Primary Bedroom
Heating
- Baseboard, Heat Pump
Cooling
- Central Air
Appliances
- Included: Dryer, Dishwasher, Microwave, Range, Refrigerator, Washer
Features
- Vaulted Ceiling(s), Walk-In Closet(s), Main Level Primary
- Flooring: Laminate, Partially Carpeted
Interior area
- Total structure area: 1,602
- Total interior livable area: 1,602 sqft
- Finished area above ground: 1,602
Property
Parking
- Total spaces: 2
- Parking features: Attached, Garage
- Attached garage spaces: 2
- Has uncovered spaces: Yes
Features
- Levels: Two
- Stories: 2
- Patio & porch: Patio
- Exterior features: Concrete Driveway, Sprinkler/Irrigation, Landscaping
- Has view: Yes
- View description: Mountain(s), Valley
- Waterfront features: None
Lot
- Size: 1,045 Square Feet
- Features: Lawn, Landscaped, Sprinklers In Ground
Details
- Parcel number: 0027023361
- Zoning description: R5 - Residential Mixed-Use High Density
- Special conditions: Standard
Construction
Type & style
- Home type: Townhouse
- Architectural style: Custom
- Property subtype: Townhouse
Materials
- Hardboard
- Roof: Shingle
Condition
- New Construction
- New construction: Yes
- Year built: 2023
Details
- Builder name: FHG Construction Inc
Utilities & green energy
- Sewer: Public Sewer
- Water: Public
- Utilities for property: Fiber Optic Available, Sewer Available, Water Available
Community & HOA
Community
- Subdivision: North Forty
HOA
- Has HOA: Yes
- Amenities included: Sidewalks
- Services included: Road Maintenance
- HOA fee: $150 annually
Location
- Region: Ennis
Financial & listing details
- Annual tax amount: $348
- Date on market: 5/17/2023
- Cumulative days on market: 35 days
- Listing terms: Cash,3rd Party Financing
- Road surface type: Paved
Price history
| Date | Event | Price |
|---|---|---|
| 9/20/2023 | Sold | -- |
Source: Big Sky Country MLS #382236 Report a problem | ||
| 9/14/2023 | Pending sale | $495,000$309/sqft |
Source: Big Sky Country MLS #382236 Report a problem | ||
| 6/22/2023 | Contingent | $495,000$309/sqft |
Source: Big Sky Country MLS #382236 Report a problem | ||
| 5/17/2023 | Listed for sale | $495,000$309/sqft |
Source: Big Sky Country MLS #382236 Report a problem | ||
Public tax history
Tax history is unavailable.
Neighborhood: 59729
Nearby homes
- $--3 bd3 ba1.6k sqft223 Otis Ave, Ennis, MT 59729Sold

- $--6 bd6 ba-- sqft216 Vujo Ln, Ennis, MT 59729Sold
- $--7,753.68 Square FeetOtis Ave, Ennis, MT 59729Sold
- $--0.41 AcresLOT 22 N Forty Development Block 10 LOT 22, Ennis, MT 59729Off Market

- $--0.255 Acres12 N 40th, Ennis, MT 59729Sold
- $--9,583.2 Square FeetLOT 20 N Forty Development Block 10 LOT 20, Ennis, MT 59729Off Market
- $--0.255 Acres12 N 40th, Ennis, MT 59729Sold
- $--3 bd2 ba1.2k sqft226 Otis Ave, Ennis, MT 59729Sold
Nearby schools
GreatSchools rating
- 8/10Ennis SchoolGrades: PK-6Distance: 0.5 mi
- 8/10Ennis 7-8Grades: 7-8Distance: 0.5 mi
- 8/10Ennis High SchoolGrades: 9-12Distance: 0.5 mi
- Montana
- Madison County
- Ennis
- 59729
- 218 Vujo Ln
Nearby cities
Nearby neighborhoods
Nearby zip codes
Other Ennis Topics
