This stunning 3-bedroom, 2.5-bathroom townhouse is located near downtown Ennis, Ennis Schools, and all of the amenities that the town of Ennis has to offer. Step inside to a bright and inviting atmosphere featuring a open living room area with vaulted ceilings. The kitchen offers stainless GE appliances, leather finished granite countertops and pantry. A sliding door from the living room leads to the patio. Also on the main floor is the master bedroom suite. Upstairs, you'll find two bedrooms and one full bath. The yard is landscaped with sod, trees and UG sprinklers. The shared wall with the adjoining townhouse is a double wall with sheetrock and insulation on both sides for noise reduction. Each townhouse entrance and attached 2 car garage face opposite streets. Enjoy great views of the Madison Mountain Range a just short distance to the park and the Madison River.
Sold
Price Unknown
223 Otis Ave, Ennis, MT 59729
3beds
1,602sqft
Townhouse
Built in 2023
4,530 Square Feet Lot
$466,800 Zestimate®
$--/sqft
$2,546 Estimated rent
Home value
$466,800
Estimated sales range
Not available
$2,546/mo
Zestimate® history
Owner options
List your home for rent
$2,546/mo
Rent Zestimate®
Find your next renter with Zillow Rental Manager. Plus, with online applications, you can quickly screen prospective tenants – for free.
$2,546/mo
Rent Zestimate®
Refinance and save
$150/mo
Est. payment
Refinancing to a lower rate could help reduce your monthly payments and save thousands over the life of the loan.
$150/mo
Est. payment
Explore your selling options
Work with a Zillow partner agent
Leverage their expertise and Zillow's premium Showcase listings to get your home seen by more buyers.
Get startedList with your own agent
Get your home in front of millions of buyers by listing it on Zillow.
Learn how to do itSell it yourself
Take full control of how buyers see your home on Zillow by listing For Sale by Owner (FSBO).
List your homeWhat's special
Sliding doorShared wallUg sprinklers
Zillow last checked:
Listing updated:
Listed by:
Bill Mercer 406-682-5001,
RE/MAX Mountain Property,
Pam Menzel 406-548-1066,
RE/MAX Mountain Property
Bought with:
Joszie Driear, BRO-89138
Keller Williams Western MT
Source: Big Sky Country MLS,MLS#: 392586Originating MLS: Big Sky Country MLS
Facts & features
Interior
Bedrooms & bathrooms
- Bedrooms: 3
- Bathrooms: 3
- Full bathrooms: 2
- 1/2 bathrooms: 1
Rooms
- Room types: Dining Room, Full Bath, Garage, Half Bath, Kitchen, Laundry, Living Room, Primary Bedroom
Heating
- Forced Air, Heat Pump
Cooling
- Central Air
Features
- Vaulted Ceiling(s), Walk-In Closet(s), Main Level Primary
Interior area
- Total structure area: 1,602
- Total interior livable area: 1,602 sqft
- Finished area above ground: 1,602
Property
Parking
- Total spaces: 2
- Parking features: Attached, Garage
- Attached garage spaces: 2
Features
- Levels: Two
- Stories: 2
- Waterfront features: None
Lot
- Size: 4,530 Square Feet
Details
- Parcel number: 00270223386
- Zoning description: R2 - Residential Two-Household Medium Density
- Special conditions: Standard
Construction
Type & style
- Home type: Townhouse
- Architectural style: Custom
- Property subtype: Townhouse
Materials
- Modular/Prefab
Condition
- New construction: No
- Year built: 2023
Details
- Builder name: FHG Construction Inc
Utilities & green energy
- Sewer: Public Sewer
- Water: Public
- Utilities for property: Electricity Available, Fiber Optic Available, Sewer Available, Water Available
Community & HOA
Community
- Subdivision: North Forty
HOA
- Has HOA: Yes
- HOA fee: $150 annually
Location
- Region: Ennis
Financial & listing details
- Annual tax amount: $428
- Date on market: 5/31/2024
- Cumulative days on market: 170 days
- Listing terms: Cash,3rd Party Financing
- Ownership: Full
- Electric utility on property: Yes
Price history
| Date | Event | Price |
|---|---|---|
| 1/13/2025 | Sold | -- |
Source: Big Sky Country MLS #392586 Report a problem | ||
| 1/2/2025 | Pending sale | $474,900$296/sqft |
Source: Big Sky Country MLS #392586 Report a problem | ||
| 11/14/2024 | Contingent | $474,900$296/sqft |
Source: Big Sky Country MLS #392586 Report a problem | ||
| 9/27/2024 | Price change | $474,900-2.1%$296/sqft |
Source: Big Sky Country MLS #392586 Report a problem | ||
| 8/22/2024 | Price change | $485,000-2.8%$303/sqft |
Source: Big Sky Country MLS #392586 Report a problem | ||
| 7/16/2024 | Price change | $499,000-3.9%$311/sqft |
Source: Big Sky Country MLS #392586 Report a problem | ||
| 6/11/2024 | Price change | $519,000-1%$324/sqft |
Source: Big Sky Country MLS #392586 Report a problem | ||
| 5/31/2024 | Listed for sale | $524,500+6%$327/sqft |
Source: Big Sky Country MLS #392586 Report a problem | ||
| 2/23/2024 | Sold | -- |
Source: Big Sky Country MLS #388130 Report a problem | ||
| 1/14/2024 | Contingent | $495,000$309/sqft |
Source: Big Sky Country MLS #388130 Report a problem | ||
| 11/13/2023 | Listed for sale | $495,000$309/sqft |
Source: Big Sky Country MLS #388130 Report a problem | ||
| 11/11/2023 | Listing removed | -- |
Source: Big Sky Country MLS #382223 Report a problem | ||
| 5/17/2023 | Listed for sale | $495,000$309/sqft |
Source: Big Sky Country MLS #382223 Report a problem | ||
Public tax history
Tax history is unavailable.
Neighborhood: 59729
Nearby homes
- $--3 bd3 ba1.6k sqft218 Vujo Ln, Ennis, MT 59729Sold

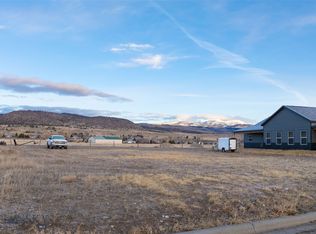
- $--7,753.68 Square FeetOtis Ave, Ennis, MT 59729Sold
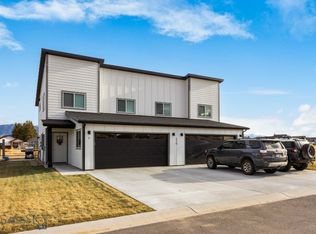
- $--6 bd6 ba-- sqft216 Vujo Ln, Ennis, MT 59729Sold
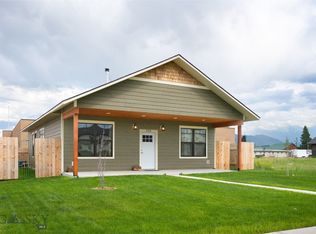
- $--3 bd2 ba1.2k sqft226 Otis Ave, Ennis, MT 59729Sold
- $--0.41 AcresLOT 22 N Forty Development Block 10 LOT 22, Ennis, MT 59729Off Market
- $--0.25 AcresLOT 13 N Forty Development Block 11 LOT 13, Ennis, MT 59729Off Market
- $--0.255 Acres12 N 40th, Ennis, MT 59729Sold
- $520,4003 bd2 ba1.6k sqft302 Clark St, Ennis, MT 59729Off Market
Nearby schools
GreatSchools rating
- 8/10Ennis SchoolGrades: PK-6Distance: 0.5 mi
- 8/10Ennis 7-8Grades: 7-8Distance: 0.5 mi
- 8/10Ennis High SchoolGrades: 9-12Distance: 0.5 mi
- Montana
- Madison County
- Ennis
- 59729
- 223 Otis Ave
Nearby cities
Nearby neighborhoods
Nearby zip codes
Other Ennis Topics
