Skip main navigation
Off market
  • $2,322,300

    218 W 103rd St #5C, New York, NY 10025

    2beds
    1,232sqft
    Apartment
    Built in ----
    -- sqft lot
    $2,322,300 Zestimate®
    $1,885/sqft
    $7,730 Estimated rent

    Home value

    $2,322,300

    $2.04M - $2.62M

    $7,730/mo

    Zestimate® history
    Loading
    Loading...

    Owner options

    List your home for rent

    $7,730/mo

    Rent Zestimate®

    Find your next renter with Zillow Rental Manager. Plus, with online applications, you can quickly screen prospective tenants – for free.

    Learn more

    $7,730/mo

    Rent Zestimate®

    Refinance and save

    $14,399/mo

    Est. payment

    Refinancing to a lower rate could help reduce your monthly payments and save thousands over the life of the loan.

    See today's rates

    $14,399/mo

    Est. payment

    Explore your selling options

    Work with a Zillow partner agent

    Leverage their expertise and Zillow's premium Showcase listings to get your home seen by more buyers.

    Get started

    List with your own agent

    Get your home in front of millions of buyers by listing it on Zillow.

    Learn how to do it

    Sell it yourself

    Take full control of how buyers see your home on Zillow by listing For Sale by Owner (FSBO).

    List your home

    What's special

    Oversized windowsAbundant natural lightRooftop terraceBespoke poliform cabinetryWhirlpool washer and dryerSecondary bedroomEn-suite bathroom

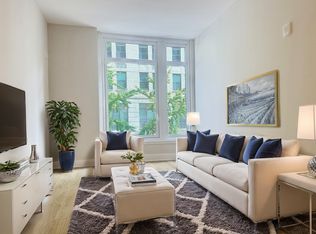
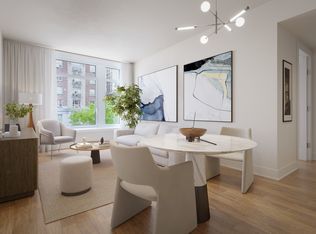
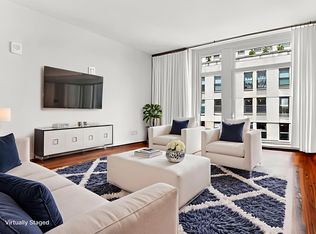
    Residence 5C, offers a refined blend of contemporary design and functional luxury in the highly sought-after Rockwell condominium, located on quiet tree-lined 103rd Street between Broadway and Amsterdam Avenue. This impeccably crafted 1,232-square-foot home boasts two spacious bedrooms, two bathrooms, and an inviting open layout. The spacious corner living room boasts western and southern facing oversized windows that frame beautiful treetop views and allow for abundant natural light throughout the day. The large open-concept kitchen is outfitted with bespoke Poliform cabinetry, Brazilian quartzite countertops and backsplash, integrated Thermador appliances, an extensive breakfast bar counter, and abundant storage. A split-bedroom layout ensures maximum privacy. The large primary suite includes three large closets, and an en-suite bathroom clad in polished Bianco Estremoz marble, complemented by Calacatta Delicato countertops, a custom Poliform vanity with double sinks, and a massive shower. The spacious secondary bedroom boasts a walk-in closet. An adjacent secondary bathroom features a custom Poliform vanity topped with quartz, full-height Porcelanosa tiled walls, and a sleek porcelain mosaic tile floor. Other highlights of this truly exquisite home include 9-foot ceiling heights and wide plank white oak flooring throughout. There is a laundry closet with a Whirlpool washer and dryer. The Rockwell takes modern living to new heights with its thoughtfully curated suite of amenities. Residents enjoy exclusive access to a state-of-the-art fitness center, a stylish residents' lounge and dining room complete with a catering kitchen for private events. Other amenities include a beautifully landscaped terrace, children's playroom, pet wash station, music room, screening room, bike storage, and the crown jewela spectacular rooftop terrace with grilling stations and breathtaking views. The building features a 24-hour attended lobby, and a full building staff. Situated in a dynamic neighborhood close to shopping, dining, public transportation, and cultural landmarks. Pets will be considered on a case by case basis.

    This property is off market, which means it's not currently listed for sale or rent on Zillow. This may be different from what's available on other websites or public sources.

    Zillow last checked:

    Listing updated:

    Source: Zillow Rentals

    Facts & features

    Interior

    Bedrooms & bathrooms
    • Bedrooms: 2
    • Bathrooms: 2
    • Full bathrooms: 2
    Cooling
    • Central Air
    Appliances
    • Included: Dishwasher, Dryer, Washer
    • Laundry: In Unit, Shared
    Features
    • Elevator, Storage, View, Walk In Closet
    • Flooring: Hardwood
    Interior area
    • Total interior livable area: 1,232 sqft

    Property

    Parking
    • Details: Contact manager
    Accessibility
    • Accessibility features: Disabled access
    Features
    • Exterior features: Bicycle storage, Broker Exclusive, Childrens Playroom, Fios Available, Locker Cage, Media Room, Package Receiving, Pet Washing Station, Public Outdoor Space, Recreation Facilities, Roofdeck, Walk In Closet
    • Has view: Yes
    • View description: City View
    Details
    • Parcel number: 018741127

    Construction

    Type & style
    • Home type: Apartment
    • Property subtype: Apartment

    Community & HOA

    Community
    • Features: Fitness Center, Gated
    HOA
    • Amenities included: Fitness Center
    Location
    • Region: New York

    Financial & listing details

    • Price per square foot: $1,885/sqft
    • Tax assessed value: $442,057
    • Annual tax amount: $24,866
    • Date on market: 1/17/2025
    • Lease term: Contact For Details

    Price history

    DateEventPrice
    3/13/2025Listing removed$8,500$7/sqft
    Source: Zillow Rentals Report a problem
    3/5/2025Price change$8,500-5.6%$7/sqft
    Source: Zillow Rentals Report a problem
    2/6/2025Price change$9,000-10%$7/sqft
    Source: Zillow Rentals Report a problem
    1/17/2025Listed for rent$10,000$8/sqft
    Source: Zillow Rentals Report a problem
    10/26/2024Pending sale$2,090,000$1,696/sqft
    Source: StreetEasy #20970314 Report a problem
    5/28/2024Listed for sale$2,090,000$1,696/sqft
    Source: StreetEasy #20970314 Report a problem

    Public tax history

    YearProperty taxesTax assessment
    2025$24,866 $198,926
    Find assessor info on the county website

    Neighborhood: Upper West Side

    Nearby schools

    GreatSchools rating