Be the FIRST to live in Penthouse B in the Rockwell! A spectacular 3 Bedroom and 3.5 Bath penthouse apartment which opens to an amazing PRIVATE 300 square foot TERRACE with Northern, Southern and Western views, overlooking the Upper West Side.
This Penthouse in the sky boasts 12'8" ceilings and a sprawling floor plan. The generously proportioned living/dining room offers western exposures. The spacious open gourmet kitchen features a walk-in pantry, integrated Gaggenau appliances including wine storage, custom cabinetry by Poliform, and Brazilian quartzite countertops and backsplash.
Bedrooms are separated by a home office to maximize privacy, and each has generous closet space and an en-suite bathroom. The primary suite encompasses a luxurious bathroom clad in polished Bianco Estremoz marble. Combining form and function, the custom Poliform vanity offers Calacatta Delicato marble countertops and ample storage.
The second and third bathroom features a custom Poliform vanity topped with quartz, full-height Porcelanosa tiled walls, and a porcelain mosaic tile floor.
The powder room has a striking Pietra Casa Thunder marble accent wall and soothing Tundra Grey marble floors.
The 81 residences of The Rockwell have oversized windows and 5" wide white oak floors. Each home is equipped with a washer and dryer. The Rockwell's thoughtfully curated amenities include a fitness center, residents' lounge, bookable dining room with catering kitchen, landscaped terrace, children's playroom, pet wash, music room, screening room, bike storage, and a spectacular roof terrace with grills. The Rockwell has a 24-hour attended lobby and a white glove building staff.
Application fees and refundable deposit due to management company and building follow:
$695 Processing fee
$125 credit screening fee per person (18 years or older)
$500 move in fee
$1,000 refundable move in deposit
Sold for $3,900,000
$3,900,000
218 W 103rd St #Penthouse B, New York, NY 10025
3beds
1,796sqft
Apartment
Built in ----
-- sqft lot
$-- Zestimate®
$2,171/sqft
$-- Estimated rent
Home value
Not available
Estimated sales range
Not available
Not available
Zestimate® history
Owner options
List your home for rent
Find your next renter with Zillow Rental Manager. Plus, with online applications, you can quickly screen prospective tenants – for free.
Refinance and save
$23,959/mo
Est. payment
Refinancing to a lower rate could help reduce your monthly payments and save thousands over the life of the loan.
$23,959/mo
Est. payment
Explore your selling options
Work with a Zillow partner agent
Leverage their expertise and Zillow's premium Showcase listings to get your home seen by more buyers.
Get startedList with your own agent
Get your home in front of millions of buyers by listing it on Zillow.
Learn how to do itSell it yourself
Take full control of how buyers see your home on Zillow by listing For Sale by Owner (FSBO).
List your homeWhat's special
Oversized windowsIntegrated gaggenau appliancesCustom cabinetry by poliformWasher and dryerEn-suite bathroomSprawling floor planGenerous closet space
Zillow last checked:
Listing updated:
Source: Zillow Rentals
Facts & features
Interior
Bedrooms & bathrooms
- Bedrooms: 3
- Bathrooms: 4
- Full bathrooms: 3
- 1/2 bathrooms: 1
Cooling
- Central Air
Appliances
- Included: Dishwasher, Dryer, Washer
- Laundry: In Unit, Shared
Features
- Elevator, Storage, View
- Flooring: Hardwood
Interior area
- Total interior livable area: 1,796 sqft
Property
Parking
- Details: Contact manager
Accessibility
- Accessibility features: Disabled access
Features
- Exterior features: Bicycle storage, Broker Exclusive, Childrens Playroom, Fios Available, Locker Cage, Media Room, Package Receiving, Public Outdoor Space, Recreation Facilities, Roofdeck, Terrace, View Type: Skyline View
- Has view: Yes
- View description: City View
Construction
Type & style
- Home type: Apartment
- Property subtype: Apartment
Community & HOA
Community
- Features: Fitness Center, Gated
HOA
- Amenities included: Fitness Center
Location
- Region: New York
Financial & listing details
- Price per square foot: $2,171/sqft
- Date on market: 6/24/2025
- Date available: 07/01/2025
- Lease term: Contact For Details
Price history
| Date | Event | Price |
|---|---|---|
| 7/15/2025 | Listing removed | $22,000$12/sqft |
Source: Zillow Rentals Report a problem | ||
| 6/24/2025 | Listed for rent | $22,000$12/sqft |
Source: Zillow Rentals Report a problem | ||
| 4/25/2025 | Sold | $3,900,000$2,171/sqft |
Source: Agent Provided Report a problem | ||
Public tax history
Tax history is unavailable.
Neighborhood: Upper West Side
Nearby homes
- $2,329,1002 bd2 ba1.2k sqft218 W 103rd St #5C, New York, NY 10025Off Market
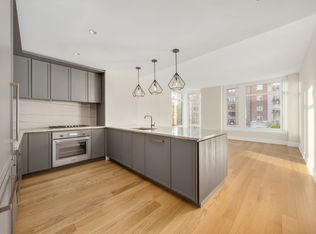
- $1,223,2001 bd1 ba706 sqft218 W 103rd St #7B, New York, NY 10025Off Market

- $1,982,7002 bd2 ba1k sqft218 W 103rd St UNIT 5G, New York, NY 10025Off Market
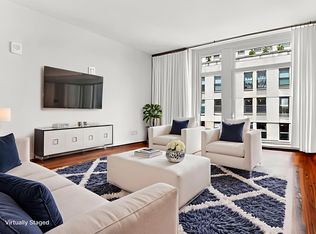
- $1,270,4001 bd1 ba743 sqft218 W 103rd St #2E, New York, NY 10025Off Market
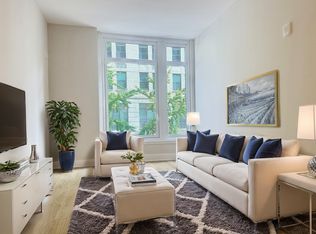
- $1,169,2411 bd1 ba777 sqft218 W 103rd St #2C, New York, NY 10025Sold
- $1,111,8001 bd1 ba621 sqft218 W 103rd St #4A, New York, NY 10025Off Market
- $1,270,4001 bd1 ba743 sqft218 W 103rd St #5F, New York, NY 10025Off Market
- $2,317,3002 bd2 ba1.2k sqft218 W 103rd St #8C, New York, NY 10025Off Market
Nearby schools
GreatSchools rating
- 7/10Ps 145 The Bloomingdale SchoolGrades: PK-5Distance: 0.2 mi
- 5/10Young Women's Leadership SchoolGrades: 6-12Distance: 0.1 mi
Nearby cities
Nearby neighborhoods
Nearby zip codes
Other New York Topics
