Skip main navigation
Closed
  • $840,000

    218 W Station St, Barrington, IL 60010

    5beds
    2,800sqft
    Single Family Residence
    Built in 1904
    10,715 Square Feet Lot
    $1,002,000 Zestimate®
    $300/sqft
    $5,409 Estimated rent

    Home value

    $1,002,000

    $902,000 - $1.11M

    $5,409/mo

    Zestimate® history
    Loading
    Loading...

    Owner options

    List your home for rent

    $5,409/mo

    Rent Zestimate®

    Find your next renter with Zillow Rental Manager. Plus, with online applications, you can quickly screen prospective tenants – for free.

    Learn more

    $5,409/mo

    Rent Zestimate®

    Refinance and save

    $4,944/mo

    Est. payment

    Refinancing to a lower rate could help reduce your monthly payments and save thousands over the life of the loan.

    See today's rates

    $4,944/mo

    Est. payment

    Explore your selling options

    Work with a Zillow partner agent

    Leverage their expertise and Zillow's premium Showcase listings to get your home seen by more buyers.

    Get started

    List with your own agent

    Get your home in front of millions of buyers by listing it on Zillow.

    Learn how to do it

    Sell it yourself

    Take full control of how buyers see your home on Zillow by listing For Sale by Owner (FSBO).

    List your home

    What's special

    Private balconySpacious bedroomsExquisite millworkHome officeRich hardwood floorsLuxurious primary suiteBeautifully appointed hall bath
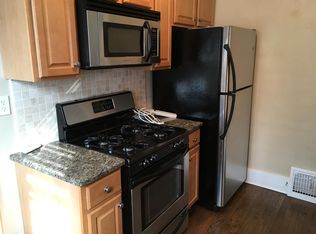
    Charming Barrington Village Farmhouse with Modern Elegance! Step into the perfect blend of historic charm and modern luxury with this beautifully updated home in the heart of the Village. From the inviting front porch-ideal for morning coffee or evening cocktails-to the thoughtfully designed interior, every detail has been curated for comfort and style. Rich hardwood floors flow seamlessly throughout the main and second levels, complemented by exquisite millwork and a light-filled, open floor plan. The stunning living and dining areas create the perfect backdrop for entertaining, while the heart of the home-a chef's dream kitchen-boasts crisp white cabinetry, high-end stainless steel appliances, a beverage center, and a spacious island with breakfast bar seating. The adjacent family room is a cozy retreat, complete with a fireplace and an on-trend brick accent column. This home offers incredible flexibility to fit your lifestyle. A main-level bedroom with an ensuite bath provides an option for true one-level living or a perfect guest suite. Nearby, a versatile flex space can serve as a home office, extra pantry, or laundry area with exterior access. A mudroom with a built-in drop zone and a stylish powder room complete this level. Upstairs, the luxurious primary suite is a private sanctuary with a spa-like ensuite bath featuring dual sinks, a glass-door shower, walk-in closet, and a charming private balcony. Three additional spacious bedrooms and a beautifully appointed hall bath complete the second floor. The finished lower level is designed for fun and function, with a large recreation space perfect for game nights, playtime, or casual entertaining, plus ample storage. Outside, the expansive backyard offers plenty of space for relaxation and recreation. And with this prime Village location, you'll enjoy easy access to restaurants, shopping, the Metra for a quick city commute, and top-rated District 220 schools. This exceptional home seamlessly blends style, luxury, and convenience-don't miss the opportunity to make it yours!

    Zillow last checked:

    Listing updated:

    Listed by:

    John Morrison, SFR 847-409-0297,

    @properties Christie's International Real Estate

    Bought with:

    Kate Fanselow

    Compass

    Source: MRED as distributed by MLS GRID,MLS#: 12286366MLS Logo

    Facts & features

    Interior

    Bedrooms & bathrooms
    • Bedrooms: 5
    • Bathrooms: 4
    • Full bathrooms: 3
    • 1/2 bathrooms: 1
    Rooms
    • Room types: Office, Bedroom 5, Mud Room, Recreation Room
    Primary bedroom
    • Features: Flooring (Hardwood), Bathroom (Full)
    • Level: Second
    • Area: 272 Square Feet
    • Dimensions: 17X16
    Bedroom 2
    • Features: Flooring (Hardwood)
    • Level: Second
    • Area: 140 Square Feet
    • Dimensions: 14X10
    Bedroom 3
    • Features: Flooring (Hardwood)
    • Level: Second
    • Area: 154 Square Feet
    • Dimensions: 14X11
    Bedroom 4
    • Features: Flooring (Hardwood)
    • Level: Second
    • Area: 121 Square Feet
    • Dimensions: 11X11
    Bedroom 5
    • Features: Flooring (Hardwood)
    • Level: Main
    • Area: 170 Square Feet
    • Dimensions: 17X10
    Dining room
    • Features: Flooring (Hardwood)
    • Level: Main
    • Area: 182 Square Feet
    • Dimensions: 14X13
    Family room
    • Features: Flooring (Hardwood)
    • Level: Main
    • Area: 156 Square Feet
    • Dimensions: 13X12
    Kitchen
    • Features: Kitchen (Eating Area-Breakfast Bar, Island), Flooring (Hardwood)
    • Level: Main
    • Area: 224 Square Feet
    • Dimensions: 16X14
    Laundry
    • Features: Flooring (Hardwood)
    • Level: Main
    • Area: 30 Square Feet
    • Dimensions: 6X5
    Living room
    • Features: Flooring (Hardwood)
    • Level: Main
    • Area: 176 Square Feet
    • Dimensions: 16X11
    Mud room
    • Features: Flooring (Hardwood)
    • Level: Main
    • Area: 40 Square Feet
    • Dimensions: 8X5
    Office
    • Features: Flooring (Hardwood)
    • Level: Main
    • Area: 88 Square Feet
    • Dimensions: 11X8
    Recreation room
    • Features: Flooring (Carpet)
    • Level: Basement
    • Area: 506 Square Feet
    • Dimensions: 23X22
    Heating
    • Natural Gas, Forced Air
    Cooling
    • Central Air
    Appliances
    • Included: Range, Microwave, Dishwasher, Refrigerator, Washer, Dryer, Disposal, Stainless Steel Appliance(s), Wine Refrigerator, Humidifier
    • Laundry: Main Level
    Features
    • 1st Floor Bedroom, 1st Floor Full Bath
    • Flooring: Hardwood
    • Basement: Finished,Full
    • Number of fireplaces: 1
    • Fireplace features: Gas Starter, Other
    Interior area
    • Total structure area: 0
    • Total interior livable area: 2,800 sqft

    Property

    Parking
    • Total spaces: 2
    • Parking features: Asphalt, Garage Door Opener, On Site, Garage Owned, Detached, Garage
    • Garage spaces: 2
    • Has uncovered spaces: Yes
    Accessibility
    • Accessibility features: No Disability Access
    Features
    • Stories: 2
    • Patio & porch: Deck
    Lot
    • Size: 10,715 Square Feet
    • Dimensions: 81X127X80X128
    • Features: Landscaped
    Details
    • Parcel number: 01011001020000
    • Special conditions: None
    • Other equipment: Water-Softener Owned, Sump Pump

    Construction

    Type & style
    • Home type: SingleFamily
    • Architectural style: Farmhouse
    • Property subtype: Single Family Residence
    Materials
    • Cedar
    • Foundation: Concrete Perimeter
    • Roof: Asphalt
    Condition
    • New construction: No
    • Year built: 1904
    • Major remodel year: 2015

    Utilities & green energy

    • Electric: 200+ Amp Service
    • Sewer: Public Sewer
    • Water: Public

    Community & HOA

    Community
    • Features: Street Paved
    • Security: Carbon Monoxide Detector(s)
    • Subdivision: Barrington Village
    HOA
    • Services included: None
    Location
    • Region: Barrington

    Financial & listing details

    • Price per square foot: $300/sqft
    • Tax assessed value: $630,000
    • Annual tax amount: $14,065
    • Date on market: 2/10/2025
    • Listing terms: Conventional
    • Ownership: Fee Simple

    Price history

    DateEventPrice
    3/17/2025Sold$840,000-1.2%$300/sqft
    Source: MRED as distributed by MLS GRID #12286366 Report a problem
    2/18/2025Contingent$850,000$304/sqft
    Source: MRED as distributed by MLS GRID #12286366 Report a problem
    2/10/2025Listed for sale$850,000$304/sqft
    Source: MRED as distributed by MLS GRID #12286366 Report a problem
    2/10/2025Listing removed$850,000$304/sqft
    Source: MRED as distributed by MLS GRID #12177790 Report a problem
    12/17/2024Listed for sale$850,000+37.5%$304/sqft
    Source: MRED as distributed by MLS GRID #12177790 Report a problem
    10/27/2017Sold$618,000-1.7%$221/sqft
    Source: MRED as distributed by MLS GRID #09642716 Report a problem
    9/5/2017Pending sale$629,000$225/sqft
    Source: @properties #09642716 Report a problem
    8/20/2017Price change$629,000-3.2%$225/sqft
    Source: @properties #09642716 Report a problem
    7/5/2017Price change$649,900-1.5%$232/sqft
    Source: @properties #09642716 Report a problem
    6/7/2017Price change$660,000-2.2%$236/sqft
    Source: @properties #09642716 Report a problem
    4/26/2017Price change$675,000-0.6%$241/sqft
    Source: @properties #09642716 Report a problem
    4/10/2017Price change$679,000-2.9%$243/sqft
    Source: @properties #09642716 Report a problem
    3/30/2017Listed for sale$699,000+3.6%$250/sqft
    Source: @properties #09642716 Report a problem
    11/13/2015Sold$675,000-1.9%$241/sqft
    Source: Public Record Report a problem
    9/9/2015Price change$688,000-1.4%$246/sqft
    Source: @properties #08946551 Report a problem
    8/3/2015Price change$698,000-2.9%$249/sqft
    Source: @properties #08946551 Report a problem
    6/29/2015Price change$719,000-2.7%$257/sqft
    Source: @properties #08946551 Report a problem
    6/8/2015Listed for sale$739,000+243.7%$264/sqft
    Source: @properties #08946551 Report a problem
    11/18/2014Sold$215,000-6.5%$77/sqft
    Source: Public Record Report a problem
    10/16/2014Pending sale$229,900$82/sqft
    Source: Amber Realty, Inc. #08708791 Report a problem
    10/7/2014Price change$229,900-8%$82/sqft
    Source: Amber Realty, Inc. #08708791 Report a problem
    9/30/2014Listed for sale$249,900$89/sqft
    Source: Amber Realty, Inc. #08708791 Report a problem
    9/11/2014Pending sale$249,900$89/sqft
    Source: Amber Realty, Inc. #08708791 Report a problem
    8/23/2014Listed for sale$249,900$89/sqft
    Source: Amber Realty, Inc. #08708791 Report a problem

    Public tax history

    YearProperty taxesTax assessment
    2024-- $63,000
    2023$14,066 +2.3%$63,000
    2022$13,744 +16.4%$63,000 +31.6%
    2021$11,807 +3.6%$47,877
    2020$11,396 -1.3%$47,877 -12.7%
    2019$11,540 -10.1%$54,843 -6.5%
    2018$12,837 +2.1%$58,628
    2017$12,576 +5.1%$58,628
    2016$11,969 +18.6%$58,628 +28.3%
    2015$10,092 +7.1%$45,679
    2014$9,419 +4.6%$45,679
    2013$9,005 +1.8%$45,679 -6.7%
    2012$8,847 +9.9%$48,981
    2011$8,050 +3.3%$48,981
    2010$7,791 -7.8%$48,981 -12.4%
    2009$8,451 +16.3%$55,935 -4%
    2008$7,267 +6.2%$58,265
    2007$6,845 +29.6%$58,265 +40.2%
    2006$5,282 +2.8%$41,560
    2005$5,139 +2.5%$41,560
    2004$5,014 +12.4%$41,560 +41.1%
    2003$4,463 +5.5%$29,464
    2002$4,229 +24.4%$29,464
    2001$3,400 +5.4%$29,464 +16.2%
    2000$3,226 +5.5%$25,346
    1999$3,056 $25,346
    Find assessor info on the county website

    Neighborhood: 60010

    Nearby schools

    GreatSchools rating
    Schools provided by the listing agent
    • Elementary: Hough Street Elementary School
    • Middle: Barrington Middle School Prairie
    • High: Barrington High School
    • District: 220

    Source: MRED as distributed by MLS GRID. This data may not be complete. We recommend contacting the local school district to confirm school assignments for this home.

    Get a cash offer in 3 minutes
    Find out how much your home could sell for in as little as 3 minutes with a no-obligation cash offer.
    Estimated market value
    $1,002,000
    Get a cash offer in 3 minutes
    Find out how much your home could sell for in as little as 3 minutes with a no-obligation cash offer.
    Estimated market value
    $1,002,000