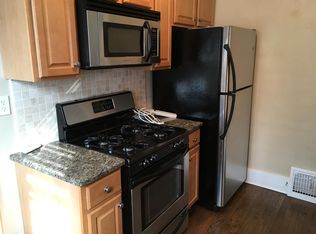
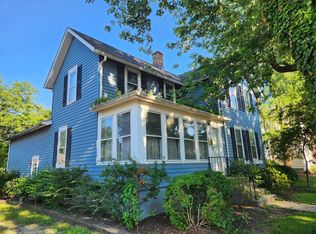
Be Sure Not To Miss This Barrington Village Updated Gem. From The Moment You Enter You'll Be Sure To Fall In Love With The Old World Charm Combined With Today's Updates/Upgrades; Hardwood Floors And Neutral Decor Throughout Gives You The Feeling Of Warmth & Comfort. The Welcoming Foyer Leads You To The Sundrenched Living Room With Bay Window & Focal Point Fireplace That Flows Into The Dining Area With Chair Rail & Updated Glass Door. The Delightful, Updated Kitchen Offers 42" Cabinetry, Farm Sink, Stainless Steel Appliances, Quartz Counters & Brick Accent Wall. Great Sized Primary Bedroom With DEEP Closet. 2nd Bedroom/Office Option With Built In Bookcases. Need More Space? The Full, Finished Basement Offers A 3rd Bedroom With Large Closet, Family Room, Glass French Doors That Lead To An Office/Storage Room, 2nd Full Bath, & Laundry Room With A Wall Of Closets. Enjoy The Outdoors With An Entertainment Sized Deck & Tranquil Landscaped Backyard Loaded With Perennials. The Oversized 2 1/2 HEATED Garage Also Offers Great Built In Storage/Workshop. Wait! It Keeps Getting Better! Walk To Metra Train, Downtown Barrington That Offers Restaurants And Shops and A+ Barrington Schools! Home-SWEET-Home!
Closed
Zillow last checked:
Listing updated:
Bought with:
Stephanie Andre
@properties Christie's International Real Estate
Source: MRED as distributed by MLS GRID,MLS#: 12111326
Price history
| Date | Event | Price |
|---|---|---|
| 10/31/2024 | Sold | $395,000-1.2%$245/sqft |
Source:  MRED as distributed by MLS GRID #12111326 Report a problem MRED as distributed by MLS GRID #12111326 Report a problem | ||
| 10/6/2024 | Contingent | $399,900$248/sqft |
Source: MRED as distributed by MLS GRID #12111326 Report a problem | ||
| 9/28/2024 | Price change | $399,900-7%$248/sqft |
Source: MRED as distributed by MLS GRID #12111326 Report a problem | ||
| 8/29/2024 | Price change | $429,900-3.4%$266/sqft |
Source: MRED as distributed by MLS GRID #12111326 Report a problem | ||
| 8/6/2024 | Price change | $445,000-5.1%$276/sqft |
Source: MRED as distributed by MLS GRID #12111326 Report a problem | ||
| 7/19/2024 | Listed for sale | $469,000+35.9%$291/sqft |
Source: MRED as distributed by MLS GRID #12111326 Report a problem | ||
| 5/14/2020 | Sold | $345,000-1.4%$214/sqft |
Source: MRED as distributed by MLS GRID #10682923 Report a problem | ||
| 4/18/2020 | Pending sale | $350,000$217/sqft |
Source: @properties #10682923 Report a problem | ||
| 4/3/2020 | Listed for sale | $350,000$217/sqft |
Source: @properties #10682923 Report a problem | ||
Get a cash offer in 3 minutes
Find out how much your home could sell for in as little as 3 minutes with a no-obligation cash offer.
Estimated market value
$443,700
