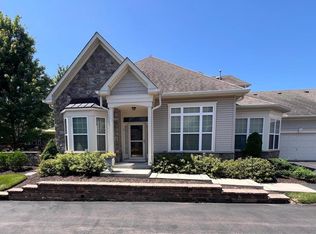
Premium lot location! Welcome to The Villas of Newtown, the upscale 55+ community located in historic Bucks County. This beautiful open floor plan home with scenic outside views is truly move in ready. Enjoy maintenance free and luxury living in this beautiful Cherrywood model home featuring a 1st floor bedroom, hardwood flooring, crown molding, ample storage, elevator, oversized 2 car garage, new roof in 2023 and much more. The dramatic two-story light filled foyer entry opens up to the living and dining areas on either side. The gourmet styled kitchen featuring a spacious eat-in breakfast area surrounded by a wall of windows, granite counter tops, 42' white cabinets, a large granite center island and door access to the brick patio. The adjacent spacious gathering room features a gas fireplace. A first floor bedroom, full bath, storage closets, an elevator and office/mud room complete the main level . A sumptuous master suite with 2 spacious walk-in closets and master bath with soaking tub & tile shower are on the 2nd level. Also, a 2rd bedroom, a full bath, bonus room, laundry room/utility sink and elevator complete the second level. Resort style and carefree living at its best featuring: a state of the art clubhouse inclusive of a social room, exercise room, indoor pool, billiards room, card room and library. An outdoor pool, tennis/basketball court, pickle ball courts are all adjacent to the clubhouse grounds. Association dues include all clubhouse privileges, snow removal, lawn mowing, mulching, exterior painting. Conveniently located to all amenities and highways(1-95 and the PA turnpike) and the surrounding historic towns of Newtown, Yardley, New Hope and Doylestown. "Don't miss out on this magnificent home .
Sold for $860,500
$860,500
218 Willow Dr, Newtown, PA 18940
3beds
2,700sqft
Single Family Residence
Built in 2010
4,420 Square Feet Lot
$945,300 Zestimate®
$319/sqft
$4,279 Estimated rent
Home value
$945,300
$898,000 - $993,000
$4,279/mo
Zestimate® history
Owner options
List your home for rent
$4,279/mo
Rent Zestimate®
Find your next renter with Zillow Rental Manager. Plus, with online applications, you can quickly screen prospective tenants – for free.
$4,279/mo
Rent Zestimate®
Refinance and save
$5,815/mo
Est. payment
Refinancing to a lower rate could help reduce your monthly payments and save thousands over the life of the loan.
$5,815/mo
Est. payment
Explore your selling options
Work with a Zillow partner agent
Leverage their expertise and Zillow's premium Showcase listings to get your home seen by more buyers.
Get startedList with your own agent
Get your home in front of millions of buyers by listing it on Zillow.
Learn how to do itSell it yourself
Take full control of how buyers see your home on Zillow by listing For Sale by Owner (FSBO).
List your homeWhat's special
Zillow last checked:
Listing updated:
Listed by:
Larry Longo 561-644-9263,
Coldwell Banker Hearthside
Bought with:
Peggy Fitzgerald, 1221301
Keller Williams Real Estate - Newtown
Source: Bright MLS,MLS#: PABU2072856
Facts & features
Interior
Bedrooms & bathrooms
- Bedrooms: 3
- Bathrooms: 3
- Full bathrooms: 3
- Main level bathrooms: 1
- Main level bedrooms: 1
Rooms
- Room types: Living Room, Dining Room, Primary Bedroom, Bedroom 2, Kitchen, Family Room, Breakfast Room, Laundry, Bathroom 3, Bonus Room
Basement
- Area: 0
Heating
- Heat Pump, Natural Gas
Cooling
- Central Air, Electric
Appliances
- Included: Gas Water Heater
- Laundry: Laundry Room, Mud Room
Features
- Has basement: No
- Number of fireplaces: 1
- Fireplace features: Gas/Propane
Interior area
- Total structure area: 2,700
- Total interior livable area: 2,700 sqft
- Finished area above ground: 2,700
- Finished area below ground: 0
Property
Parking
- Total spaces: 2
- Parking features: Garage Faces Front, Oversized, Attached
- Attached garage spaces: 2
Accessibility
- Accessibility features: None
Features
- Levels: Two
- Stories: 2
- Pool features: Community
Lot
- Size: 4,420 Square Feet
Details
- Additional structures: Above Grade, Below Grade
- Parcel number: 29010076036
- Zoning: OR
- Special conditions: Standard
Construction
Type & style
- Home type: SingleFamily
- Architectural style: Carriage House
- Property subtype: Single Family Residence
- Attached to another structure: Yes
Materials
- Frame
- Foundation: Slab
Condition
- Very Good
- New construction: No
- Year built: 2010
Details
- Builder name: McGrath
Utilities & green energy
- Electric: 200+ Amp Service
- Sewer: Public Sewer
- Water: Public
Community & HOA
Community
- Features: Pool
- Senior community: Yes
- Subdivision: Villas Of Newtown
HOA
- Has HOA: Yes
- HOA fee: $325 monthly
- HOA name: CONTINENTAL PROPERTY MGT
Location
- Region: Newtown
- Municipality: NEWTOWN TWP
Financial & listing details
- Price per square foot: $319/sqft
- Tax assessed value: $44,900
- Annual tax amount: $7,755
- Date on market: 6/25/2024
- Listing agreement: Exclusive Agency
- Listing terms: Cash,Conventional,FHA,VA Loan
- Inclusions: Washer, Dryer, Refrigerator (all In As-is Condition / No Monetary Value
- Ownership: Fee Simple
Price history
| Date | Event | Price |
|---|---|---|
| 7/19/2024 | Sold | $860,500+0.6%$319/sqft |
Source:  Bright MLS #PABU2072856 Report a problem Bright MLS #PABU2072856 Report a problem | ||
| 6/27/2024 | Pending sale | $855,000$317/sqft |
Source: Bright MLS #PABU2072856 Report a problem | ||
| 6/25/2024 | Listed for sale | $855,000$317/sqft |
Source: Bright MLS #PABU2072856 Report a problem | ||
Public tax history
Tax history is unavailable.
Neighborhood: 18940
Nearby homes
- $860,5002 bd2 ba2.7k sqft218 Willow Dr #36, Newtown, PA 18940Sold
- $480,4813 bd2 ba2.9k sqft214 Willow Dr, Newtown, PA 18940Off Market
- $828,1003 bd2 ba2.4k sqft222 Willow Dr #39, Newtown, PA 18940Off Market
- $950,0003 bd3 ba2.9k sqft216 Willow Dr, Newtown, PA 18940Coming Soon
- $787,2002 bd2 ba2.4k sqft212 Willow Dr, Newtown, PA 18940Off Market
- $792,9003 bd2 ba2.7k sqft220 Willow Dr #37, Newtown, PA 18940Off Market
- $951,9003 bd2 ba2.7k sqft226 Willow Dr #40, Newtown, PA 18940Off Market
- $886,0003 bd3 ba2.7k sqft224 Willow Dr, Newtown, PA 18940Off Market
Nearby schools
GreatSchools rating
- 9/10Goodnoe El SchoolGrades: K-6Distance: 1.2 mi
- 9/10Newtown Middle SchoolGrades: 7-8Distance: 2.7 mi
- 10/10Council Rock High School NorthGrades: 9-12Distance: 2.2 mi
Schools provided by the listing agent
- Elementary: Goodnoe
- Middle: Cr-newtown
- High: Council Rock High School North
- District: Council Rock
Source: Bright MLS. This data may not be complete. We recommend contacting the local school district to confirm school assignments for this home.
Get a cash offer in 3 minutes
Find out how much your home could sell for in as little as 3 minutes with a no-obligation cash offer.
Estimated market value
$945,300
Get a cash offer in 3 minutes
Find out how much your home could sell for in as little as 3 minutes with a no-obligation cash offer.
Estimated market value
$945,300
- Pennsylvania
- Bucks County
- Newtown
- 18940
- 218 Willow Dr
Nearby cities
Nearby neighborhoods
Nearby zip codes
Other Newtown Topics
