Welcome to The Villas of Newtown, the upscale 55+ community located in historic Bucks County. Enjoy maintenance free and luxury living in this beautiful move in ready Ashwood model. This light filled open floor home is main level living at its best with the primary bedroom (2 walk-in closets with built-ins) and primary bath are located on this level along with a second bedroom and full bath. A foyer entry leads to a spacious living/dining area with high ceilings, hardwood flooring, crown molding and recessed lighting. The gourmet kitchen features a spacious eat-in area surrounding by a wall of windows, stainless steel appliances, 42” cabinetry, pantry, granite countertops, tile backsplash and a extended counter top. Opposite the dining room is the spacious gathering room with hardwood flooring, a gas fireplace with direct access to a brick patio with a stone privacy wall surrounded by beautiful landscaping. “A great place to relax”. The laundry/utility room, with sink, and additional cabinetry complete the main level living . A 3rd bedroom and full bath is located on the 2nd level for family and friends visiting along with a open loft and a spacious storage room. Last but not least is a two car oversized garage. Resort style and carefree living at its best featuring: a new state of the art clubhouse inclusive of a social room, exercise room, indoor pool, billiards room, card room, outdoor pool and a tennis/basketball/pickleball courts. Association dues include all clubhouse privileges, snow removal, lawn mowing, mulching, exterior painting . Conveniently located to all amenities and highways (1-95 and the PA turnpike) and the surrounding historic towns of Newtown, Yardley, New Hope and Doylestown. "Don't miss out on this magnificent move-in ready home.
Under contract
$950,000
216 Willow Dr, Newtown, PA 18940
3beds
2,936sqft
:
Get pre-qualified$6,395/mo
Single Family Residence
Built in 2010
4,264 Square Feet Lot
$-- Zestimate®
$324/sqft
$369/mo HOA
What's special
Gas fireplaceOpen loftBeautiful landscapingSpacious storage roomMain level livingRecessed lightingTwo car oversized garage
- 12 days |
- 612 |
- 18 |
Zillow last checked:
Listing updated:
Listed by:
Larry Longo 561-644-9263,
Coldwell Banker Hearthside 2673505555
Source: Bright MLS,MLS#: PABU2126900
Facts & features
Interior
Bedrooms & bathrooms
- Bedrooms: 3
- Bathrooms: 3
- Full bathrooms: 3
- Main level bathrooms: 2
- Main level bedrooms: 2
Rooms
- Room types: Living Room, Dining Room, Primary Bedroom, Bedroom 2, Bedroom 3, Kitchen, Family Room, Laundry, Storage Room, Utility Room, Bathroom 2, Bathroom 3, Primary Bathroom
Primary bedroom
- Level: Main
Bedroom 2
- Level: Main
Bedroom 3
- Level: Upper
Primary bathroom
- Level: Main
Bathroom 2
- Level: Main
Bathroom 3
- Level: Upper
Dining room
- Level: Main
Family room
- Level: Main
Kitchen
- Level: Main
Laundry
- Level: Main
Living room
- Level: Main
Storage room
- Level: Upper
Utility room
- Level: Upper
Heating
- Forced Air, Natural Gas
Cooling
- Central Air, Electric
Appliances
- Included: Gas Water Heater
- Laundry: Laundry Room
Features
- Has basement: No
- Number of fireplaces: 1
- Fireplace features: Gas/Propane
Interior area
- Total structure area: 2,936
- Total interior livable area: 2,936 sqft
- Finished area above ground: 2,936
- Finished area below ground: 0
Property
Parking
- Total spaces: 2
- Parking features: Oversized, Attached
- Attached garage spaces: 2
Accessibility
- Accessibility features: 2+ Access Exits
Features
- Levels: Two
- Stories: 2
- Pool features: Community
Lot
- Size: 4,264 Square Feet
Details
- Additional structures: Above Grade, Below Grade
- Parcel number: 29010076034
- Zoning: OR
- Special conditions: Standard
Construction
Type & style
- Home type: SingleFamily
- Architectural style: Villa
- Property subtype: Single Family Residence
- Attached to another structure: Yes
Materials
- Frame
- Foundation: Slab
Condition
- New construction: No
- Year built: 2010
Utilities & green energy
- Sewer: Public Sewer
- Water: Public
Community & HOA
Community
- Senior community: Yes
- Subdivision: Villas Of Newtown
HOA
- Has HOA: Yes
- HOA fee: $369 monthly
- HOA name: VILLAS OF NEWTOWN CONTINENTAL PROPERTY MGT
Location
- Region: Newtown
- Municipality: NEWTOWN TWP
Financial & listing details
- Price per square foot: $324/sqft
- Tax assessed value: $39,790
- Annual tax amount: $7,626
- Date on market: 7/28/2026
- Listing agreement: Exclusive Agency
- Listing terms: Conventional,FHA,Cash
- Inclusions: Refrigerator, Washer, Dryer (all In As-is Condition / No Monetary Value).
- Ownership: Fee Simple
Estimated market value
Not available
Estimated sales range
Not available
Not available
Price history
| Date | Event | Price |
|---|---|---|
| 7/31/2026 | Contingent | $950,000$324/sqft |
Source:  Bright MLS #PABU2126900 Report a problem Bright MLS #PABU2126900 Report a problem | ||
| 7/28/2026 | Listed for sale | $950,000+104.3%$324/sqft |
Source: Bright MLS #PABU2126900 Report a problem | ||
| 11/16/2012 | Sold | $465,000$158/sqft |
Source: Public Record Report a problem | ||
Public tax history
| Year | Property taxes | Tax assessment |
|---|---|---|
| 2025 | $7,215 | $39,790 |
| 2024 | $7,215 +6.6% | $39,790 |
| 2023 | $6,766 +2% | $39,790 |
| 2022 | $6,635 +1.6% | $39,790 |
| 2021 | $6,532 +5.1% | $39,790 |
| 2020 | $6,217 +4.4% | $39,790 |
| 2018 | $5,955 +4.3% | $39,790 |
| 2017 | $5,709 | $39,790 |
| 2016 | $5,709 | $39,790 |
| 2015 | -- | $39,790 |
| 2014 | -- | $39,790 |
| 2013 | -- | $39,790 |
| 2012 | -- | -- |
| 2011 | -- | -- |
| 2010 | -- | -- |
Find assessor info on the county website
Monthly payment
Est. payment
Payment breakdown
Explore the cost of this home by adjusting the details. Changes won't be saved.Climate risks
Neighborhood: 18940
Nearby schools
GreatSchools rating
- 9/10Goodnoe El SchoolGrades: K-6Distance: 1.2 mi
- 9/10Newtown Middle SchoolGrades: 7-8Distance: 2.7 mi
- 10/10Council Rock High School NorthGrades: 9-12Distance: 2.2 mi
Schools provided by the listing agent
- District: Council Rock
Source: Bright MLS. This data may not be complete. We recommend contacting the local school district to confirm school assignments for this home.
- $798,3002 bd2 ba2.4k sqft212 Willow Dr, Newtown, PA 18940Off Market
- $794,8003 bd2 ba2.7k sqft220 Willow Dr #37, Newtown, PA 18940Off Market
- $860,5002 bd2 ba2.7k sqft218 Willow Dr #36, Newtown, PA 18940Sold
- $860,5003 bd3 ba2.7k sqft218 Willow Dr, Newtown, PA 18940Sold

- $480,4813 bd2 ba2.9k sqft214 Willow Dr, Newtown, PA 18940Off Market
- $827,5003 bd2 ba2.4k sqft222 Willow Dr #39, Newtown, PA 18940Off Market
- $888,6003 bd3 ba2.7k sqft224 Willow Dr, Newtown, PA 18940Off Market
- $854,4003 bd3 ba2.9k sqft208 Willow Dr, Newtown, PA 18940Off Market
A local agent can set up tours, give advice and negotiate with sellers.
A local lender can help you make sure your offer is ready when you are.
Similar homes
- $1,025,0004 bd3 ba3.2k sqft203 Crittenden Dr, Newtown, PA 18940For Sale
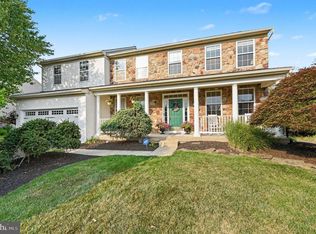
 MLS ID #PABU2127416, Brian McKendry, EXP Realty, LLC. Bright MLS
 - $925,0004 bd3 ba2.7k sqft2 Timothy Dr, Newtown, PA 18940For Sale
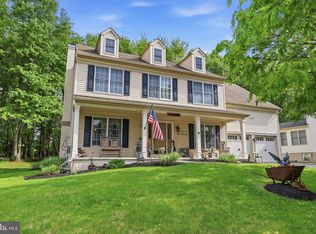 MLS ID #PABU2121292, Chris Terry, RE/MAX Properties - Newtown. Bright MLS
 - $879,0004 bd4 ba2.2k sqft2 Sutton Ct, Newtown, PA 18940For Sale
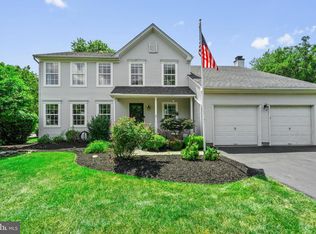 MLS ID #PABU2125452, Nick DeLuca, KW Empower. Bright MLS
 - $1,199,0003 bd5 ba3.7k sqft203 Jenks Aly #67, Newtown, PA 18940For Sale
 MLS ID #PABU2128040, Jill Small, Weichert Realtors. Bright MLS
 - $1,390,0004 bd3 ba3.7k sqft2062 Silverwood Dr, Newtown, PA 18940For SaleMLS ID #PABU2122826, Jay Spaziano, Jay Spaziano Real Estate. Bright MLS
- $875,0003 bd3 ba2.6k sqft99 McConkey Dr, Washington Crossing, PA 18977For SaleMLS ID #PABU2127400, Jessica McLellan, Keller Williams Real Estate - Newtown. Bright MLS
- $969,9004 bd3 ba3k sqft107 Gleniffer Hill Rd, Richboro, PA 18954For SaleMLS ID #PABU2123632, Joseph Bograd, Elite Realty Group Unl. Inc.. Bright MLS
- $919,9004 bd3 ba2.7k sqft5370 Windtree Dr, Doylestown, PA 18902For SaleMLS ID #PABU2126946, Phyllis Hilkert, American Foursquare Realty LLC. Bright MLS
- $890,0004 bd3 ba4.2k sqft3149 Fox Dr, Chalfont, PA 18914For SaleMLS ID #PABU2127506, Moe Mahoney, BHHS Fox & Roach Wayne-Devon. Bright MLS
- $949,0004 bd4 ba2.8k sqft6 Cullen Way, Hamilton, NJ 08620For SaleMLS ID #NJME2081380, Valerie Bertsch, Compass New Jersey, LLC - Moorestown. Bright MLS
- $1,125,0004 bd4 ba3.3k sqft1744 Old Trenton Rd, West Windsor, NJ 08550For SaleMLS ID #NJME2080134, Miesha Stanley, Weichert Realtors-Princeton Junction. Bright MLS
- $969,9004 bd3 ba2.8k sqft1843 Beacon Hill Dr, Dresher, PA 19025For SaleMLS ID #PAMC2188752, Justin Heath, Real of Pennsylvania. Bright MLS
- $975,0004 bd4 ba3.5k sqft12 Tanyard Rd, Richboro, PA 18954For SaleMLS ID #PABU2121188, Philip Nemirovsky, Realty ONE Group Focus. Bright MLS
- $875,0004 bd3 ba2.4k sqft407 Denow Rd, Pennington, NJ 08534For SaleMLS ID #NJME2080766, Susan Thompson, Corcoran Sawyer Smith - Pennington. Bright MLS
- $584,9993 bd3 ba2.1k sqft65 Cypress Pl, Newtown, PA 18940For SaleMLS ID #PABU2127096, Elise Bernstein, RE/MAX Properties - Newtown. Bright MLS
- $799,0005 bd3 ba4k sqft15 Scenic Dr, Ewing, NJ 08628For SaleMLS ID #NJME2080298, Maria DePasquale, Corcoran Sawyer Smith - Princeton. Bright MLS
- $985,0004 bd3 ba2.8k sqft313 Hale St, Pennington, NJ 08534For SaleMLS ID #NJME2078120, Michelle Needham, BHHS Fox & Roach - Princeton. Bright MLS
- $975,0005 bd4 ba3.6k sqft9 Coventry Ln, Hopewell, NJ 08525For SaleMLS ID #NJME2080320, Amy Zdunowski, Coldwell Banker Residential Brokerage - Flemington. Bright MLS
- $899,9994 bd3 ba3.7k sqft3684 Powder Horn Dr, Furlong, PA 18925For SaleMLS ID #PABU2120704, Stacy Hilman, Keller Williams Real Estate-Doylestown. Bright MLS
- $929,9993 bd4 ba2.2k sqft17 Tree Swallow Dr, Princeton, NJ 08540For Sale
 MLS ID #2702055R, BALAMURALI KANCHARLAPALLI. All Jersey MLS
