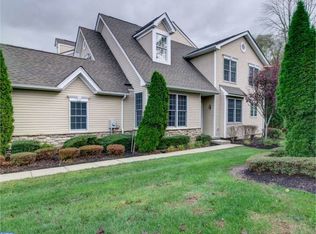
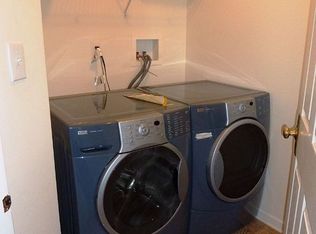
Welcome to this beautifully maintained North-facing Toll Brothers Eastport Elite end-unit in the prestigious - The Estates at Princeton Junction. Backing to a private conservation area and located within the award-winning West Windsor-Plainsboro School District (High School North), this exceptional home combines timeless design, quality craftsmanship, and an unbeatable location. Built in 2006, this spacious home features 3 bedrooms, 3.5 baths, a 2-car garage, and a fully finished basement with a full bath, private room, and recreation area. The sun-filled open floor plan showcases 9' ceilings, gleaming diagonal hardwood floors, recessed lighting throughout, elegant moldings, and a spacious family room with a gas fireplace. The gourmet kitchen is appointed with 42 cherry cabinetry, granite countertops, stainless steel appliances, and a bright breakfast area overlooking the private backyard. The luxurious primary suite offers a vaulted ceiling, sitting area, spacious closet, and spa-like bath, while the additional bedrooms feature soaring vaulted ceilings. Enjoy community amenities including a pool, fitness center, and tennis courts, all within 5 mins to Princeton Junction Train Station and just minutes from downtown Princeton, parks, shopping, and the West Windsor Farmers Market. An exceptional home in one of West Windsor's most sought-after communities, offering the perfect combination of luxury, location, and lifestyle.
For sale
$929,999
17 Tree Swallow Dr, Princeton, NJ 08540
3beds
2,244sqft
:
Get pre-qualified$6,808/mo
Condominium
Built in 2006
-- sqft lot
$922,900 Zestimate®
$414/sqft
$320/mo HOA
What's special
Recessed lighting throughoutGleaming diagonal hardwood floorsElegant moldingsStainless steel appliancesSun-filled open floor planGranite countertops
- 8 hours |
- 59 |
- 0 |
Zillow last checked:
Listing updated:
Listed by:
BALAMURALI KANCHARLAPALLI,
KELLER WILLIAMS PRINCETON R. E 609-987-8889
Source: All Jersey MLS,MLS#: 2702055R
Facts & features
Interior
Bedrooms & bathrooms
- Bedrooms: 3
- Bathrooms: 4
- Full bathrooms: 3
- 1/2 bathrooms: 1
Primary bedroom
- Features: Full Bath
Bathroom
- Features: Stall Shower and Tub
Dining room
- Features: Living Dining Combo
Kitchen
- Features: Granite/Corian Countertops, Eat-in Kitchen
Basement
- Area: 900
Heating
- Forced Air
Cooling
- Central Air
Appliances
- Included: Dishwasher, Dryer, Gas Range/Oven, Exhaust Fan, Microwave, Refrigerator, Range, Washer, Gas Water Heater
Features
- High Ceilings, Security System, Bath Half, 3 Bedrooms, Bath Full, Bath Main, None, Additional Bath
- Flooring: Carpet, Ceramic Tile, Wood
- Basement: Finished, Bath Full
- Number of fireplaces: 1
- Fireplace features: Gas
Interior area
- Total structure area: 2,244
- Total interior livable area: 2,244 sqft
Video & virtual tour
Property
Parking
- Total spaces: 2
- Parking features: 2 Car Width, 2 Cars Deep, Garage, Attached, Built-In Garage, Detached, Driveway, On Street
- Attached garage spaces: 2
- Has uncovered spaces: Yes
Features
- Levels: Two
- Stories: 2
- Has private pool: Yes
- Pool features: Outdoor Pool, Private, Indoor
Lot
- Size: 4,081 Square Feet
- Features: Abuts Conservation Area, Near Shopping, Near Train, Wooded
Details
- Parcel number: 13000101200019
- Zoning: PRN1
Construction
Type & style
- Home type: Condo
- Architectural style: A-Frame
- Property subtype: Condominium
Materials
- Roof: Asphalt
Condition
- Year built: 2006
Utilities & green energy
- Gas: Natural Gas
- Sewer: Public Sewer
- Water: Public
- Utilities for property: Cable Connected, Electricity Connected, Natural Gas Connected
Community & HOA
Community
- Features: Clubhouse, Outdoor Pool, Fitness Center, Indoor Pool, Tennis Court(s)
- Security: Security System
HOA
- Has HOA: Yes
- Services included: Management Fee, Common Area Maintenance, Maintenance Structure, Snow Removal, Maintenance Grounds
- HOA fee: $320 monthly
Location
- Region: Princeton
Financial & listing details
- Price per square foot: $414/sqft
- Tax assessed value: $615,700
- Annual tax amount: $19,468
- Date on market: 8/7/2026
- Ownership: Fee Simple
- Electric utility on property: Yes
Estimated market value
$922,900
$877,000 - $969,000
$4,346/mo
Price history
| Date | Event | Price |
|---|---|---|
| 8/7/2026 | Listed for sale | $929,999-2%$414/sqft |
Source:  Bright MLS #NJME2081712 Report a problem Bright MLS #NJME2081712 Report a problem | ||
| 7/29/2026 | Listing removed | $949,000$423/sqft |
Source: Bright MLS #NJME2080404 Report a problem | ||
| 7/9/2026 | Price change | $949,000-2.1%$423/sqft |
Source: Bright MLS #NJME2080404 Report a problem | ||
| 5/16/2026 | Listed for sale | $969,000+49.7%$432/sqft |
Source: Bright MLS #NJME2076938 Report a problem | ||
| 8/26/2020 | Sold | $647,500-4.1%$289/sqft |
Source: Public Record Report a problem | ||
| 7/8/2020 | Pending sale | $674,900$301/sqft |
Source: Weidel Realtors-Princeton #NJME295548 Report a problem | ||
| 5/19/2020 | Listed for sale | $674,900+2.3%$301/sqft |
Source: Weidel Realtors-Princeton #NJME295548 Report a problem | ||
| 8/12/2018 | Listing removed | $3,795$2/sqft |
Source: Owner Report a problem | ||
| 8/7/2018 | Price change | $3,795-0.1%$2/sqft |
Source: Owner Report a problem | ||
| 8/6/2018 | Listed for rent | $3,800$2/sqft |
Source: Owner Report a problem | ||
| 10/16/2017 | Sold | $660,000-1.3%$294/sqft |
Source: Public Record Report a problem | ||
| 8/29/2017 | Pending sale | $669,000$298/sqft |
Source: Princeton #7021821 Report a problem | ||
| 7/19/2017 | Listed for sale | $669,000+1.4%$298/sqft |
Source: Weidel Realtors-Princeton #7021821 Report a problem | ||
| 8/20/2015 | Sold | $660,000-0.7%$294/sqft |
Source: Public Record Report a problem | ||
| 5/23/2015 | Listed for sale | $664,900+2.3%$296/sqft |
Source: Long and Foster-Princeton Junction #6579600 Report a problem | ||
| 4/11/2006 | Sold | $649,975$290/sqft |
Source: Public Record Report a problem | ||
Public tax history
| Year | Property taxes | Tax assessment |
|---|---|---|
| 2025 | $18,871 +4.1% | $615,700 +4.1% |
| 2024 | $18,126 +6.4% | $591,400 |
| 2023 | $17,032 +0.8% | $591,400 |
| 2022 | $16,890 +1.9% | $591,400 |
| 2021 | $16,583 +1.2% | $591,400 |
| 2020 | $16,394 +0.9% | $591,400 |
| 2019 | $16,240 +2.1% | $591,400 |
| 2018 | $15,903 +2.2% | $591,400 |
| 2017 | $15,560 +2.4% | $591,400 |
| 2016 | $15,199 +1.2% | $591,400 |
| 2015 | $15,022 +2.1% | $591,400 |
| 2014 | $14,708 +1.1% | $591,400 |
| 2013 | $14,554 +2.5% | $591,400 |
| 2012 | $14,200 +4.9% | $591,400 |
| 2011 | $13,537 +4.5% | $591,400 |
| 2010 | $12,952 0% | $591,400 |
| 2009 | $12,955 +5.6% | $591,400 -4% |
| 2008 | $12,264 +4.2% | $616,300 |
| 2007 | $11,771 | $616,300 |
Find assessor info on the county website
Monthly payment
Est. payment
Payment breakdown
Explore the cost of this home by adjusting the details. Changes won't be saved.Climate risks
Neighborhood: 08540
Nearby schools
GreatSchools rating
- 8/10Dutch Neck Elementary SchoolGrades: K-3Distance: 2.6 mi
- 9/10Community Middle SchoolGrades: 6-8Distance: 2.8 mi
- 9/10West Winsdor Plainsboro NorthGrades: 9-12Distance: 2.6 mi
- $756,600-- bd-- ba2k sqft19 Tree Swallow Dr, Princeton, NJ 08540Off Market
- $925,5003 bd3 ba2k sqft15 Tree Swallow Dr, Princeton, NJ 08540Off Market
- $820,0003 bd3 ba2.2k sqft21 Tree Swallow Dr, Princeton, NJ 08540Sold
- $804,6003 bd3 ba2k sqft23 Tree Swallow Dr, Princeton, NJ 08540Off Market
- $780,000-- bd-- ba2.1k sqft13 Tree Swallow Dr, Princeton, NJ 08540Off Market
- $829,7003 bd3 ba2.4k sqft11 Tree Swallow Dr, Princeton, NJ 08540Off Market
- $775,600-- bd-- ba2.2k sqft25 Tree Swallow Dr, Princeton, NJ 08540Off Market
- $823,300-- bd-- ba2.1k sqft1 Nestlewood Way, Princeton, NJ 08540Off Market
A local agent can set up tours, give advice and negotiate with sellers.
A local lender can help you make sure your offer is ready when you are.
Similar homes
- $889,0004 bd3 ba2.1k sqft20 Cambridge Ct, Princeton, NJ 08540For Sale
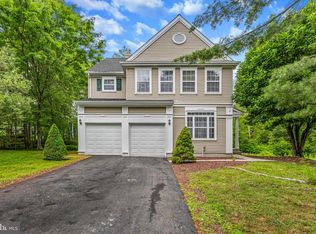
 MLS ID #NJSO2005886, Mandy Yao, Coldwell Banker Residential Brokerage-Princeton Jct. Bright MLS
 - $1,195,0005 bd3 ba3.1k sqft30 Greylynne Dr, Princeton, NJ 08540For Sale
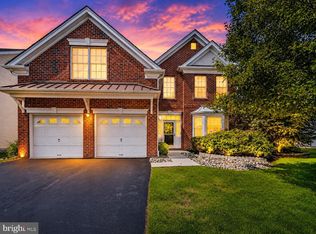 MLS ID #NJME2081356, Maria DePasquale, Corcoran Sawyer Smith - Princeton. Bright MLS
 - $1,125,0004 bd4 ba3.3k sqft1744 Old Trenton Rd, West Windsor, NJ 08550For Sale
 MLS ID #NJME2080134, Miesha Stanley, Weichert Realtors-Princeton Junction. Bright MLS
 - $1,245,0004 bd4 ba2.7k sqft24 Devonshire Dr, Princeton, NJ 08540For Sale
 MLS ID #NJME2081072, Trupthi Reddy Vangallu Kusuma, Keller Williams Cornerstone Realty. Bright MLS
 - $800,0002 bd2 ba2k sqft12 Fringe Tree Ct, Princeton, NJ 08540For SaleMLS ID #NJMX2012284, Eric Olson, Princeton Windrows Realty LLC. Bright MLS
- $1,149,9994 bd3 ba2.6k sqft18 Devonshire Dr, Princeton, NJ 08540For SaleMLS ID #NJME2073054, Sharif Hatab, EXP Realty, LLC. Bright MLS
- $949,0004 bd3 ba2.3k sqft4 Dennison Pl, Plainsboro, NJ 08536For Sale
 MLS ID #2701787R, CATHERINE OCONNELL. All Jersey MLS
 - $895,0003 bd4 ba2.9k sqft10 Bartons Mill Dr, Washington Crossing, PA 18977For SaleMLS ID #PABU2127940, Edmund Choi, RE/MAX Main Line - Devon. Bright MLS
- $875,0004 bd3 ba2.4k sqft407 Denow Rd, Pennington, NJ 08534For SaleMLS ID #NJME2080766, Susan Thompson, Corcoran Sawyer Smith - Pennington. Bright MLS
- $949,0004 bd4 ba2.8k sqft6 Cullen Way, Hamilton, NJ 08620For SaleMLS ID #NJME2081380, Valerie Bertsch, Compass New Jersey, LLC - Moorestown. Bright MLS
- $815,0003 bd3 ba2.3k sqft17 Wright Pl, Princeton Junction, NJ 08550For SaleMLS ID #NJME2079154, Amita Dedhia, Queenston Realty, LLC. Bright MLS
- $775,0004 bd3 ba2.7k sqft114 Robbinsville Edinburg Rd, Robbinsville, NJ 08691For SaleMLS ID #NJME2080898, Patty Hogan, Keller Williams Premier. Bright MLS
- $974,9996 bd5 ba3.2k sqft3 Manalapan Woods Drive, Manalapan, NJ 07726For Sale
 MLS ID #22624079, Teresa Miragliotta, Salt and Cedar Properties, LLC. MoreMLS
 - $1,025,0004 bd3 ba3.2k sqft203 Crittenden Dr, Newtown, PA 18940For SaleMLS ID #PABU2127416, Brian McKendry, EXP Realty, LLC. Bright MLS
- $789,0004 bd3 ba2.2k sqft2 Stonehedge Dr, East Windsor, NJ 08520For SaleMLS ID #NJME2081600, Allan Burns, Real Broker, LLC. Bright MLS
- $775,0004 bd4 ba2.8k sqft38 Union St, Robbinsville, NJ 08691For SaleMLS ID #NJME2081094, Sharif Hatab, EXP Realty, LLC. Bright MLS
- $549,0002 bd2 ba1.5k sqft47 Hedge Row Rd, Princeton, NJ 08540For SaleMLS ID #2609991R, ANN C. LEE. All Jersey MLS
- $1,135,0004 bd3 ba2.5k sqft15 Arnold Ln, Robbinsville, NJ 08691For SaleMLS ID #NJME2077460, John Terebey, EXP Realty, LLC. Bright MLS
- $675,0004 bd3 ba2.4k sqft22 Beechwood Ln, Yardley, PA 19067For SaleMLS ID #PABU2128146, Monica Clauss, Keller Williams Real Estate-Langhorne. Bright MLS
- $825,0004 bd3 ba2.7k sqft4 Theresa Dr, Lawrence Township, NJ 08648For SaleMLS ID #NJME2078720, Beth Miller, BHHS Fox & Roach - Princeton. Bright MLS
