Welcome to Traditions at Washington Crossing in a distinctive and desirable 55+ gated community offering comfortable living and low maintenance with tremendous amenities. This gorgeous 2-bedroom 3 bath home that has been beautifully maintained has the most showcasing upgrades throughout that will amaze you. Starting from the distinctive EP Henry walkway/stairs surrounded by beautiful landscaping as you enter the home. From there you enter the dramatic 2 story foyer that features hardwood floors throughout, soaring ceiling heights, wainscoting and crown molding. The spacious kitchen is perfect for preparing meals which includes a breakfast area, 42” wall cabinets, granite countertop, tile backsplash w/pantry and plenty of cabinet space. The open and expansive Dining and Living Room areas have upgraded molding and wainscoting that define the room. There is a floating fireplace in the Living Room that is shared by a perfectly cozy Sunroom featuring a large picture window with a view of the tranquil woods. From the Sunroom, you have a sliding glass door that leads to a Trek Deck (10x10) featuring a canopy and ceiling fan (3 speed directional) – perfect extension to your home to enjoy your morning coffee. The primary bedroom on the first floor is a substantial size boasts vaulted ceiling, two closets (including a walk-in) and an extremely luxurious bathroom featuring a 4x8 Shower with dual showerheads (2022), dual vanity with makeup area and a Kohler self-cleaning bidet toilet. The main level also includes a second bedroom, additional bathroom including shower/tub, laundry room with utility sink and coat closet for added convenience. The Loft on the second floor is perfect for movie night and/or can be used as a home office - this area also overlooks the Sunroom. There is also an additional bonus room (18x12) possibilities are endless - bedroom, office, playroom, craft room, etc. It doesn’t end there - wait until you go to the lower level of the home – finished basement which spans the full length of the house featuring gym area with mirrored wall, pool table, TV’s throughout, wet bar with seating for 8, fireplace (gas), extra-large sitting area, Summer Kitchen with refrigerator, plenty of cabinet space and counter area to prepare to grill from the outside access that you have to your EP Henry Patio with Grill (natural gas) perfect area for entertaining. The basement also has plenty of storage areas (3 closets). On the same level, you have a full bathroom that you will never want to leave – features 3 shower heads (rainfall, handheld and body sprays) - this Shower is also a steam shower – just what you need after a busy day. Did I mention – the house was painted in 2022, there is a whole house generator, new roof including 6-inch gutters, gutter guards, tankless water heater, water softener and PVC Shutters. This home has it all and more – plenty of space for your family get-togethers and entertaining. There is plenty of parking for your guests at your home. You will not be disappointed by the workmanship and pride this home shows. Now, for the amenities of the Traditions – Experience resort-style amenities including tennis and bocce courts, scenic walking trails, and a clubhouse featuring a fitness center, weight room, library, ballroom, and game rooms. Enjoy year-round recreation with both indoor and outdoor pools. Conveniently located near I95/295 for commute to Philadelphia and Princeton Corridor, train station for New York City, Shopping and Restaurants – minutes from Newtown, Yardley, and New Hope. Make your Appointment Today!
Sold for $770,000
$770,000
99 McConkey Dr, Washington Crossing, PA 18977
2beds
2,658sqft
Townhouse
Built in 2003
3,920 Square Feet Lot
$813,400 Zestimate®
$290/sqft
$3,810 Estimated rent
Home value
$813,400
$773,000 - $854,000
$3,810/mo
Zestimate® history
Owner options
List your home for rent
$3,810/mo
Rent Zestimate®
Find your next renter with Zillow Rental Manager. Plus, with online applications, you can quickly screen prospective tenants – for free.
$3,810/mo
Rent Zestimate®
Refinance and save
$5,171/mo
Est. payment
Refinancing to a lower rate could help reduce your monthly payments and save thousands over the life of the loan.
$5,171/mo
Est. payment
Explore your selling options
Work with a Zillow partner agent
Leverage their expertise and Zillow's premium Showcase listings to get your home seen by more buyers.
Get startedList with your own agent
Get your home in front of millions of buyers by listing it on Zillow.
Learn how to do itSell it yourself
Take full control of how buyers see your home on Zillow by listing For Sale by Owner (FSBO).
List your homeWhat's special
Zillow last checked:
Listing updated:
Listed by:
Patricia Burke 215-888-4550,
Real/Pro Real Estate LLC
Bought with:
Jessica McLellan, 2297341
Keller Williams Real Estate - Newtown
Graceann Tinney, RS344523
Keller Williams Real Estate - Newtown
Source: Bright MLS,MLS#: PABU2076752
Facts & features
Interior
Bedrooms & bathrooms
- Bedrooms: 2
- Bathrooms: 3
- Full bathrooms: 3
- Main level bathrooms: 2
- Main level bedrooms: 2
Rooms
- Room types: Living Room, Dining Room, Primary Bedroom, Kitchen, Basement, Bedroom 1, Sun/Florida Room, Loft, Bonus Room
Basement
- Area: 0
Heating
- Hot Water, Forced Air, Natural Gas
Cooling
- Central Air, Electric
Appliances
- Included: Microwave, Built-In Range, Dishwasher, Dryer, Self Cleaning Oven, Ice Maker, Oven/Range - Gas, Refrigerator, Washer, Tankless Water Heater, Gas Water Heater
- Laundry: Main Level
Features
- Eat-in Kitchen, Recessed Lighting, Bathroom - Tub Shower, Wainscotting, Walk-In Closet(s), Bar, Bathroom - Stall Shower, Sauna, Crown Molding, Ceiling Fan(s), Cathedral Ceiling(s), 9'+ Ceilings
- Flooring: Carpet, Hardwood, Vinyl, Wood
- Doors: Storm Door(s), Sliding Glass
- Windows: Sliding, Storm Window(s), Window Treatments
- Basement: Finished,Heated,Interior Entry,Exterior Entry,Connecting Stairway,Walk-Out Access
- Number of fireplaces: 2
- Fireplace features: Double Sided, Gas/Propane, Marble
Interior area
- Total structure area: 2,658
- Total interior livable area: 2,658 sqft
- Finished area above ground: 2,658
- Finished area below ground: 0
Property
Parking
- Total spaces: 2
- Parking features: Garage Faces Front, Built In, Garage Door Opener, Inside Entrance, Driveway, Paved, General Common Elements, Parking Lot, Other, Attached
- Attached garage spaces: 1
- Uncovered spaces: 1
Accessibility
- Accessibility features: None
Features
- Levels: Two
- Stories: 2
- Patio & porch: Deck, Patio
- Exterior features: Sidewalks, Street Lights, Tennis Court(s)
- Pool features: Community
Lot
- Size: 3,920 Square Feet
- Features: Cul-De-Sac, Level, Rear Yard, Backs to Trees, Wooded
Details
- Additional structures: Above Grade, Below Grade
- Parcel number: 47034020
- Zoning: CM
- Special conditions: Standard
Construction
Type & style
- Home type: Townhouse
- Architectural style: Carriage House
- Property subtype: Townhouse
Materials
- Frame
- Foundation: Concrete Perimeter
- Roof: Shingle
Condition
- Excellent
- New construction: No
- Year built: 2003
Details
- Builder model: ROSEMONT
- Builder name: PULTE
Utilities & green energy
- Electric: 200+ Amp Service
- Sewer: Public Sewer
- Water: Public
- Utilities for property: Underground Utilities
Community & HOA
Community
- Features: Pool
- Security: Exterior Cameras, Security Gate
- Senior community: Yes
- Subdivision: Traditions At Wash
HOA
- Has HOA: Yes
- Amenities included: Pool, Clubhouse, Fitness Center, Gated, Jogging Path, Party Room, Indoor Pool, Recreation Facilities, Game Room, Library, Meeting Room, Other
- Services included: Pool(s), Common Area Maintenance, Maintenance Grounds, Health Club, Lawn Care Side, Lawn Care Rear, Lawn Care Front, Recreation Facility, Road Maintenance, Security, Snow Removal, Trash
- HOA fee: $321 monthly
- HOA name: TRADITIONS@WASHINGTON CROSSING-CONTINENTAL PM
Location
- Region: Washington Crossing
- Municipality: UPPER MAKEFIELD TWP
Financial & listing details
- Price per square foot: $290/sqft
- Tax assessed value: $44,120
- Annual tax amount: $7,618
- Date on market: 8/14/2024
- Listing agreement: Exclusive Right To Sell
- Inclusions: Kitchen - Washer, Dryer, Refrigerator, Tv's Throughout The House, Pool Table (in As Is Condition, No Monetary Value)
- Ownership: Fee Simple
Price history
| Date | Event | Price |
|---|---|---|
| 10/1/2024 | Sold | $770,000-2.5%$290/sqft |
Source:  Bright MLS #PABU2076752 Report a problem Bright MLS #PABU2076752 Report a problem | ||
| 9/15/2024 | Pending sale | $790,000$297/sqft |
Source: Bright MLS #PABU2076752 Report a problem | ||
| 8/23/2024 | Contingent | $790,000$297/sqft |
Source: Bright MLS #PABU2076752 Report a problem | ||
| 8/17/2024 | Price change | $790,000-2.5%$297/sqft |
Source: Bright MLS #PABU2076752 Report a problem | ||
| 8/14/2024 | Listed for sale | $810,000+84.1%$305/sqft |
Source: Bright MLS #PABU2076752 Report a problem | ||
| 3/13/2009 | Sold | $440,000+35.3%$166/sqft |
Source: Public Record Report a problem | ||
| 7/23/2003 | Sold | $325,285$122/sqft |
Source: Public Record Report a problem | ||
Public tax history
| Year | Property taxes | Tax assessment |
|---|---|---|
| 2025 | $7,707 | $44,120 |
| 2024 | $7,707 +5% | $44,120 |
| 2023 | $7,340 +0.5% | $44,120 |
| 2022 | $7,302 +1.4% | $44,120 |
| 2021 | $7,203 +2.5% | $44,120 |
| 2020 | $7,031 +4.3% | $44,120 |
| 2018 | $6,740 +1.3% | $44,120 |
| 2017 | $6,654 | $44,120 |
| 2016 | $6,654 | $44,120 |
| 2015 | -- | $44,120 |
| 2014 | -- | $44,120 |
| 2013 | -- | $44,120 |
| 2012 | -- | $44,120 |
| 2011 | -- | $44,120 |
| 2010 | -- | $44,120 |
| 2009 | -- | $44,120 |
| 2008 | -- | $44,120 |
| 2007 | -- | $44,120 |
| 2006 | -- | $44,120 |
| 2005 | -- | $44,120 +300% |
| 2004 | -- | $11,030 +1296.2% |
| 2003 | -- | $790 |
Find assessor info on the county website
Neighborhood: 18977
Nearby homes
- $695,8002 bd2 ba2.6k sqft101 McConkey Dr, Washington Crossing, PA 18977Off Market
- $762,2002 bd2 ba2.5k sqft97 McConkey Dr, Washington Crossing, PA 18977Off Market
- $690,0002 bd3 ba2.7k sqft103 McConkey Dr, Washington Crossing, PA 18977Sold
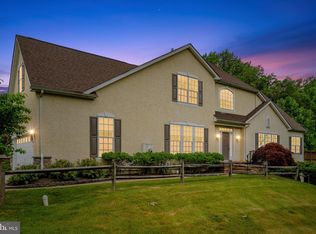
- $883,8003 bd4 ba2.7k sqft108 McConkey Dr, Washington Crossing, PA 18977Off Market
- $821,6003 bd2 ba3k sqft95 McConkey Dr, Washington Crossing, PA 18977Off Market
- $775,2002 bd2 ba2.8k sqft93 McConkey Dr, Washington Crossing, PA 18977Off Market
- $681,0002 bd2 ba2.6k sqft106 McConkey Dr, Washington Crossing, PA 18977Sold
- $765,0002 bd-- ba2.4k sqft104 McConkey Dr, Washington Crossing, PA 18977Sold
Nearby schools
GreatSchools rating
- 9/10Sol Feinstone El SchoolGrades: K-6Distance: 2.7 mi
- 9/10Newtown Middle SchoolGrades: 7-8Distance: 5.8 mi
- 10/10Council Rock High School NorthGrades: 9-12Distance: 5.3 mi
Schools provided by the listing agent
- District: Council Rock
Source: Bright MLS. This data may not be complete. We recommend contacting the local school district to confirm school assignments for this home.
Get a cash offer in 3 minutes
Find out how much your home could sell for in as little as 3 minutes with a no-obligation cash offer.
Estimated market value
$813,400
Get a cash offer in 3 minutes
Find out how much your home could sell for in as little as 3 minutes with a no-obligation cash offer.
Estimated market value
$813,400
- Pennsylvania
- Bucks County
- Washington Crossing
- 18977
- 99 McConkey Dr
Nearby cities
Nearby zip codes
Other Washington Crossing Topics
- Apartments for Rent in 18977
- Houses for Sale in 18977
- Houses for Rent in 18977
- 18977 Real Estate
- Washington Crossing Condos
- Houses for Sale in Washington Crossing
- Newest Listings in Washington Crossing
- Washington Crossing Home Values
- Washington Crossing Real Estate Agents
- Washington Crossing Refinance
- Washington Crossing Mortgage Rates
