Skip main navigation
Sold
  • Price Unknown

    218 Winged Foot Dr, Hideaway, TX 75771

    4beds
    3,011sqft
    Single Family Residence
    Built in 2020
    0.5 Acres Lot
    $785,100 Zestimate®
    $--/sqft
    $3,501 Estimated rent

    Home value

    $785,100

    $730,000 - $840,000

    $3,501/mo

    Zestimate® history
    Loading
    Loading...

    Owner options

    List your home for rent

    $3,501/mo

    Rent Zestimate®

    Find your next renter with Zillow Rental Manager. Plus, with online applications, you can quickly screen prospective tenants – for free.

    Learn more

    $3,501/mo

    Rent Zestimate®

    Refinance and save

    $256/mo

    Est. payment

    Refinancing to a lower rate could help reduce your monthly payments and save thousands over the life of the loan.

    See today's rates

    $256/mo

    Est. payment

    Explore your selling options

    Work with a Zillow partner agent

    Leverage their expertise and Zillow's premium Showcase listings to get your home seen by more buyers.

    Get started

    List with your own agent

    Get your home in front of millions of buyers by listing it on Zillow.

    Learn how to do it

    Sell it yourself

    Take full control of how buyers see your home on Zillow by listing For Sale by Owner (FSBO).

    List your home

    What's special

    Large windowsGranite countertopsBreathtaking golf course viewsBeautifully landscaped yardSpa-like ensuite bathroomLuxurious master suiteHigh-end stainless steel appliances
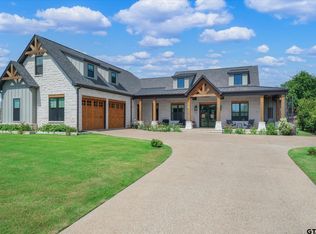
    Welcome to an exquisite 2-story home nestled in the serene and exclusive Hideaway community. This stunning 4-bedroom, 3.5-bathroom residence boasts 3,011 sq ft of luxurious living space, offering an ideal blend of comfort, elegance, and modern convenience. As you step into this meticulously maintained home, you are greeted by an open and inviting floor plan. The spacious living area features large windows that flood the space with natural light, showcasing the breathtaking golf course views right from your front door. The living room flows seamlessly into the dining area and a chef’s dream kitchen, equipped with high-end stainless steel appliances, granite countertops, ample cabinetry, and a convenient center island – perfect for entertaining guests or enjoying family meals. The main level also includes a cozy family room with a fireplace, creating a warm and inviting atmosphere for relaxation. The first floor features all but one of the four well-appointed bedrooms and a full bathroom, ideal for guests or a home office. The luxurious master suite offers a private retreat with a spacious layout, large windows with stunning views, and a spa-like ensuite bathroom complete with a soaking tub, separate shower, dual vanities, and a walk-in closet. Two additional bedrooms and a third full bathroom complete the main floor, providing ample space for family and guests. Outside, the beautifully landscaped yard is a true oasis. Enjoy your morning coffee or evening cocktails on the patio while taking in the serene views of the golf course or your serene backyard. Located in the sought-after Hideaway community, this home provides access to a host of amenities including golf courses, lakes, parks, and a clubhouse. With its prime location, exquisite features, and stunning views, this house is the perfect place to call home. Don’t miss the opportunity to own this remarkable property – schedule your private showing today!

    Zillow last checked:

    Listing updated:

    Listed by:

    Emily Santina 903-714-6430,

    Keller Williams Realty-Tyler

    Bought with:

    Pam Burton, TREC# 0551109

    Source: GTARMLS,MLS#: 24011720MLS Logo

    Facts & features

    Interior

    Bedrooms & bathrooms
    • Bedrooms: 4
    • Bathrooms: 4
    • Full bathrooms: 3
    • 1/2 bathrooms: 1
    Rooms
    • Room types: Office, Other/See Remarks, Media Room
    Primary bedroom
    • Features: Master Bedroom Split
    Bathroom
    • Features: Shower and Tub, Double Lavatory
    Kitchen
    • Features: Kitchen/Eating Combo
    Heating
    • Central/Gas
    Cooling
    • Central Electric
    Appliances
    • Included: Range/Oven-Gas, Dishwasher, Microwave, Refrigerator, Gas Water Heater
    Features
    • Vaulted Ceiling(s)
    • Flooring: Carpet, Laminate, Tile
    • Has fireplace: Yes
    • Fireplace features: Gas Log, Stone
    Interior area
    • Total structure area: 3,011
    • Total interior livable area: 3,011 sqft

    Property

    Parking
    • Total spaces: 2
    • Parking features: Garage Faces Front
    • Garage spaces: 2
    Features
    • Levels: Two
    • Stories: 2
    • Patio & porch: Porch
    • Pool features: None
    • Fencing: None
    • Body of water: Hide-A-Way Lake
    Lot
    • Size: 0.5 Acres
    • Dimensions: 95.5 x 220.8 x 94.7 x 220.4
    • Features: On Golf Course, Subdivision Lot
    Details
    • Additional structures: None
    • Parcel number: 120000000000316300
    • Special conditions: Homeowner's Assn Dues

    Construction

    Type & style
    • Home type: SingleFamily
    • Architectural style: Traditional
    • Property subtype: Single Family Residence
    Materials
    • Stone
    • Foundation: Slab
    • Roof: Aluminum/Metal
    Condition
    • Year built: 2020

    Utilities & green energy

    • Water: Community

    Community & HOA

    Community
    • Features: Common Areas, Tennis Court(s), Pool, Golf, Fishing, Gated, Dining - Country Club, Resort Property, Boat Ramp, Boat Dock - Slip, Boat House, Green Belt, RV Parking, Playground, Lake
    • Security: Smoke Detector(s)
    • Subdivision: HIDE A WAY LAKE
    HOA
    • Has HOA: Yes
    • HOA fee: $256 monthly
    Location
    • Region: Hideaway

    Financial & listing details

    • Tax assessed value: $689,812
    • Annual tax amount: $5,374
    • Date on market: 9/17/2025
    • Listing terms: Conventional,FHA,VA Loan,Cash,USDA Loan
    • Road surface type: All Weather Surface

    Price history

    DateEventPrice
    12/4/2024Sold--
    Source: GTARMLS #24011720 Report a problem
    11/6/2024Pending sale$825,000$274/sqft
    Source: NTREIS #20707803 Report a problem
    10/28/2024Contingent$825,000$274/sqft
    Source: NTREIS #20707803 Report a problem
    10/28/2024Pending sale$825,000$274/sqft
    Source: GTARMLS #24011720 Report a problem
    10/15/2024Listed for sale$825,000$274/sqft
    Source: GTARMLS #24011720 Report a problem
    10/2/2024Listing removed$825,000$274/sqft
    Source: GTARMLS #24011720 Report a problem
    8/29/2024Price change$825,000-2.9%$274/sqft
    Source: GTARMLS #24011720 Report a problem
    8/21/2024Listed for sale$849,900$282/sqft
    Source: GTARMLS #24011720 Report a problem

    Public tax history

    YearProperty taxesTax assessment
    2024$5,365 -0.2%$689,812
    2023$5,375 -23.1%$689,812 +42.6%
    2022$6,991 -0.3%$483,648 -8.3%
    2021$7,013 +1348.6%$527,537 +1853.8%
    2020$484 $27,000
    Find assessor info on the county website

    Neighborhood: 75771

    Nearby schools

    GreatSchools rating
    Schools provided by the listing agent
    • Elementary: Lindale
    • Middle: Lindale
    • High: Lindale

    Source: GTARMLS. This data may not be complete. We recommend contacting the local school district to confirm school assignments for this home.

    Sell for more on Zillow
    Get a Zillow Showcase℠ listing at no additional cost and you could sell for .
    $785,100
    2% more
    +$15,702
    With Zillow Showcase(estimated)
    $800,802