Skip main navigation
Sold
  • Price Unknown

    220 Winged Foot Dr, Hideaway, TX 75771

    4beds
    3,218sqft
    Single Family Residence
    Built in 2021
    0.5 Acres Lot
    $852,200 Zestimate®
    $--/sqft
    $3,796 Estimated rent

    Home value

    $852,200

    $793,000 - $912,000

    $3,796/mo

    Zestimate® history
    Loading
    Loading...

    Owner options

    List your home for rent

    $3,796/mo

    Rent Zestimate®

    Find your next renter with Zillow Rental Manager. Plus, with online applications, you can quickly screen prospective tenants – for free.

    Learn more

    $3,796/mo

    Rent Zestimate®

    Refinance and save

    $285/mo

    Est. payment

    Refinancing to a lower rate could help reduce your monthly payments and save thousands over the life of the loan.

    See today's rates

    $285/mo

    Est. payment

    Explore your selling options

    Work with a Zillow partner agent

    Leverage their expertise and Zillow's premium Showcase listings to get your home seen by more buyers.

    Get started

    List with your own agent

    Get your home in front of millions of buyers by listing it on Zillow.

    Learn how to do it

    Sell it yourself

    Take full control of how buyers see your home on Zillow by listing For Sale by Owner (FSBO).

    List your home

    What's special

    Hot tubSerene golf course viewsBeautifully landscaped groundsOutdoor kitchenDedicated officeLarge covered patioRefined living space
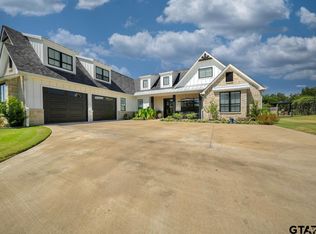
    For the first time since its custom build in 2021, this exceptional home is available and opportunities like this are rare in Hideaway. Crafted with upscale finishes, elegant flow, and attention to detail, this one-of-a-kind residence is designed for those who value comfort, privacy, and timeless style. Wake up each morning to serene golf course views from your front porch, overlooking the green and fairway of Hideaway’s East course, with the ability to have a privacy fenced back yard, the best of both worlds awaits you. Inside, 3,218 square feet of refined living space includes 4 bedrooms, 3.5 bathrooms, dedicated office, formal dining space, and a seamless connection to your screened in patio for indoor outdoor living. Entertaining is effortless, whether you’re hosting inside or enjoying the large covered patio and outdoor kitchen with natural gas appliances. The Generac generator gives peace of mind should inclement weather arise. The upstairs bunkroom allows you to host the family gatherings with extra sleeping room and a full bathroom. There is plenty storage space with a rack system and work bench in the garage. Relax outdoors in the hot tub surrounded by beautifully landscaped grounds, or take a peaceful sunset ride in the golf cart that comes with the home because in Hideaway, the lifestyle is just as impressive as the home itself. Hideaway, TX is a private, gated, active lifestyle community featuring 27 holes of golf, a pro shop, lakes, pools, pickleball and tennis courts, a full service restaurant and bar, and all within the award-winning Lindale school district. This home offers more than just luxury, it offers a lifestyle that's hard to replicate. With furnishings and additional items conveying, this turnkey retreat is a rare opportunity in one of East Texas’ most sought after communities. Homes like this don't come along often. If refined living and a true sense of community are what you're after, this opportunity should not be overlooked.

    Zillow last checked:

    Listing updated:

    Listed by:

    Rebecca Williams 903-920-7413,

    Leslie Cain Realty, LLC

    Bought with:

    Justin Liedtke, TREC# 0639089

    Source: GTARMLS,MLS#: 25011552MLS Logo

    Facts & features

    Interior

    Bedrooms & bathrooms
    • Bedrooms: 4
    • Bathrooms: 4
    • Full bathrooms: 3
    • 1/2 bathrooms: 1
    Primary bedroom
    • Features: Master Bedroom Split
    • Level: Main
    Bedroom
    • Features: Separate Walk-in Closets, Walk-In Closet(s)
    Bathroom
    • Features: Shower and Tub, Separate Dressing Areas, Separate Lavatories, Walk-In Closet(s), Separate Walk-In Closets, Linen Closet, Soaking Tub
    Dining room
    • Features: Separate Formal Dining
    Kitchen
    • Features: Kitchen/Eating Combo
    Heating
    • Central/Electric
    Cooling
    • Central Electric
    Appliances
    • Included: Range/Oven-Gas, Dishwasher, Microwave, Tankless Gas Water Heater
    Features
    • Ceiling Fan(s), Vaulted Ceiling(s), Pantry
    • Flooring: Carpet, Other/See Remarks, Vinyl Plank
    • Has fireplace: Yes
    • Fireplace features: Two or More, Gas Log, Brick
    Interior area
    • Total structure area: 3,218
    • Total interior livable area: 3,218 sqft

    Property

    Parking
    • Total spaces: 2
    • Parking features: Garage Faces Front
    • Garage spaces: 2
    • Has uncovered spaces: Yes
    Features
    • Levels: Two
    • Stories: 2
    • Patio & porch: Screened Porch, Patio Open, Patio Covered
    • Exterior features: Sprinkler System, Gutter(s), Lighting
    • Pool features: None
    • Fencing: Wood
    • Body of water: Hide-A-Way Lake
    Lot
    • Size: 0.50 Acres
    • Features: On Golf Course
    Details
    • Additional structures: Storage
    • Parcel number: 120000000000316400
    • Special conditions: Fees/Assessments Required,Homeowner's Assn Dues

    Construction

    Type & style
    • Home type: SingleFamily
    • Architectural style: Contemporary
    • Property subtype: Single Family Residence
    Materials
    • Stone, Wood Based Siding
    • Foundation: Slab
    • Roof: Composition,Aluminum/Metal
    Condition
    • Year built: 2021

    Utilities & green energy

    • Sewer: Aerobic Septic
    • Water: Public
    • Utilities for property: Cable Connected, DSL

    Community & neighborhood

    Community
    • Community features: Common Areas, Tennis Court(s), Pool, Golf, Fishing, Gated, Dining - Country Club, Boat Ramp, RV Parking, Playground, Lake
    Location
    • Region: Hideaway
    • Subdivision: HIDE A WAY LAKE

    HOA & financial

    HOA
    • Has HOA: Yes
    • HOA fee: $285 monthly

    Other

    Other facts
    • Listing terms: Cash,Conventional,Credit Check Required,FHA,Must Qualify,VA Loan
    • Road surface type: Paved

    Price history

    DateEventPrice
    9/15/2025Sold--
    Source: GTARMLS #25011552 Report a problem
    8/27/2025Pending sale$875,000$272/sqft
    Source: NTREIS #20997524 Report a problem
    8/16/2025Contingent$875,000$272/sqft
    Source: NTREIS #20997524 Report a problem
    8/16/2025Pending sale$875,000$272/sqft
    Source: GTARMLS #25011552 Report a problem
    7/31/2025Listed for sale$875,000$272/sqft
    Source: GTARMLS #25011552 Report a problem

    Public tax history

    YearProperty taxesTax assessment
    2024$7,046 +12.7%$620,577 -0.8%
    2023$6,251 -10.1%$625,290 +42.2%
    2022$6,953 +1391.3%$439,755 +1528.7%
    2021$466 -3.7%$27,000
    2020$484 $27,000

    Find assessor info on the county website

    Neighborhood: 75771

    Nearby schools

    GreatSchools rating
    Schools provided by the listing agent
    • Elementary: Lindale
    • Middle: Lindale
    • High: Lindale

    Source: GTARMLS. This data may not be complete. We recommend contacting the local school district to confirm school assignments for this home.

    Sell for more on Zillow
    Get a Zillow Showcase℠ listing at no additional cost and you could sell for .
    $852,200
    2% more
    +$17,044
    With Zillow Showcase(estimated)
    $869,244