This magnificent New Construction Home offering appealing Characteristics located in a quiet cul-de-sac. A spacious layout of 2409 sqft with 3 bedrooms,2 1/2 bathrooms and additionally a spacious office. The open concept floor plan creates a luxurious and comfy home. This home is built with 2x6 walls for a better structure and better insulation. Enjoy year around comfort with a great front porch and an amazing sunroom while cozying up to one of the two exquisite stone fireplaces. Enjoy this magnificent chef's kitchen upgraded with SS KITCHEN AID Appliances (including fridge, built-in microwave, gas stove and a quiet dishwasher), quartz countertops, dry bar with wine cooler, and under cabinet lighting. The stunning home is equipped with luxury vinyl flooring, custom trim designs with crown throughout, and coffered ceilings in living. The spacious master suite includes a spa like bathroom with a large shower with custom tile, freestanding tub, heated floors and custom built closet shelving. Other great amenities this stunning home offers are soffit lights, covered patio with stamped concrete great for a hot tub, large storage area in crawlspace and attic, Irrigation, professional landscaping, and no steps entry. PROPANE TANK NOT LEASED BUILDER will pay the one time impact fee. Don't miss this opportunity to make this home yours, schedule your showing today!
Closed
$675,000
218 Yona Way Lot 19, Loudon, TN 37774
3beds
2,409sqft
Single Family Residence, Residential
Built in 2025
0.25 Acres Lot
$683,900 Zestimate®
$280/sqft
$3,069 Estimated rent
Home value
$683,900
$561,000 - $841,000
$3,069/mo
Zestimate® history
Owner options
List your home for rent
$3,069/mo
Rent Zestimate®
Find your next renter with Zillow Rental Manager. Plus, with online applications, you can quickly screen prospective tenants – for free.
$3,069/mo
Rent Zestimate®
Refinance and save
$4,072/mo
Est. payment
Refinancing to a lower rate could help reduce your monthly payments and save thousands over the life of the loan.
$4,072/mo
Est. payment
Explore your selling options
Work with a Zillow partner agent
Leverage their expertise and Zillow's premium Showcase listings to get your home seen by more buyers.
Get startedList with your own agent
Get your home in front of millions of buyers by listing it on Zillow.
Learn how to do itSell it yourself
Take full control of how buyers see your home on Zillow by listing For Sale by Owner (FSBO).
List your homeWhat's special
Zillow last checked:
Listing updated:
Listed by:
Adriana Perju 865-309-2461,
eXp Realty
Bought with:
Marty Muckenfuss, 365987
Country Living Realty
Source: RealTracs MLS as distributed by MLS GRID,MLS#: 2827362
Facts & features
Interior
Bedrooms & bathrooms
- Bedrooms: 3
- Bathrooms: 3
- Full bathrooms: 2
- 1/2 bathrooms: 1
Bedroom 1
- Features: Walk-In Closet(s)
- Level: Walk-In Closet(s)
Dining room
- Features: Formal
- Level: Formal
Kitchen
- Features: Pantry
- Level: Pantry
Heating
- Central, Electric
Cooling
- Central Air, Ceiling Fan(s)
Appliances
- Included: Dishwasher, Disposal, Microwave, Refrigerator, Oven
- Laundry: Washer Hookup, Electric Dryer Hookup
Features
- Walk-In Closet(s), Pantry, Ceiling Fan(s)
- Flooring: Tile, Vinyl
- Basement: Crawl Space
- Number of fireplaces: 2
- Fireplace features: Gas
Interior area
- Total structure area: 2,409
- Total interior livable area: 2,409 sqft
- Finished area above ground: 2,409
Property
Parking
- Total spaces: 3
- Parking features: Garage Door Opener, Attached
- Attached garage spaces: 3
Features
- Levels: One
- Stories: 1
- Patio & porch: Porch, Covered
Lot
- Size: 0.25 Acres
- Dimensions: 84 x 127 x 84 x 129
- Features: Cul-De-Sac, Level, Rolling Slope
Details
- Parcel number: 068G A 01800 000
- Special conditions: Standard
Construction
Type & style
- Home type: SingleFamily
- Architectural style: Traditional
- Property subtype: Single Family Residence, Residential
Materials
- Frame, Stone, Other
Condition
- New construction: Yes
- Year built: 2025
Utilities & green energy
- Sewer: Public Sewer
- Water: Public
- Utilities for property: Water Available
Community & HOA
Community
- Security: Smoke Detector(s)
- Subdivision: Chatuga Coves
HOA
- Has HOA: Yes
- Amenities included: Golf Course, Playground
- HOA fee: $181 monthly
Location
- Region: Loudon
Financial & listing details
- Price per square foot: $280/sqft
- Annual tax amount: $38
- Date on market: 5/1/2025
Price history
| Date | Event | Price |
|---|---|---|
| 4/16/2025 | Sold | $675,000$280/sqft |
Source:  RealTracs MLS as distributed by MLS GRID #2827362 Report a problem RealTracs MLS as distributed by MLS GRID #2827362 Report a problem | ||
Public tax history
Tax history is unavailable.
Neighborhood: Tellico Village
Nearby homes
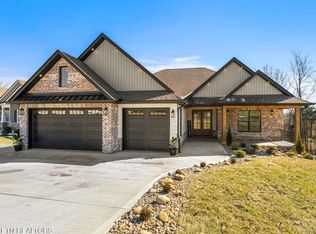
- $675,0003 bd3 ba2.4k sqft218 Yona Way, Loudon, TN 37774Sold
- $505,9003 bd2 ba1.6k sqft216 Yona Way, Tellico Plns, TN 37774Off Market
- $685,0003 bd2 ba2.2k sqft220 Yona Way LOT 20, Loudon, TN 37774Sold
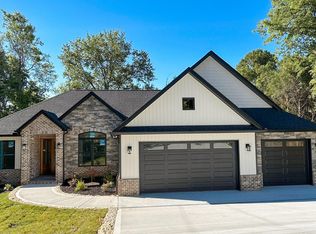
- $720,0003 bd2 ba2.2k sqft220 Yona Way, Loudon, TN 37774Sold

- $542,5003 bd3 ba1.9k sqft214 Yona Way, Loudon, TN 37774Off Market
- $515,0004 bd2 ba1.8k sqft215 Yona Way, Tellico Plns, TN 37774Sold
- $869,0003 bd4 ba3.1k sqft222 Yona Way, Tellico Plns, TN 37774Sold
- $575,1003 bd2 ba1.8k sqft212 Yona Way, Tellico Plns, TN 37774Off Market
Nearby schools
GreatSchools rating
- 7/10Steekee Elementary SchoolGrades: PK-5Distance: 3.3 mi
- 5/10Ft Loudoun Middle SchoolGrades: 6-8Distance: 5.4 mi
- 6/10Loudon High SchoolGrades: 9-12Distance: 5.6 mi


Get pre-qualified for a loan
At Zillow Home Loans, we can pre-qualify you in as little as 5 minutes with no impact to your credit score.An equal housing lender. NMLS #10287.
- Tennessee
- Loudon County
- Loudon
- 37774
- Tellico Village
- 218 Yona Way Lot 19
Nearby cities
Nearby neighborhoods
Nearby zip codes
Other Loudon Topics
