Skip main navigation
Closed
  • $720,000

    220 Yona Way, Loudon, TN 37774

    3beds
    2,207sqft
    Single Family Residence, Residential
    Built in 2024
    0.35 Acres Lot
    $720,100 Zestimate®
    $326/sqft
    $2,922 Estimated rent

    Home value

    $720,100

    $684,000 - $756,000

    $2,922/mo

    Zestimate® history
    Loading
    Loading...

    Owner options

    List your home for rent

    $2,922/mo

    Rent Zestimate®

    Find your next renter with Zillow Rental Manager. Plus, with online applications, you can quickly screen prospective tenants – for free.

    Learn more

    $2,922/mo

    Rent Zestimate®

    Refinance and save

    $4,336/mo

    Est. payment

    Refinancing to a lower rate could help reduce your monthly payments and save thousands over the life of the loan.

    See today's rates

    $4,336/mo

    Est. payment

    Explore your selling options

    Work with a Zillow partner agent

    Leverage their expertise and Zillow's premium Showcase listings to get your home seen by more buyers.

    Get started

    List with your own agent

    Get your home in front of millions of buyers by listing it on Zillow.

    Learn how to do it

    Sell it yourself

    Take full control of how buyers see your home on Zillow by listing For Sale by Owner (FSBO).

    List your home

    What's special

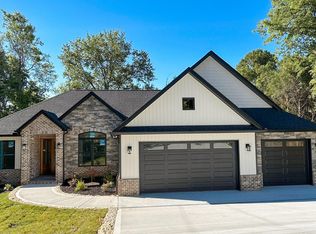
    220 Yona Way - Loudon, TN | Tellico Village Welcome to 220 Yona Way, a beautifully designed 2 x6 newer construction home located in the highly sought-after Tellico Village--an active, amenity-packed lake and golf community in Loudon, Tennessee. Built in 2024, this thoughtfully crafted home offers 3 bedrooms, 2 bathrooms, and approximately 2,200 square feet of comfortable one-level living with a spacious 3-car garage and sits on a .35-acre lot in the desirable Chatuga Coves neighborhood. Inside, the open-concept layout creates the perfect blend of everyday comfort and entertaining space. The great room features a stunning floor-to-ceiling stone fireplace, decorative beams, and abundant natural light, creating a warm and inviting gathering space. The gourmet kitchen is a chef's dream with stainless steel appliances, gas range, stylish countertops and backsplash, large island, soft-close cabinetry, and a walk-in pantry, plus a convenient butler's pantry with additional storage and beverage cooler. The luxurious primary suite provides a peaceful retreat with a spa-like bath featuring heated tile floors, a freestanding soaking tub, and an elegant walk-in tiled shower. Beautiful flooring flows throughout the home with no carpet, adding both style and easy maintenance. Step outside to enjoy the oversized screened porch and open deck, perfect for relaxing or entertaining while taking in the peaceful East Tennessee surroundings. Additional highlights include professional landscaping with irrigation, extra garage storage and workbench space, newly. Fenced Yard and energy-efficient construction. Living in Tellico Village means enjoying a resort-style lifestyle with championship golf courses, marinas on Tellico Lake, fitness centers, pools, tennis and pickleball courts, walking trails, and an active social calendar--all just a short drive from Knoxville and the Great Smoky Mountains.

    Zillow last checked:

    Listing updated:

    Listing Provided by:

    Catrina Foster,

    Keller Williams West Knoxville

    Bought with:

    Patricia Mesa, 339281

    Keller Williams West Knoxville

    Source: RealTracs MLS as distributed by MLS GRID,MLS#: 3228689MLS Logo

    Facts & features

    Interior

    Bedrooms & bathrooms
    • Bedrooms: 3
    • Bathrooms: 2
    • Full bathrooms: 2
    • Main level bedrooms: 3
    Bedroom 1
    • Features: Walk-In Closet(s)
    • Level: Walk-In Closet(s)
    Dining room
    • Features: Formal
    • Level: Formal
    Kitchen
    • Features: Pantry
    • Level: Pantry
    Living room
    • Features: Great Room
    • Level: Great Room
    Other
    • Features: Utility Room
    • Level: Utility Room
    Heating
    • Electric, Heat Pump, Propane
    Cooling
    • Central Air, Ceiling Fan(s)
    Appliances
    • Included: Disposal, Microwave, Range, Refrigerator, Oven
    • Laundry: Washer Hookup, Electric Dryer Hookup
    Features
    • Walk-In Closet(s), Pantry, Ceiling Fan(s)
    • Flooring: Vinyl
    • Basement: Crawl Space
    • Number of fireplaces: 1
    Interior area
    • Total structure area: 2,207
    • Total interior livable area: 2,207 sqft
    • Finished area above ground: 2,207

    Property

    Parking
    • Total spaces: 3
    • Parking features: Garage Door Opener, Attached
    • Attached garage spaces: 3
    Features
    • Levels: One
    • Stories: 1
    • Patio & porch: Patio
    • Pool features: Association
    Lot
    • Size: 0.35 Acres
    • Features: Level, Rolling Slope
    • Topography: Level,Rolling Slope
    Details
    • Parcel number: 068G A 01700 000
    • Special conditions: Standard
    • Other equipment: Irrigation System

    Construction

    Type & style
    • Home type: SingleFamily
    • Architectural style: Traditional
    • Property subtype: Single Family Residence, Residential
    Materials
    • Stone, Vinyl Siding, Other, Brick
    Condition
    • New construction: No
    • Year built: 2024

    Utilities & green energy

    • Sewer: Public Sewer
    • Water: Public
    • Utilities for property: Electricity Available, Water Available

    Community & neighborhood

    Security
    • Security features: Smoke Detector(s)
    Location
    • Region: Loudon
    • Subdivision: Chatuga Coves

    HOA & financial

    HOA
    • Has HOA: Yes
    • HOA fee: $187 monthly
    • Amenities included: Pool, Golf Course, Playground

    Price history

    DateEventPrice
    6/2/2026Sold$720,000$326/sqft
    Source: RealTracs MLS as distributed by MLS GRID #3228689 Report a problem
    3/30/2026Pending sale$720,000$326/sqft
    Source: East Tennessee Realtors #1332174 Report a problem
    3/11/2026Listed for sale$720,000+5.1%$326/sqft
    Source: East Tennessee Realtors #1332174 Report a problem
    7/16/2024Sold$685,000$310/sqft
    Source: East Tennessee Realtors #1264609 Report a problem
    6/10/2024Pending sale$685,000$310/sqft
    Source: East Tennessee Realtors #1264609 Report a problem
    5/31/2024Listed for sale$685,000+5169.2%$310/sqft
    Source: East Tennessee Realtors #1264609 Report a problem
    9/6/2023Sold$13,000+160%$6/sqft
    Source: Public Record Report a problem
    2/25/2005Sold$5,000-28.6%$2/sqft
    Source: Public Record Report a problem
    9/24/2001Sold$7,000-17.6%$3/sqft
    Source: Public Record Report a problem
    7/5/2000Sold$8,500$4/sqft
    Source: Public Record Report a problem

    Public tax history

    YearProperty taxesTax assessment
    2025$2,005 +84.3%$113,400 +84.3%
    2024$1,088 +2105%$61,525 +1793.1%
    2023$49 $3,250
    2022$49 $3,250
    2021-- $3,250 +30%
    2020$45 $2,500
    2019$45 -16.7%$2,500 -16.7%
    2018$54 +0.2%$3,000
    2017$54 -35.7%$3,000 -33.3%
    2016$84 +0.4%$4,500
    2015$84 $4,500
    2014$84 $4,500
    2013-- $4,500
    2012$89 $4,500 -10%
    2011$89 +12.6%$5,000
    2010$79 $5,000
    2009$79 -17.3%$5,000
    2008$96 +160.9%$5,000 +150%
    2007$37 $2,000
    2006$37 $2,000
    2005$37 +3.4%$2,000
    2004$36 -5.9%$2,000 -5.9%
    2003$38 $2,125

    Find assessor info on the county website

    Neighborhood: Tellico Village

    Nearby schools

    GreatSchools rating
    Get a cash offer in 3 minutes
    Find out how much your home could sell for in as little as 3 minutes with a no-obligation cash offer.
    Estimated market value
    $720,100
    Get a cash offer in 3 minutes
    Find out how much your home could sell for in as little as 3 minutes with a no-obligation cash offer.
    Estimated market value
    $720,100