Skip main navigation
Off market
  • $594,600

    2180 Anserville Ave, Henderson, NV 89044

    3beds
    2,636sqft
    SingleFamily
    Built in 2010
    5,227 Square Feet Lot
    $594,600 Zestimate®
    $226/sqft
    $2,685 Estimated rent

    Home value

    $594,600

    $565,000 - $624,000

    $2,685/mo

    Zestimate® history
    Loading
    Loading...

    Owner options

    List your home for rent

    $2,685/mo

    Rent Zestimate®

    Find your next renter with Zillow Rental Manager. Plus, with online applications, you can quickly screen prospective tenants – for free.

    Learn more

    $2,685/mo

    Rent Zestimate®

    Refinance and save

    $3,458/mo

    Est. payment

    Refinancing to a lower rate could help reduce your monthly payments and save thousands over the life of the loan.

    See today's rates

    $3,458/mo

    Est. payment

    Explore your selling options

    Work with a Zillow partner agent

    Leverage their expertise and Zillow's premium Showcase listings to get your home seen by more buyers.

    Get started

    List with your own agent

    Get your home in front of millions of buyers by listing it on Zillow.

    Learn how to do it

    Sell it yourself

    Take full control of how buyers see your home on Zillow by listing For Sale by Owner (FSBO).

    List your home

    What's special

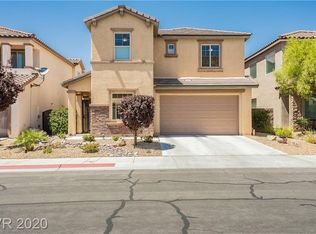
    Primary Bedroom Downstairs!! Stunning home sits on elevated view lot. Bedrooms 2 & 3 along with a huge loft upstairs. Gourmet kitchen with Double Ovens, Cooktop and Fridge all are SS, Birch Cabinets and Granite Counter Tops. Home features an Extra Large 3 Car Tandem Garage. This Beauty is in turn-key condition. Custom Back Yard Scaping, NW SE Orientation. Community is located adjacent to 18 acre sports park. Buyer/Buyer Agent to verify all information.

    This property is off market, which means it's not currently listed for sale or rent on Zillow. This may be different from what's available on other websites or public sources.
    Facts & features

    Interior

    Bedrooms & bathrooms
    • Bedrooms: 3
    • Bathrooms: 3
    • Full bathrooms: 2
    • 1/2 bathrooms: 1
    Heating
    • Forced air, Gas
    Cooling
    • Central
    Appliances
    • Included: Dryer, Microwave, Refrigerator, Washer
    • Laundry: In Unit
    Features
    • Flooring: Carpet
    Interior area
    • Total interior livable area: 2,636 sqft

    Property

    Parking
    • Total spaces: 2
    • Parking features: Garage - Attached
    Features
    • Exterior features: Stucco
    • Has view: Yes
    • View description: yes
    Lot
    • Size: 5,227 sqft
    Details
    • Parcel number: 19020211034

    Construction

    Type & style
    • Home type: SingleFamily
    Materials
    • Frame
    • Roof: Tile
    Condition
    • Year built: 2010

    Community & neighborhood

    Location
    • Region: Henderson

    HOA & financial

    HOA
    • Has HOA: Yes
    • HOA fee: $36 monthly

    Other

    Other facts
    • Amenities \ AssociationAmenities \ CC&RS
    • Amenities \ AssociationAmenities \ Jogging
    • Amenities \ AssociationAmenities \ Not Age Restricted
    • Amenities \ AssociationAmenities \ RV Restrictions
    • Appliances \ Appliances \ Double Oven
    • Appliances \ Appliances \ Tankless Water Heater
    • Appliances \ Double Oven
    • Appliances \ Tankless Water Heater
    • ArchitecturalStyle \ Single Family
    • AssociationAmenities \ CC&RS
    • AssociationAmenities \ Jogging
    • AssociationAmenities \ Not Age Restricted
    • AssociationAmenities \ RV Restrictions
    • AssociationName2 \ Madeira Canyon
    • AssociationPhone2 \ 702-526-8789
    • AssociationYN \ 1
    • AvailabilityDate \ 2020-03-12T00: 00
    • Bedrooms \ BedroomsPossible \ 4
    • BedroomsPossible \ 4
    • Cable TV Ready
    • ConstructionMaterials \ Frame & Stucco
    • CoolingYN \ true
    • CoveredSpaces \ 2
    • CurrentUse \ 110-Res-Sngl Fam
    • DirectionFaces \ South
    • Elementary School: Wallin/ Shirley
    • EntryLevel \ 2
    • Exterior Type: Stucco
    • Flooring: Tile
    • GarageYN \ true
    • HOA \ AssociationName2 \ Madeira Canyon
    • HOA \ AssociationPhone2 \ 702-526-8789
    • HOA \ AssociationYN \ 1
    • Heating and Cooling \ CoolingYN \ true
    • Heating and Cooling \ HeatingYN \ true
    • Heating system: Central
    • Heating system: Forced Air
    • Heating system: Natural Gas
    • Heating: Gas
    • HeatingYN \ true
    • High School: Liberty
    • Laundry: In Unit
    • LaundryFeatures \ Separate Laundry Room
    • LeaseConsideredYN \ 0
    • LeaseTerm \ 12 Months
    • Location \ DirectionFaces \ South
    • Lot \ CurrentUse \ 110-Res-Sngl Fam
    • MLS Listing ID: 2182495
    • MLS Name: GLVAR ZDDP (GLVAR ZDDP)
    • Materials \ WindowFeatures \ Blinds
    • Middle School: Webb/ Del E.
    • MlsStatus \ Active
    • Other Exterior Features \ Fencing \ Back Yard
    • Other Exterior Features \ Fencing \ Block
    • Other Interior Features \ EntryLevel \ 2
    • Other Interior Features \ LaundryFeatures \ Separate Laundry Room
    • Other Rooms \ RoomsTotal \ 10
    • Other \ AvailabilityDate \ 2020-03-12T00: 00
    • Other \ TenantPays \ Cable TV
    • Other \ TenantPays \ Disposal Service
    • Other \ TenantPays \ Gas
    • Other \ TenantPays \ Power
    • Other \ TenantPays \ Sewer
    • Other \ TenantPays \ Water
    • Other \ ZoningDescription \ Single Family
    • ParkingFeatures \ Tandem
    • PublicSurveyRange \ 62
    • PublicSurveySection \ 20
    • PublicSurveyTownship \ 23
    • Roof Type: Tile
    • RoomsTotal \ 10
    • Senior Living \ SeniorCommunityYN \ 0
    • SeniorCommunityYN \ 0
    • Taxes \ PublicSurveyRange \ 62
    • Taxes \ PublicSurveySection \ 20
    • Taxes \ PublicSurveyTownship \ 23
    • TenantPays \ Disposal Service
    • TenantPays \ Gas
    • TenantPays \ Power
    • TenantPays \ Sewer
    • TenantPays \ Water
    • Type and Style \ ArchitecturalStyle \ Single Family
    • WindowFeatures \ Blinds
    • ZoningDescription \ Single Family

    Price history

    DateEventPrice
    8/30/2021Sold$505,000-0.4%$192/sqft
    Source: LVR #2314730 Report a problem
    8/9/2021Pending sale$507,000$192/sqft
    Source: Berkshire Hathaway HomeServices Nevada Properties #2314730 Report a problem
    8/9/2021Contingent$507,000$192/sqft
    Source: LVR #2314730 Report a problem
    8/2/2021Price change$507,000+1.6%$192/sqft
    Source: LVR #2314730 Report a problem
    6/21/2021Listed for sale$499,000+99.6%$189/sqft
    Source: LVR #2300090 Report a problem
    4/24/2020Listing removed$1,695$1/sqft
    Source: Empire Realty & Management #2182495 Report a problem
    4/10/2020Price change$1,695-5.6%$1/sqft
    Source: Empire Realty & Management #2182495 Report a problem
    3/26/2020Price change$1,795-5.3%$1/sqft
    Source: Empire Realty & Management #2182495 Report a problem
    3/12/2020Listed for rent$1,895+15.2%$1/sqft
    Source: Empire Realty & Management #2182495 Report a problem
    3/15/2017Listing removed$1,645$1/sqft
    Source: Empire Realty & Management #1846929 Report a problem
    2/14/2017Price change$1,645-2.9%$1/sqft
    Source: Empire Realty & Management #1846929 Report a problem
    2/2/2017Listed for rent$1,695$1/sqft
    Source: Empire Realty & Management #1846929 Report a problem
    5/30/2012Sold$250,000-3.3%$95/sqft
    Source: LVR #1233898 Report a problem
    4/16/2012Pending sale$258,510$98/sqft
    Source: New Home Resource, LLC #1233898 Report a problem
    3/14/2012Price change$258,510-11.3%$98/sqft
    Source: New Home Resource, LLC #1233898 Report a problem
    8/3/2011Price change$291,510-1.7%$111/sqft
    Source: Pulte Homes Report a problem
    7/27/2011Price change$296,510+0.3%$112/sqft
    Source: Pulte Homes Report a problem
    7/15/2011Price change$295,510+3.7%$112/sqft
    Source: Pulte Homes Report a problem
    7/3/2011Price change$284,904-5%$108/sqft
    Source: Pulte Homes Report a problem
    6/1/2011Price change$299,904+1.7%$114/sqft
    Source: Pulte Homes Report a problem
    5/12/2011Listed for sale$294,904$112/sqft
    Source: Pulte Homes Report a problem

    Public tax history

    YearProperty taxesTax assessment
    2026$4,664 +8%$187,578 -1.7%
    2025$4,319 +8%$190,876 +9.5%
    2024$4,000 +8%$174,340 +13%
    2023$3,704 +8%$154,310 +6.1%
    2022$3,429 +7.7%$145,458 +2.4%
    2021$3,184 +6.7%$142,045 +3.4%
    2020$2,983 +4.8%$137,360 +6.5%
    2019$2,847 +6.9%$128,924
    2018$2,663 $128,924 +6.2%
    2017$2,663 $121,358 +6.2%
    2016$2,663 +0.3%$114,325 +19.6%
    2015$2,656 +3.2%$95,622 +2.7%
    2014$2,574 $93,129
    2013-- $93,129 +11.6%
    2012-- $83,421 -7.1%
    2011-- $89,765

    Find assessor info on the county website

    Neighborhood: Anthem

    Nearby schools

    GreatSchools rating
    Schools provided by the listing agent
    • Elementary: Wallin, Shirley,wallin, Shirley
    • Middle: Webb, Del E.
    • High: Liberty

    Source: The MLS. This data may not be complete. We recommend contacting the local school district to confirm school assignments for this home.

    Get a cash offer in 3 minutes
    Find out how much your home could sell for in as little as 3 minutes with a no-obligation cash offer.
    Estimated market value
    $594,600
    Get a cash offer in 3 minutes
    Find out how much your home could sell for in as little as 3 minutes with a no-obligation cash offer.
    Estimated market value
    $594,600