Great home close to schools and shopping in quiet well kept neighborhood. Lots of room with four bedrooms, large loft, den formal dining room, breakfast room and covered patios front and back. Two master bedrooms upstairs.
Closed
Zillow last checked:
Listing updated:
Bought with:
James Bandy, S.0060084
Platinum Real Estate Prof
Source: LVR,MLS#: 2654008 Originating MLS: Greater Las Vegas Association of Realtors Inc
Originating MLS: Greater Las Vegas Association of Realtors IncPrice history
| Date | Event | Price |
|---|---|---|
| 6/12/2026 | Sold | $675,000-1.5%$201/sqft |
Source:  LVR #2654008 Report a problem LVR #2654008 Report a problem | ||
| 5/9/2026 | Contingent | $685,000$204/sqft |
Source: LVR #2654008 Report a problem | ||
| 1/21/2026 | Price change | $685,000-1.4%$204/sqft |
Source: LVR #2654008 Report a problem | ||
| 7/31/2025 | Price change | $695,000-0.6%$207/sqft |
Source: LVR #2654008 Report a problem | ||
| 5/24/2025 | Price change | $699,000-1.5%$208/sqft |
Source: LVR #2654008 Report a problem | ||
| 2/6/2025 | Listed for sale | $710,000$211/sqft |
Source: LVR #2654008 Report a problem | ||
| 2/1/2025 | Listing removed | $710,000$211/sqft |
Source: LVR #2587396 Report a problem | ||
| 9/27/2024 | Price change | $710,000-2.1%$211/sqft |
Source: LVR #2587396 Report a problem | ||
| 5/30/2024 | Listed for sale | $725,000+9.8%$216/sqft |
Source: LVR #2587396 Report a problem | ||
| 11/14/2023 | Sold | $660,000-3.6%$196/sqft |
Source: LVR #2485263 Report a problem | ||
| 10/22/2023 | Contingent | $685,000$204/sqft |
Source: LVR #2485263 Report a problem | ||
| 4/24/2023 | Price change | $685,000-2.1%$204/sqft |
Source: LVR #2485263 Report a problem | ||
| 4/1/2023 | Listed for sale | $699,999+79.5%$208/sqft |
Source: LVR #2485263 Report a problem | ||
| 8/29/2016 | Sold | $390,000-2.5%$116/sqft |
Source: Public Record Report a problem | ||
| 6/26/2016 | Price change | $399,999-2.4%$119/sqft |
Source: Realty Expertise #1631156 Report a problem | ||
| 6/10/2016 | Price change | $409,900-2.4%$122/sqft |
Source: Realty Expertise #1631156 Report a problem | ||
| 5/13/2016 | Price change | $419,900+3.7%$125/sqft |
Source: Realty Expertise #1631156 Report a problem | ||
| 4/15/2016 | Price change | $405,000+1.5%$120/sqft |
Source: Vegas Homes & Fine Estates #1597559 Report a problem | ||
| 4/6/2016 | Price change | $399,000-8.3%$119/sqft |
Source: Vegas Homes & Fine Estates #1597559 Report a problem | ||
| 3/3/2016 | Price change | $435,000-3.3%$129/sqft |
Source: Vegas Homes & Fine Estates #1597559 Report a problem | ||
| 1/5/2016 | Listed for sale | $449,990+32.8%$134/sqft |
Source: Vegas Homes & Fine Estates #1597559 Report a problem | ||
| 8/15/2012 | Sold | $338,926-1%$101/sqft |
Source: Public Record Report a problem | ||
| 7/1/2012 | Price change | $342,490+5.7%$102/sqft |
Source: New Home Resource, LLC #1222491 Report a problem | ||
| 6/30/2012 | Listed for sale | $323,926-3.2%$96/sqft |
Source: New Home Resource, LLC #1222491 Report a problem | ||
| 3/20/2012 | Listing removed | $334,490$99/sqft |
Source: Pulte Homes Report a problem | ||
| 3/7/2012 | Price change | $334,490-9.8%$99/sqft |
Source: Pulte Homes Report a problem | ||
| 3/5/2012 | Listed for sale | $370,990$110/sqft |
Source: Pulte Homes Report a problem | ||
Nearby homes
- $716,7004 bd3 ba3.1k sqft2186 Anserville Ave, Henderson, NV 89044Off Market
- $620,5004 bd2 ba2.9k sqft2190 Anserville Ave, Henderson, NV 89044Off Market
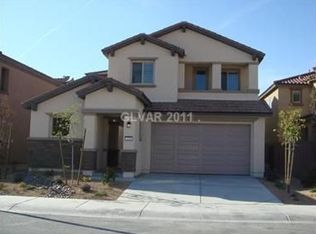
- $665,3004 bd3 ba3.3k sqft2184 Anserville Ave, Henderson, NV 89044Off Market
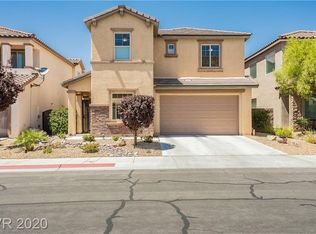
- $627,5004 bd2 ba2.9k sqft2192 Anserville Ave, Henderson, NV 89044Off Market
Get a cash offer in 3 minutes
Find out how much your home could sell for in as little as 3 minutes with a no-obligation cash offer.
Estimated market value
$674,300
