Skip main navigation
Sold for $1,250,000
  • Listed by: Re/Max Pines by the Sea • Joseph Prian • Contact: 805-927-2474
    Bought with: Re/Max Pines by the Sea
    $1,250,000

    2180 Benson Ave, Cambria, CA 93428

    3beds
    1,875sqft
    Single Family Residence
    Built in 1982
    3,485 Square Feet Lot
    $1,265,400 Zestimate®
    $667/sqft
    $3,738 Estimated rent

    Home value

    $1,265,400

    $1.16M - $1.38M

    $3,738/mo

    Zestimate® history
    Loading
    Loading...

    Owner options

    List your home for rent

    $3,738/mo

    Rent Zestimate®

    Find your next renter with Zillow Rental Manager. Plus, with online applications, you can quickly screen prospective tenants – for free.

    Learn more

    $3,738/mo

    Rent Zestimate®

    Refinance and save

    $7,870/mo

    Est. payment

    Refinancing to a lower rate could help reduce your monthly payments and save thousands over the life of the loan.

    See today's rates

    $7,870/mo

    Est. payment

    Explore your selling options

    Work with a Zillow partner agent

    Leverage their expertise and Zillow's premium Showcase listings to get your home seen by more buyers.

    Get started

    List with your own agent

    Get your home in front of millions of buyers by listing it on Zillow.

    Learn how to do it

    Sell it yourself

    Take full control of how buyers see your home on Zillow by listing For Sale by Owner (FSBO).

    List your home

    What's special

    Gas fireplaceWine coolerEn-suite guest bedroomAmple cabinetryNew bathroomsGranite countertopsHardwood floors
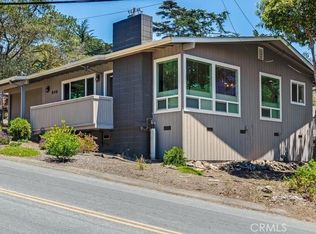
    Situated in a premier Lodge Hill location, this elegant Colonial-style home offers sweeping views of the Pacific Ocean and refined living both inside and out. Featuring three bedrooms and three bathrooms, the home is thoughtfully updated and exudes timeless charm with modern conveniences. Hardwood floors run throughout all main living areas, while the bathrooms are finished with tile for a clean and polished look. The kitchen is a chef’s dream, fully upgraded with granite countertops, ample cabinetry including a built-in appliance garage, a six-burner cooktop, double oven, wine cooler, and a walk-in pantry. Recessed and ceiling-mounted lighting highlights the sleek, modern design, creating a bright and functional space. The dining area comfortably fits a large table and opens to a deck that showcases beautiful ocean views, perfect for dining al fresco. In the living room, built-in cabinets and shelving offer stylish storage and display options, while a gas fireplace adds warmth and ambiance. This space seamlessly flows out to the deck, extending the living area outdoors and capturing the natural beauty that surrounds the home. A full bathroom and one bedroom are also located on this level, providing flexibility for guests or. Downstairs, the en-suite guest bedroom has access to the outdoors. The primary bedroom includes its own gas fireplace and opens to a private deck where ocean views create a peaceful retreat. During the most recent remodel, the home was thoughtfully upgraded with new bathrooms, kitchen finishes, interior doors, trim, and lighting fixtures—each detail contributing to the overall sense of elegance that defines the property. Offered with most furnishings included, this home is move-in ready and includes a vacation rental license, making it an ideal opportunity for both personal enjoyment and potential income.

    Zillow last checked:

    Listing updated:

    Listed by:

    Joseph Prian DRE #01259963 805-909-0738,

    Re/Max Pines by the Sea

    Bought with:

    Lance Morales, DRE #00980315

    Re/Max Pines by the Sea

    Source: CRMLS,MLS#: SC25252004MLS LogoOriginating MLS: California Regional MLS

    Facts & features

    Interior

    Bedrooms & bathrooms
    • Bedrooms: 3
    • Bathrooms: 3
    • Full bathrooms: 3
    • Main level bathrooms: 1
    • Main level bedrooms: 1
    Rooms
    • Room types: Bedroom
    Bedroom
    • Features: Bedroom on Main Level
    Bedroom
    • Features: Multi-Level Bedroom
    Bathroom
    • Features: Dual Sinks, Granite Counters, Tile Counters, Upgraded, Walk-In Shower
    Kitchen
    • Features: Butler's Pantry, Granite Counters, Remodeled, Updated Kitchen
    Heating
    • Forced Air, Natural Gas
    Cooling
    • None
    Appliances
    • Included: 6 Burner Stove, Double Oven, Dishwasher, Disposal, Microwave, Refrigerator, Dryer, Washer
    • Laundry: In Garage
    Features
    • Crown Molding, Granite Counters, Track Lighting, Bedroom on Main Level
    • Flooring: Tile, Wood
    • Windows: Plantation Shutters
    • Has fireplace: Yes
    • Fireplace features: Gas, Living Room, Primary Bedroom
    • Common walls with other units/homes: No Common Walls
    Interior area
    • Total interior livable area: 1,875 sqft

    Property

    Parking
    • Total spaces: 1
    • Parking features: Door-Single, Garage, Public
    • Attached garage spaces: 1
    Accessibility
    • Accessibility features: None
    Features
    • Levels: Two
    • Stories: 2
    • Entry location: Upstairs
    • Patio & porch: Deck
    • Pool features: None
    • Spa features: None
    • Fencing: None
    • Has view: Yes
    • View description: Neighborhood, Ocean
    • Has water view: Yes
    • Water view: Ocean
    Lot
    • Size: 3,485 Square Feet
    • Features: Sloped Up
    Details
    • Additional structures: Storage
    • Parcel number: 023062023
    • Zoning: RSF
    • Special conditions: Standard

    Construction

    Type & style
    • Home type: SingleFamily
    • Architectural style: Colonial
    • Property subtype: Single Family Residence
    Materials
    • Hardboard
    • Foundation: Slab
    • Roof: Asphalt
    Condition
    • Updated/Remodeled
    • New construction: No
    • Year built: 1982

    Utilities & green energy

    • Sewer: Public Sewer
    • Water: Public
    • Utilities for property: Cable Available, Electricity Connected, Natural Gas Connected, Phone Connected, Sewer Connected, Water Connected

    Community & HOA

    Community
    • Features: Mountainous, Rural
    • Subdivision: Marine Terrace(440)
    Location
    • Region: Cambria

    Financial & listing details

    • Price per square foot: $667/sqft
    • Tax assessed value: $1,011,327
    • Annual tax amount: $11,010
    • Date on market: 11/3/2025
    • Cumulative days on market: 45 days
    • Listing terms: Cash,Conventional,1031 Exchange
    • Road surface type: Paved

    Price history

    DateEventPrice
    1/22/2026Sold$1,250,000-7.4%$667/sqft
    Source: CRMLS #SC25252004 Report a problem
    1/11/2026Pending sale$1,350,000$720/sqft
    Source: CRMLS #SC25252004 Report a problem
    12/19/2025Contingent$1,350,000$720/sqft
    Source: CRMLS #SC25252004 Report a problem
    11/3/2025Listed for sale$1,350,000-12.9%$720/sqft
    Source: CRMLS #SC25252004 Report a problem
    7/16/2025Listing removed$1,550,000$827/sqft
    Source: SDMLS #SC25083496 Report a problem
    6/23/2025Listed for sale$1,550,000+87.9%$827/sqft
    Source: SDMLS #SC25083496 Report a problem
    11/15/2013Sold$825,000-5.7%$440/sqft
    Source: Public Record Report a problem
    10/1/2013Price change$875,000-2.6%$467/sqft
    Source: Breen Realty #200511 Report a problem
    9/17/2013Listed for sale$898,000+13%$479/sqft
    Source: Breen Realty #200511 Report a problem
    6/2/2010Sold$795,000+175.1%$424/sqft
    Source: Public Record Report a problem
    8/1/2000Sold$289,000$154/sqft
    Source: Public Record Report a problem

    Public tax history

    YearProperty taxesTax assessment
    2025$11,010 +3%$1,011,327 +2%
    2024$10,691 +1.7%$991,498 +2%
    2023$10,508 +2%$972,058 +2%
    2022$10,302 +1.4%$952,999 +2%
    2021$10,155 +1.1%$934,313 +1%
    2020$10,041 +2%$924,733 +2%
    2019$9,845 +2%$906,602 +2%
    2018$9,650 +2%$888,827 +2%
    2017$9,457 +1.2%$871,400 +2%
    2016$9,345 $854,315 +1.5%
    2015$9,345 +5.1%$841,483 +2%
    2014$8,888 $825,000 +20.6%
    2012-- $684,000 -6%
    2011-- $728,000 +74.5%
    2010-- $417,270 -0.2%
    2009-- $418,262 +2%
    2008-- $410,062 +2%
    2007-- $402,022 +2%
    2006-- $394,140 +2%
    2005-- $386,413 +9.7%
    2004-- $352,288 +17.2%
    2003-- $300,675 +2%
    2002-- $294,780 +2%
    2001-- $289,000
    Find assessor info on the county website

    Neighborhood: 93428

    Nearby schools

    GreatSchools rating
    Get pre-qualified for a loan
    At Zillow Home Loans, we can pre-qualify you in as little as 5 minutes with no impact to your credit score.

    An equal housing lender. NMLS #10287.