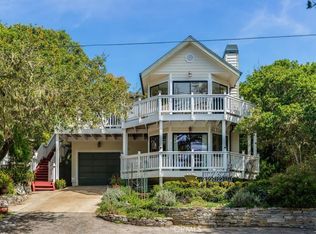
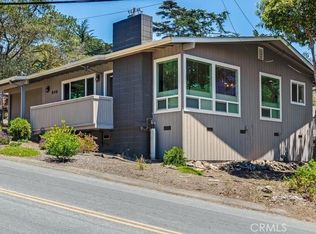
2190 Benson Ave, Cambria, CA 93428
Home value
$1,123,300
$1.02M - $1.24M
$3,919/mo
Owner options
$3,919/mo
Rent Zestimate®
Find your next renter with Zillow Rental Manager. Plus, with online applications, you can quickly screen prospective tenants – for free.
$3,919/mo
Rent Zestimate®
$6,860/mo
Est. payment
Refinancing to a lower rate could help reduce your monthly payments and save thousands over the life of the loan.
$6,860/mo
Est. payment
Explore your selling options
Work with a Zillow partner agent
Leverage their expertise and Zillow's premium Showcase listings to get your home seen by more buyers.
Get startedList with your own agent
Get your home in front of millions of buyers by listing it on Zillow.
Learn how to do itSell it yourself
Take full control of how buyers see your home on Zillow by listing For Sale by Owner (FSBO).
List your homeWhat's special
Zillow last checked:
Listing updated:
Laura McKinney DRE #01493489 805-235-0457,
Central Coast Sotheby's International Realty
Allison Hackett, DRE #02174124
Central Coast Sotheby's International Realty
Facts & features
Interior
Bedrooms & bathrooms
- Bedrooms: 3
- Bathrooms: 3
- Full bathrooms: 2
- 1/2 bathrooms: 1
- Main level bathrooms: 1
Rooms
- Room types: Bedroom, Great Room, Kitchen, Living Room, Dining Room
Bedroom
- Features: All Bedrooms Up
Bathroom
- Features: Bathroom Exhaust Fan, Bathtub, Dual Sinks, Jetted Tub, Separate Shower, Tub Shower
Kitchen
- Features: Kitchen Island, Pots & Pan Drawers, Tile Counters
Heating
- Forced Air
Cooling
- None
Appliances
- Included: Dishwasher, Disposal, Gas Range, Refrigerator, Range Hood, Water Heater, Dryer, Washer
- Laundry: In Garage
Features
- Breakfast Bar, Built-in Features, Separate/Formal Dining Room, Tile Counters, All Bedrooms Up
- Flooring: Carpet, Vinyl, Wood
- Windows: Double Pane Windows
- Has fireplace: Yes
- Fireplace features: Insert, Gas, Living Room, Wood Burning Stove
- Common walls with other units/homes: No Common Walls
Interior area
- Total interior livable area: 2,027 sqft
Property
Parking
- Total spaces: 4
- Parking features: Driveway Level, Garage, Garage Faces Side, On Street
- Attached garage spaces: 2
- Uncovered spaces: 2
Features
- Levels: Two
- Stories: 2
- Entry location: 1
- Patio & porch: Deck, Front Porch, Patio
- Exterior features: Rain Gutters
- Pool features: None
- Spa features: None
- Has view: Yes
- View description: Ocean, Trees/Woods
- Has water view: Yes
- Water view: Ocean
Lot
- Size: 4,600 Square Feet
- Features: 0-1 Unit/Acre, Corner Lot, Front Yard
Details
- Parcel number: 023062001
- Special conditions: Standard,Trust
Construction
Type & style
- Home type: SingleFamily
- Architectural style: Custom
- Property subtype: Single Family Residence
Materials
- Wood Siding
- Foundation: Slab
- Roof: Composition
Condition
- New construction: No
- Year built: 1988
Utilities & green energy
- Electric: 220 Volts in Garage
- Sewer: Public Sewer
- Water: Public
- Utilities for property: Electricity Connected, Natural Gas Connected, Phone Available, Sewer Connected, Water Connected
Community & HOA
Community
- Features: Biking, Dog Park, Hiking, Near National Forest, Preserve/Public Land, Rural
- Subdivision: Marine Terrace(440)
Location
- Region: Cambria
Financial & listing details
- Price per square foot: $543/sqft
- Tax assessed value: $608,817
- Annual tax amount: $6,693
- Date on market: 9/18/2024
- Cumulative days on market: 183 days
- Listing terms: Cash,Cash to New Loan
- Inclusions: Kitchen Appliances, Washer and dryer
- Road surface type: Paved
Price history
| Date | Event | Price |
|---|---|---|
| 5/8/2025 | Sold | $1,100,000-4.3%$543/sqft |
Source: | ||
| 4/10/2025 | Pending sale | $1,150,000$567/sqft |
Source: | ||
| 3/22/2025 | Contingent | $1,150,000$567/sqft |
Source: | ||
| 1/9/2025 | Price change | $1,150,000-3.8%$567/sqft |
Source: | ||
| 9/18/2024 | Listed for sale | $1,195,000$590/sqft |
Source: | ||
Public tax history
| Year | Property taxes | Tax assessment |
|---|---|---|
| 2025 | $6,693 +2.3% | $608,817 +2% |
| 2024 | $6,541 +1.8% | $596,880 +2% |
| 2023 | $6,427 +2% | $585,177 +2% |
| 2022 | $6,299 +1.5% | $573,704 +2% |
| 2021 | $6,205 +1.2% | $562,456 +1% |
| 2020 | $6,132 +2% | $556,689 +2% |
| 2019 | $6,013 +2% | $545,774 +2% |
| 2018 | $5,893 +2.1% | $535,074 +2% |
| 2017 | $5,774 +2% | $524,583 +2% |
| 2016 | $5,660 | $514,298 +1.5% |
| 2015 | $5,660 +5.1% | $506,573 +2% |
| 2014 | $5,384 | $496,650 +2.5% |
| 2012 | -- | $484,713 +2% |
| 2011 | -- | $475,209 +0.8% |
| 2010 | -- | $471,658 -0.2% |
| 2009 | -- | $472,780 +2% |
| 2008 | -- | $463,511 +2% |
| 2007 | -- | $454,423 +2% |
| 2006 | -- | $445,514 +2% |
| 2005 | -- | $436,780 +2% |
| 2004 | -- | $428,217 +1.9% |
| 2003 | -- | $420,370 +2% |
| 2002 | -- | $412,128 +2% |
| 2001 | -- | $404,048 |
Neighborhood: 93428
Nearby homes
- $1,250,0003 bd3 ba1.8k sqft2180 Benson Ave, Cambria, CA 93428Sold

- $875,0002 bd1 ba978 sqft898 Ardath Dr, Cambria, CA 93428For Sale

- $788,7003 bd2 ba1.3k sqft2064 Berwick Dr, Cambria, CA 93428Off Market
- $1,250,0003 bd3 ba1.6k sqft2140 Benson Ave, Cambria, CA 93428Sold

- $956,0002 bd2 ba1.6k sqft2191 Ogden Dr, Cambria, CA 93428Off Market
- $1,519,1004 bd2 ba3k sqft2210 Benson Ave, Cambria, CA 93428Off Market
- $75,7696,098 Square Feet877 Ardath Dr, Cambria, CA 93428Off Market
- $988,9003 bd2 ba1.6k sqft2056 Berwick Dr, Cambria, CA 93428Off Market
Nearby schools
GreatSchools rating
- 4/10Cambria Grammar SchoolGrades: K-5Distance: 1.1 mi
- 5/10Santa Lucia Middle SchoolGrades: 6-8Distance: 1.2 mi
- 6/10Coast Union High SchoolGrades: 9-12Distance: 1.9 mi
Get pre-qualified for a loan
At Zillow Home Loans, we can pre-qualify you in as little as 5 minutes with no impact to your credit score.An equal housing lender. NMLS #10287.
- California
- San Luis Obispo County
- Cambria
- 93428
- 2190 Benson Ave