This spacious two-story, all-brick home offers 5 bedrooms, 2.5 baths, and room to spread out both inside and out. The main level features a primary bedroom with ensuite bath plus a convenient half bath for guests. Updated showers and toilets in the baths add a fresh touch, while the kitchen includes new countertops and a new stovetop. Gorgeous hardwood floors and quality six-panel doors run throughout the home. Enjoy outdoor living from upper and lower back decks overlooking the property. A backup wood-burning heating system adds comfort and peace of mind. The 1.7 acre property includes a fenced garden area, cistern for outdoor watering and cleaning, plus an outdoor storage building with electric and air compressor line. Home warranty included.
Pending
Price cut: $49K (7/15)
$350,000
2180 Cross Creek Rd, Buffalo, WV 25033
5beds
2,599sqft
:
Get pre-qualified$2,202/mo
Single Family Residence
Built in 1979
1.74 Acres Lot
$340,200 Zestimate®
$135/sqft
$-- HOA
What's special
Gorgeous hardwood floorsUpdated showers and toiletsSpacious two-story all-brick homeFenced garden areaQuality six-panel doorsBackup wood-burning heating system
- 75 days |
- 473 |
- 5 |
Zillow last checked:
Listing updated:
Listed by:
Gwen Samms,
Better Homes and Gardens Real Estate Central 304-201-7653
Source: KVBR,MLS#: 283459 Originating MLS: Kanawha Valley Board of REALTORS
Originating MLS: Kanawha Valley Board of REALTORSFacts & features
Interior
Bedrooms & bathrooms
- Bedrooms: 5
- Bathrooms: 3
- Full bathrooms: 2
- 1/2 bathrooms: 1
Primary bedroom
- Description: Primary Bedroom
- Level: Main
- Dimensions: 15.8x11.7
Bedroom
- Description: Other Bedroom
- Level: Main
- Dimensions: 13.3x10.0
Bedroom 2
- Description: Bedroom 2
- Level: Upper
- Dimensions: 17.7x13.2
Bedroom 3
- Description: Bedroom 3
- Level: Upper
- Dimensions: 15.6x13.2
Bedroom 4
- Description: Bedroom 4
- Level: Upper
- Dimensions: 15.5x10.0
Den
- Description: Den
- Level: Main
- Dimensions: 16.7x10.10
Dining room
- Description: Dining Room
- Level: Main
- Dimensions: 14.7x10.10
Kitchen
- Description: Kitchen
- Level: Main
- Dimensions: 14.7x10.10
Living room
- Description: Living Room
- Level: Main
- Dimensions: 15.1x13.6
Other
- Description: Other
- Level: Main
- Dimensions: 11.11x5.9
Utility room
- Description: Utility Room
- Level: Main
- Dimensions: 12.7x5.9
Heating
- Forced Air, Gas
Cooling
- Central Air, Electric
Appliances
- Included: Dishwasher, Electric Range, Disposal, Microwave, Refrigerator
Features
- Separate/Formal Dining Room, Country Kitchen, Cable TV
- Flooring: Hardwood, Tile
- Windows: Insulated Windows
- Basement: None
- Number of fireplaces: 1
Interior area
- Total interior livable area: 2,599 sqft
Property
Parking
- Total spaces: 2
- Parking features: Attached, Garage, Two Car Garage, Heated Garage
- Attached garage spaces: 2
Features
- Levels: Two
- Stories: 2
- Patio & porch: Deck, Patio, Porch
- Exterior features: Deck, Porch, Patio, Storage
Lot
- Size: 1.74 Acres
Details
- Additional structures: Storage
- Parcel number: 020142003000010000
Construction
Type & style
- Home type: SingleFamily
- Architectural style: Two Story
- Property subtype: Single Family Residence
Materials
- Brick, Drywall
- Roof: Metal
Condition
- Year built: 1979
Utilities & green energy
- Sewer: Septic Tank
- Water: Public
Community & HOA
HOA
- Has HOA: No
Location
- Region: Buffalo
Financial & listing details
- Price per square foot: $135/sqft
- Annual tax amount: $1,020
- Date on market: 5/14/2026
- Cumulative days on market: 65 days
Gwen Samms
Gwen Samms
(304) 419-7600
By pressing Contact Agent, you agree that the real estate professional identified above may call/text you about your search, which may involve use of automated means and pre-recorded/artificial voices. You don't need to consent as a condition of buying any property, goods, or services. Message/data rates may apply. You also agree to our Terms of Use. Zillow does not endorse any real estate professionals. We may share information about your recent and future site activity with your agent to help them understand what you're looking for in a home.
Estimated market value
$340,200
$323,000 - $357,000
$2,156/mo
Price history
| Date | Event | Price |
|---|---|---|
| 7/17/2026 | Pending sale | $350,000$135/sqft |
Source:  KVBR #283459 Report a problem KVBR #283459 Report a problem | ||
| 7/15/2026 | Price change | $350,000-12.3%$135/sqft |
Source: KVBR #283459 Report a problem | ||
| 6/19/2026 | Listed for sale | $399,000$154/sqft |
Source: KVBR #283459 Report a problem | ||
| 6/10/2026 | Pending sale | $399,000$154/sqft |
Source: KVBR #283459 Report a problem | ||
| 6/3/2026 | Price change | $399,000-6.1%$154/sqft |
Source:  HUNTMLS #183880 Report a problem HUNTMLS #183880 Report a problem | ||
| 5/14/2026 | Listed for sale | $425,000$164/sqft |
Source: KVBR #283459 Report a problem | ||
Public tax history
Tax history is unavailable.
Monthly payment
Est. payment
Payment breakdown
Explore the cost of this home by adjusting the details. Changes won't be saved.Climate risks
Neighborhood: 25033
Getting around
0 / 100
Car-DependentNearby schools
GreatSchools rating
- 6/10Buffalo Elementary SchoolGrades: PK-5Distance: 2.8 mi
- 9/10George Washington Middle SchoolGrades: 6-8Distance: 3.5 mi
- 8/10Buffalo High SchoolGrades: 9-12Distance: 3 mi
Schools provided by the listing agent
- Elementary: Buffalo
- Middle: G. Washington
- High: Buffalo
Source: KVBR. This data may not be complete. We recommend contacting the local school district to confirm school assignments for this home.
- $29,600-- bd-- ba-- sqft17 Cross Creek Rd, Buffalo, WV 25033Off Market
- $18,100-- bd-- ba-- sqftSteel Ridge Rd, RED HOUSE, WV 25168Off Market
- $187,1002 bd1 ba816 sqft32 Steel Ridge Rd, Red House, WV 25168Off Market
- $254,3003 bd2 ba2k sqft242 Cross Creek Rd, Buffalo, WV 25033Off Market
- $---- bd-- ba-- sqft3731 Cross Creek Rd, Buffalo, WV 25033Off Market
- $2,400-- bd-- ba-- sqft143 Gritt Rd, Buffalo, WV 25033Off Market
- $238,8003 bd2 ba1.9k sqft137 Steele Ridge Rd, Red House, WV 25168Off Market
- $156,1003 bd1 ba1.3k sqft3846 Cross Creek Rd, Red House, WV 25168Off Market
Similar homes
- $325,0005 bd3 ba2.8k sqft18 Antioch Rd, Red House, WV 25168For Sale
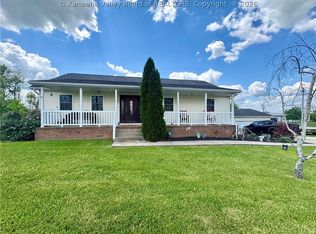 MLS ID #283119, Mary Tolley. KVBR
 - $369,9004 bd3 ba2.6k sqft209 Smith Rd, Nitro, WV 25143For Sale
 MLS ID #284682, Lisa Eden. KVBR
 - $345,0004 bd4 ba2.6k sqft207 Taylor Dr, Hurricane, WV 25526For Sale
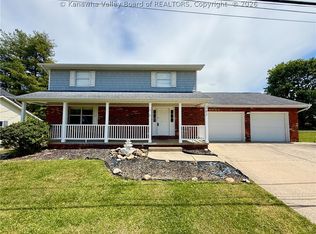 MLS ID #283340, Christina DiFilippo. KVBR
 - $525,0004 bd4 ba2.8k sqft103 Limestone Dr, Eleanor, WV 25070For Sale
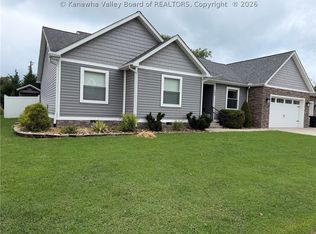 MLS ID #284713, Jason Scott Jordan. KVBR
 - $424,9004 bd4 ba3.1k sqft13 Richland Dr, Hurricane, WV 25526For SaleMLS ID #284685, Beth Williams. KVBR
- $242,0003 bd2 ba2.4k sqft28426 Kanawha Valley Rd, Southside, WV 25187For SaleMLS ID #284628, Scott Robert Morris. KVBR
- $--3 bd2 ba1.9k sqft5012 Buffy Dr, Cross Lanes, WV 25313AuctionAuction.com 2
- $355,0003 bd3 ba2.3k sqft1 Compton Ct, Milton, WV 25541For SaleMLS ID #283911, LORRE WILSON. KVBR
- $330,0003 bd3 ba1.8k sqft5735 Teays Valley Rd, Scott Depot, WV 25560For SaleMLS ID #284125, Lisa Eden. KVBR
- $290,0004 bd3 ba2.1k sqft139 Norman Ln, Scott Depot, WV 25560For SaleMLS ID #283207, Britney Zirkle. KVBR
- $385,0005 bd4 ba3.5k sqft5301 Doc Bailey Rd, Cross Lanes, WV 25313For SaleMLS ID #282491, Holly Weese. KVBR
- $369,5003 bd3 ba2.4k sqft4461 Charleys Creek Rd, Culloden, WV 25510For SaleMLS ID #284516, Betty P. Sargent. KVBR
- $340,0004 bd3 ba2.9k sqft83 Wellington Way, Charleston, WV 25313For SaleMLS ID #284236, Wyatt Ball. KVBR
- $349,0004 bd4 ba3k sqft18 Monterey Ln, Charleston, WV 25313For SaleMLS ID #283665, Mary Kathryn Pyles. KVBR
- $--4 bd4 ba3.6k sqft5400 Westbrook Dr, Charleston, WV 25313AuctionServiceLink Auction
- $379,9004 bd3 ba2.1k sqft222 Beechwood Ests, Scott Depot, WV 25560For Sale By Owner
- $425,0003 bd3 ba2.2k sqft502 Sunnybrook Dr, Hurricane, WV 25526For SaleMLS ID #284315, Wanda Robertson. KVBR
- $379,9003 bd2 ba1.8k sqft24 Michael St, Scott Depot, WV 25560For Sale By Owner
- $--3 bd2 ba1.6k sqft121 Circle Way, Scott Depot, WV 25560AuctionXome
- $205,0003 bd3 ba1.5k sqft20182 Buffalo Rd, Buffalo, WV 25033For SaleMLS ID #283974, Drema Davis. KVBR
