Modern comfort meets peaceful country living! Built in 2021 and situated on approximately 4.5 acres, this 4 bedroom, 2-bath home offers the space and privacy you've been looking for. inside, you'll find a bright, open layout ideal for everyday living and entertaining. The kitchen features white cabinetry, stainless steel appliances, generous counter space, and an island with bar seating. Outside, enjoy the rear deck, storage building, expansive yard and wooded surroundings that provides plenty of room. A new home with modern style and space to enjoy.
For sale
$314,900
2920 Midway Hollow Rd, Red House, WV 25168
4beds
2,280sqft
Single Family Residence
Built in ----
4.5 Acres Lot
$-- Zestimate®
$138/sqft
$-- HOA
What's special
Wooded surroundingsStorage buildingBright open layoutRear deckExpansive yardStainless steel appliancesGenerous counter space
- 3 days
- 931
- 78
Zillow last checked:
Listing updated:
Listed by:
Ashley Winfree,
ERA Property Elite 681-265-9100
Source: KVBR,MLS#: 285179 Originating MLS: Kanawha Valley Board of REALTORS
Originating MLS: Kanawha Valley Board of REALTORSFacts & features
Interior
Bedrooms & bathrooms
- Bedrooms: 4
- Bathrooms: 2
- Full bathrooms: 2
Primary bedroom
- Description: Primary Bedroom
- Level: Main
- Dimensions: 14.1x12.0
Bedroom 2
- Description: Bedroom 2
- Level: Main
- Dimensions: 14.0x10.1
Bedroom 3
- Description: Bedroom 3
- Level: Main
- Dimensions: 13.10x10.6
Bedroom 4
- Description: Bedroom 4
- Level: Main
- Dimensions: 14.1x10.1
Dining room
- Description: Dining Room
- Level: Main
- Dimensions: 8.6x14.1
Family room
- Description: Family Room
- Level: Main
- Dimensions: 20.0x18.3
Kitchen
- Description: Kitchen
- Level: Main
- Dimensions: 8.1x14.1
Living room
- Description: Living Room
- Level: Main
- Dimensions: 8.10x14.10
Utility room
- Description: Utility Room
- Level: Main
- Dimensions: 14.1x7.6
Heating
- Heat Pump
Cooling
- Central Air
Appliances
- Included: Dishwasher, Electric Range, Refrigerator
Features
- Fireplace, Cable TV
- Flooring: Carpet, Hardwood
- Windows: Insulated Windows
- Basement: None
- Has fireplace: No
- Fireplace features: Insert
Interior area
- Total interior livable area: 2,280 sqft
Property
Features
- Stories: 1
- Patio & porch: Porch
- Exterior features: Porch
Lot
- Size: 4.5 Acres
- Features: Wooded
Details
- Additional structures: Outbuilding
- Parcel number: 020153000200010000
Construction
Type & style
- Home type: SingleFamily
- Architectural style: Modular/Prefab,One Story
- Property subtype: Single Family Residence
Materials
- Drywall, Frame
- Roof: Composition,Shingle
Utilities & green energy
- Sewer: Septic Tank
- Water: Public
Community & HOA
HOA
- Has HOA: No
Location
- Region: Red House
Financial & listing details
- Price per square foot: $138/sqft
- Annual tax amount: $1,347
- Date on market: 8/26/2026
Estimated market value
Not available
Estimated sales range
Not available
Not available
Price history
| Date | Event | Price |
|---|---|---|
| 8/26/2026 | Listed for sale | $314,900$138/sqft |
Source:  KVBR #285179 Report a problem KVBR #285179 Report a problem | ||
Public tax history
Tax history is unavailable.
Monthly payment
Est. payment
Payment breakdown
Explore the cost of this home by adjusting the details. Changes won't be saved.Climate risks
Neighborhood: 25168
Nearby schools
Schools provided by the listing agent
- Elementary: Buffalo
- Middle: G. Washington
- High: Buffalo
Source: KVBR. This data may not be complete. We recommend contacting the local school district to confirm school assignments for this home.
Similar homes
- $315,0005 bd3 ba2.8k sqft18 Antioch Rd, Red House, WV 25168For Sale
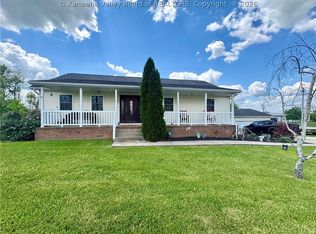 MLS ID #283119, Mary Tolley. KVBR
 - $285,9004 bd3 ba2.2k sqft520 Balser Ln, Charleston, WV 25312For Sale
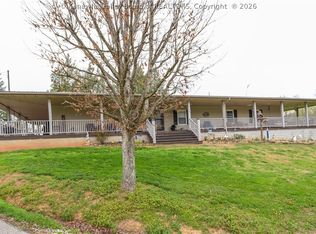 MLS ID #285251, Suzette Pate. KVBR
 - $325,0002 bd3 ba1.1k sqft1312 Manilla Ridge Rd, Buffalo, WV 25033For Sale
 MLS ID #283931, Gwen Samms. KVBR
 - $259,9003 bd2 ba1.7k sqft122 Kapok St, Eleanor, WV 25070For Sale
 MLS ID #285102, Johnna Jones. KVBR
