Sitting on a large corner lot, this charming and beautifully maintained 3 bedroom, 2 bath home offers 1,892 square feet of living space. From the moment you step through the front door, you'll be drawn to the abundance of natural light streaming through large windows that showcase views from the front of the home to the backyard. The spacious living area features a cozy fireplace and flows seamlessly into the dining area and kitchen. In addition to the main dining area, there is a spacious secondary dining area or sitting room adjacent to the kitchen, offering flexibility for entertaining, family gatherings, or everyday living. Just off the kitchen and laundry area, you'll find extensive built in cabinetry on both sides, providing abundant storage and the perfect space for a pantry and household organization. The indoor laundry room provides convenient access to the backyard. The primary bedroom offers direct access to the main bathroom, while the secondary bedrooms are connected by a Jack-and-Jill bathroom. One of the secondary bedrooms features its own private exterior entrance with direct access to the backyard patio, offering added flexibility and convenience. Step outside to enjoy the expansive covered patio that spans nearly the entire length of the home, complete with pull-down shades for added comfort and privacy. The oversized lot is beautifully landscaped and showcases a beautiful rose garden, a stunning pomegranate tree, and plenty of space to enjoy outdoor living. Additional features include dual-pane windows throughout, original hardwood flooring, a detached two-car garage, and RV parking. But the true showstopper is the incredible 24' x 30' shop with its own private gated driveway access. Complete with a garage door, built-in workbench, shelving, and ample space for vehicles, equipment, storage, or recreational gear, this versatile space offers endless possibilities. Whether you need room for hobbies, projects, toys, or extra storage, this is the kind of space that's hard to find and even harder to replace. Combined with the large corner lot, RV parking, covered patio, and charming home, this property offers the perfect blend of comfort, functionality, and flexibility. The shop alone is every man's dream, and the rest of the property doesn't disappoint. Don't miss out on this one!
For sale
Price cut: $10K (8/20)
$425,000
2180 N Douty St, Hanford, CA 93230
3beds
1,892sqft
Single Family Residence
Built in 1959
0.27 Acres Lot
$421,400 Zestimate®
$225/sqft
$-- HOA
What's special
Rv parkingCozy fireplaceDetached two-car garageStunning pomegranate treeDual-pane windows throughoutBeautiful rose gardenOriginal hardwood flooring
- 58 days
- 456
- 23
Zillow last checked:
Listing updated:
Listed by:
Kimberley A. Branco DRE #01963895 559-679-4271,
Century 21 Select Group
Source: Kings County MLS,MLS#: 234409 Originating MLS: Kings County Multiple Listing Service
Originating MLS: Kings County Multiple Listing ServiceFacts & features
Interior
Bedrooms & bathrooms
- Bedrooms: 3
- Bathrooms: 2
- Full bathrooms: 2
Primary bedroom
- Area: 0
- Dimensions: 0 x 0
Bedroom 2
- Area: 0
- Dimensions: 0 x 0
Bedroom 3
- Area: 0
- Dimensions: 0 x 0
Bedroom 4
- Area: 0
- Dimensions: 0 x 0
Bedroom 5
- Area: 0
- Dimensions: 0 x 0
Dining room
- Description: 0x0 Level:
- Area: 0
- Dimensions: 0 x 0
Family room
- Area: 0
- Dimensions: 0 x 0
Kitchen
- Description: 0x0 Level:
- Area: 0
- Dimensions: 0 x 0
Living room
- Area: 0
- Dimensions: 0 x 0
Heating
- Central
Cooling
- Ceiling Fan(s), Central Air
Appliances
- Included: Gas Water Heater
- Laundry: Laundry Room
Features
- Flooring: Hardwood
- Windows: Double Pane Windows
- Basement: None
- Has fireplace: Yes
- Fireplace features: Living Room
Interior area
- Total structure area: 1,892
- Total interior livable area: 1,892 sqft
Property
Parking
- Parking features: Garage Detached, Garage Capacity (2)
- Has garage: Yes
Features
- Levels: One
- Stories: 1
- Patio & porch: Covered Patio
Lot
- Size: 0.27 Acres
- Features: Corner Lot
- Residential vegetation: Shade Trees
Details
- Parcel number: 008150005000
- Zoning: R18
- Special conditions: Standard
Construction
Type & style
- Home type: SingleFamily
- Property subtype: Single Family Residence
Materials
- Stucco
- Foundation: Raised
- Roof: Composition
Condition
- Year built: 1959
Utilities & green energy
- Sewer: Public Sewer
Community & HOA
HOA
- Has HOA: No
Location
- Region: Hanford
Financial & listing details
- Price per square foot: $225/sqft
- Tax assessed value: $176,093
- Annual tax amount: $1,861
- Date on market: 7/14/2026
- Cumulative days on market: 91 days
- Total actual rent: 0
Estimated market value
$421,400
$400,000 - $442,000
$2,314/mo
Price history
| Date | Event | Price |
|---|---|---|
| 8/20/2026 | Price change | $425,000-2.3%$225/sqft |
Source:  Kings County MLS #234409 Report a problem Kings County MLS #234409 Report a problem | ||
| 7/16/2026 | Price change | $435,000-1.1%$230/sqft |
Source: Kings County MLS #234409 Report a problem | ||
| 7/14/2026 | Listed for sale | $439,900$233/sqft |
Source: Kings County MLS #234409 Report a problem | ||
Public tax history
| Year | Property taxes | Tax assessment |
|---|---|---|
| 2025 | $1,861 +3.8% | $176,093 +2% |
| 2024 | $1,793 +2.3% | $172,641 +2% |
| 2023 | $1,754 +0% | $169,257 +2% |
| 2022 | $1,753 +2.3% | $165,940 +2% |
| 2021 | $1,714 -1% | $162,687 +1% |
| 2020 | $1,731 +1.8% | $161,019 +2% |
| 2019 | $1,700 +3.1% | $157,862 +2% |
| 2018 | $1,650 +1.6% | $154,767 +2% |
| 2017 | $1,624 +1.4% | $151,732 +2% |
| 2016 | $1,601 +0.7% | $148,757 +1.5% |
| 2015 | $1,589 +2.1% | $146,523 +2% |
| 2014 | $1,557 | $143,653 +0.5% |
| 2013 | -- | $143,004 +2% |
| 2012 | $1,515 +4.4% | $140,200 +2% |
| 2011 | $1,451 -1.1% | $137,451 +0.8% |
| 2010 | $1,468 +1.6% | $136,424 -0.2% |
| 2009 | $1,444 +2.6% | $136,748 +2% |
| 2008 | $1,408 | $134,066 +2% |
| 2007 | -- | $131,438 +2% |
| 2006 | -- | $128,861 +2% |
| 2005 | -- | $126,334 +2% |
| 2004 | -- | $123,857 +1.9% |
| 2003 | -- | $121,587 +2% |
| 2002 | -- | $119,203 +2% |
| 2001 | -- | $116,866 |
Find assessor info on the county website
Monthly payment
Est. payment
Payment breakdown
Explore the cost of this home by adjusting the details. Changes won't be saved.Climate risks
Neighborhood: 93230

Similar homes
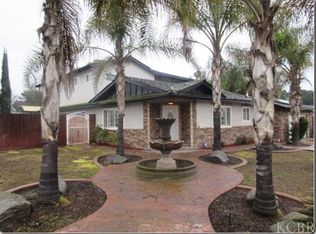
- $430,0003 bd3 ba1.9k sqft335 E Sycamore Dr, Hanford, CA 93230For Sale
 MLS ID #654911, Kristin Bettencourt. Fresno MLS
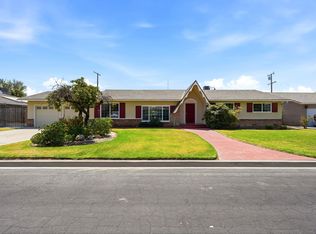
 - $399,0003 bd3 ba1.8k sqft1635 N Douty Street, Hanford, CA 93230For Sale
 MLS ID #244012, Cynthia Monzon, Downtown Realty Visalia. TCMLS
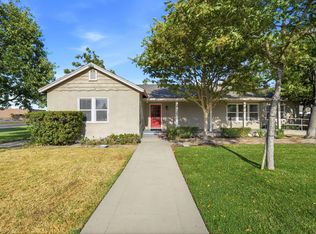
 - $415,5003 bd2 ba1.6k sqft2108 Franklin Way, Hanford, CA 93230For Sale
 MLS ID #234940, Leah Garrison. Kings County MLS
 - $375,0003 bd2 ba1.7k sqft1146 Lassen Drive, Hanford, CA 93230For Sale
 MLS ID #244005, Luis Daniel Mota, Century 21 Select Real Estate. TCMLS
Local buyer's agents are ready to help
