Skip main navigation
Off market
  • $419,500

    2180 Par Dr, Washburn, ND 58577

    4beds
    3baths
    3,004sqft
    MultiFamily
    Built in 2006
    -- sqft lot
    $419,500 Zestimate®
    $140/sqft
    $1,014 Estimated rent

    Home value

    $419,500

    $399,000 - $440,000

    $1,014/mo

    Zestimate® history
    Loading
    Loading...

    Owner options

    List your home for rent

    $1,014/mo

    Rent Zestimate®

    Find your next renter with Zillow Rental Manager. Plus, with online applications, you can quickly screen prospective tenants – for free.

    Learn more

    $1,014/mo

    Rent Zestimate®

    Refinance and save

    $2,077/mo

    Est. payment

    Refinancing to a lower rate could help reduce your monthly payments and save thousands over the life of the loan.

    See today's rates

    $2,077/mo

    Est. payment

    Explore your selling options

    Work with a Zillow partner agent

    Leverage their expertise and Zillow's premium Showcase listings to get your home seen by more buyers.

    Get started

    List with your own agent

    Get your home in front of millions of buyers by listing it on Zillow.

    Learn how to do it

    Sell it yourself

    Take full control of how buyers see your home on Zillow by listing For Sale by Owner (FSBO).

    List your home

    What's special

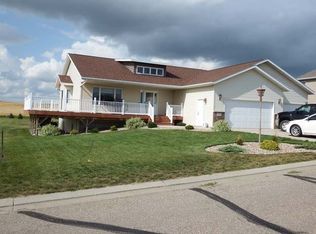
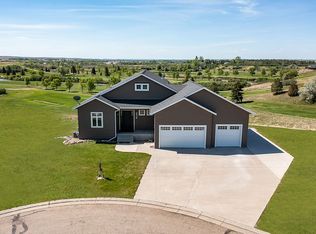
    Experience living on the 18th Hole of the rolling landscape & unique scenery of Painted Woods Golf Course just 30 minutes North of Bismarck. This home has over 3,000 square feet of beautiful living space with a stunning panoramic view of the Painted Woods Golf Course. On the main level you have a large open & sunny living space with vaulted ceilings a beautiful fireplace along with over-sized windows overlooking the golf course. Step out to the covered balcony & enjoy the sounds of nature & a golfer or two. The master suite has a large walk in closet, a jetted soaking tub along with a step in shower. The main level has all you need including a laundry room, lots of closet space & a bedroom/office. As you enter the lower level you will be greeted with a large family room with a wet bar area along with over-sized windows & walkout to a large patio overlooking the golf course. There are two more bedrooms, a full bath along with more storage space. The over-sized two stall garage has room for your golf cart & all your lawn tools. This smoke free/ pet free well taken care of home is move-in & golf ready! Seller offering a 2019 Painted Woods Golf Course membership with successful purchase of property. Call a REALTOR today to schedule a showing to see this property!

    This property is off market, which means it's not currently listed for sale or rent on Zillow. This may be different from what's available on other websites or public sources.

    Facts & features

    Interior

    Bedrooms & bathrooms
    • Bedrooms: 4
    • Bathrooms: 3
    Heating
    • Gas
    Features
    • Main Floor Bedroom, Main Floor Laundry, Master Bath, Smoke Detectors, Vaulted Ceiling, Walk-in Closet(s), Wet Bar, See Remarks
    • Flooring: Other
    • Basement: Finished
    • Has fireplace: Yes
    Interior area
    • Total interior livable area: 3,004 sqft

    Property

    Parking
    • Parking features: Garage - Attached
    Features
    • Exterior features: Other
    • Has spa: Yes
    Lot
    • Size: 0.30 Acres
    Details
    • Parcel number: 04416000004010

    Construction

    Type & style
    • Home type: MultiFamily
    Materials
    • Foundation: Concrete
    • Roof: Asphalt
    Condition
    • Year built: 2006

    Utilities & green energy

    • Sewer: Shared Septic

    Community & neighborhood

    Location
    • Region: Washburn

    HOA & financial

    HOA
    • Has HOA: Yes
    • HOA fee: $41 monthly

    Other

    Other facts
    • Heating: Forced Air
    • Style: Ranch
    • Cooling: Central Air, Attic Fan
    • Fireplace Types: Gas
    • Interior Features: Main Floor Bedroom, Main Floor Laundry, Master Bath, Smoke Detectors, Vaulted Ceiling, Walk-in Closet(s), Wet Bar, See Remarks
    • Exterior Features: Patio, Balcony
    • Included: Ceiling Fan(s), Dishwasher, Disposal, Garage Door Opener & Ctl, Microwave Hood, Range, Refrigerator, Sprinkler System, Window Treatments, Rural Water Membership, See Remarks, Satellite Dish
    • Driveway: Concrete
    • Water: Public
    • Fireplace: Yes
    • Basement: Concrete
    • Area: Outlying Towns
    • Siding: Brick, Vinyl Siding
    • Fireplace Location: Living Room, Family Room
    • Sewer: Shared Septic

    Price history

    DateEventPrice
    9/30/2022Sold--
    Source: Great North MLS #4004920 Report a problem
    7/31/2019Listing removed$329,900$110/sqft
    Source: BIANCO REALTY, INC. #401921 Report a problem
    3/31/2019Listed for sale$329,900$110/sqft
    Source: BIANCO REALTY, INC. #401921 Report a problem
    12/1/2018Listing removed$329,900$110/sqft
    Source: BIANCO REALTY, INC. #400042 Report a problem
    9/6/2018Listed for sale$329,900$110/sqft
    Source: BIANCO REALTY, INC. #400042 Report a problem
    5/23/2008Sold--
    Source: Great North MLS #3304429 Report a problem

    Public tax history

    YearProperty taxesTax assessment
    2024$3,295 +3.9%$15,575 +9.4%
    2023$3,170 +23.2%$14,243 +4.2%
    2022$2,574 +1.2%$13,663
    2021$2,544 +8.2%$13,663 +9.6%
    2020$2,352 +2.8%$12,466
    2019$2,288 $12,466 -91%
    2018-- $138,500
    2017-- $138,500 +2.6%
    2016-- $134,950
    2015-- --
    2014-- --
    2013-- --
    2011-- --

    Find assessor info on the county website

    Neighborhood: 58577

    Nearby schools

    GreatSchools rating
    Get pre-qualified for a loan
    At Zillow Home Loans, we can pre-qualify you in as little as 5 minutes with no impact to your credit score.

    An equal housing lender. NMLS #10287.