Skip main navigation
Sold
  • Listed by: RE/MAX Northwest • Kurt Kettel
    Bought with: Redfin
    $134,000

    21800 107th Place SE #9, Kent, WA 98031

    2beds
    1,442sqft
    Manufactured Home
    Built in 1979
    -- sqft lot
    $-- Zestimate®
    $93/sqft
    $2,193 Estimated rent

    Home value

    Not available

    Estimated sales range

    Not available

    $2,193/mo

    Zestimate® history
    Loading
    Loading...

    Owner options

    List your home for rent

    $2,193/mo

    Rent Zestimate®

    Find your next renter with Zillow Rental Manager. Plus, with online applications, you can quickly screen prospective tenants – for free.

    Learn more

    $2,193/mo

    Rent Zestimate®

    Refinance and save

    $853/mo

    Est. payment

    Refinancing to a lower rate could help reduce your monthly payments and save thousands over the life of the loan.

    See today's rates

    $853/mo

    Est. payment

    Explore your selling options

    Work with a Zillow partner agent

    Leverage their expertise and Zillow's premium Showcase listings to get your home seen by more buyers.

    Get started

    List with your own agent

    Get your home in front of millions of buyers by listing it on Zillow.

    Learn how to do it

    Sell it yourself

    Take full control of how buyers see your home on Zillow by listing For Sale by Owner (FSBO).

    List your home

    What's special

    Corner unit lotReconditioned kitchenNewer roofBrand new carpet
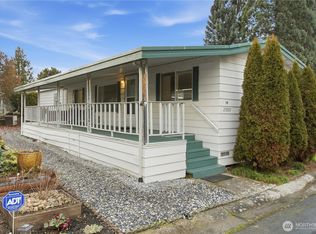
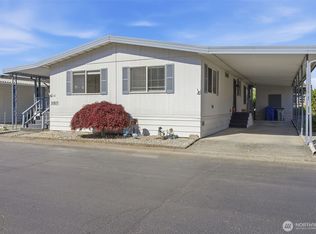
    Over 55 community, corner unit lot in a very well maintained HOA with carport on one side & extra long driveway on north side for extra parking (rare!). Home features a reconditioned kitchen, brand new carpet throughout & a newer roof. Community pool & rec center included. Plenty of flat roads to enjoy walking. Home is immaculate/clean

    Zillow last checked:

    Listing updated:

    Listed by:

    Kurt Kettel,

    RE/MAX Northwest

    Bought with:

    Kappie Durr, 115257

    Redfin

    Source: NWMLS as distributed by MLS GRID,MLS#: 2371142MLS Logo

    Facts & features

    Interior

    Bedrooms & bathrooms
    • Bedrooms: 2
    • Bathrooms: 2
    • Full bathrooms: 2
    Rooms
    • Room types: Dining Room, Entry, Kitchen With Eating Space, Living Room, Utility Room
    Heating
    • Forced Air, Electric
    Appliances
    • Included: Dishwasher(s), Disposal, Dryer(s), Refrigerator(s), Stove(s)/Range(s), Washer(s), Garbage Disposal, Water Heater: Electrick, Water Heater Location: Exterior Access Closet
    Features
    • Flooring: Vinyl, Carpet
    • Windows: Double Pane Windows
    • Has fireplace: No
    Interior area
    • Total structure area: 1,442
    • Total interior livable area: 1,442 sqft

    Property

    Parking
    • Total spaces: 6
    • Parking features: Carport
    • Has carport: Yes
    Features
    • Levels: One
    • Stories: 1
    • Patio & porch: Water Heater
    • Park: Canyon View Estates
    Lot
    • Features: Corner Lot
    Details
    • Parcel number: VW3640
    • Lease amount: $856
    • Special conditions: Standard
    • Other equipment: Leased Equipment: None

    Construction

    Type & style
    • Home type: MobileManufactured
    • Property subtype: Manufactured Home
    Materials
    • Metal/Vinyl
    • Foundation: Tie Down
    • Roof: Composition
    Condition
    • Good
    • Year built: 1979
    Details
    • Builder model: 60/40

    Utilities & green energy

    • Electric: Company: PSE
    • Sewer: Company: HOA
    • Water: Private, Company: HOA
    • Utilities for property: Xfinity, Xfinity
    Green energy
    • Energy efficient items: Double Pane Windows

    Community & HOA

    Community
    • Senior community: Yes
    • Subdivision: Kent
    Location
    • Region: Kent

    Financial & listing details

    • Price per square foot: $93/sqft
    • Tax assessed value: $14,584
    • Annual tax amount: $218
    • Date on market: 7/4/2025
    • Cumulative days on market: 266 days
    • Listing terms: Conventional
    • Inclusions: Dishwasher(s), Drapes, Dryer(s), Garbage, Garbage Disposal, Leased Equipment, Refrigerator(s), Sewer, Stove(s)/Range(s), Washer(s), Water
    • Body type: Double Wide

    Price history

    DateEventPrice
    6/25/2025Sold$134,000-10.1%$93/sqft
    Source: NWMLS as distributed by MLS GRID #2371142 Report a problem
    5/27/2025Pending sale$149,000$103/sqft
    Source: NWMLS as distributed by MLS GRID #2371142 Report a problem
    5/6/2025Listed for sale$149,000+186.5%$103/sqft
    Source: NWMLS as distributed by MLS GRID #2371142 Report a problem
    3/25/2005Sold$52,000$36/sqft
    Source: NWMLS as distributed by MLS GRID #24143125 Report a problem

    Public tax history

    YearProperty taxesTax assessment
    2017-- $14,584 -4.9%
    2016-- $15,340
    2015-- $15,340
    2014-- $15,340 +0.1%
    2013-- $15,324
    2012-- $15,324 -19.3%
    2010-- $18,980
    2009-- $18,980 -17.5%
    2007-- $23,000
    2006-- $23,000
    2005-- $23,000
    Find assessor info on the county website

    Neighborhood: East Hill-Meridian

    Nearby schools

    GreatSchools rating