Offer accepted!
HIGHLY SOUGHT AFTER 3RD FLOOR UNIT LOCATED IN THE BEAUTIFUL MORLEY MANOR COOPERATIVE. THIS UNIT IS ABSOLUTELY SPOTLESS AND IN EXCELLENT CONDITION. THIS IS A SPACIOUS 745 SQ FT ONE BEDROOM UNIT. THIS UNIT HAS AN EXTRA LARGE LIVING ROOM/DINING ROOM COMBINATION, (Living room and balcony/sunroom have been combined into one fabulous space). KITCHEN HAS A CUTOUT TO THE DINING AREA. TASTEFULLY PAINTED THROUGHOUT. BEAUTIFULLY UPDATED KITCHEN WITH WHITE CABINETS, STOVE, REFRIGERATOR, DISHWASHER, GARBAGE DISPOSAL AND PANTRY. BRIGHT , SPOTLESS BATHROOM WITH TOILET, SINK AND SHOWER/TUB. A CHARMING 55+ COMMUNITY NEAR FORD FIELD, HENRY FORD MUSEUM & GREENFIELD VILLAGE. CONVENIENT LAUNDRY ROOMS ON EVERY FLOOR, WITH 2 WASHERS, 2 DRYERS, FOLDING COUNTER SPACE AND LAUNDRY TUBS. MORLEY MANOR IS IN WALKING DISTANCE TO MANY RESTAURANTS AND PLACES OF WORSHIP. COMMON AREAS IN MORLEY MANOR INCLUDE: GAMES AND BILLIARDS ROOM, CHAPEL, LIBRARY, SOCIAL HALL (where they hold building-wide social events), PARLOR, FITNESS CENTER, BUSINESS/COMPUTER CENTER, SAUNA & ADDITIONAL STORAGE AREA. MONTHLY ASSOCIATION FEES INCLUDE: PROPERTY TAXES, HEAT, A/C, WATER, ELECTRIC. MORLEY MANOR IS EQUIPPED WITH AN EMERGENCY INDUSTRIAL GENERATOR THAT WILL RUN THE ENTIRE BUILDING. THIS IS A SMOKE FREE BUILDING, NO PETS AND A CASH ONLY SALE. NEW SHAREHOLDERS PAY A ONE TIME MEMBERSHIP FEE OF 1.5 percent OF THE SALE PRICE AT CLOSING, AN APPLICATION FEE OF 200 dollars, AND A ONE TIME TRANSFER FEE OF 500 dollars DUE AT CLOSING, PAYABLE TO MORLEY MANOR.
Sold for $65,000
$65,000
21800 Morley Ave APT 315, Dearborn, MI 48124
1beds
745sqft
Condominium
Built in 1974
-- sqft lot
$72,200 Zestimate®
$87/sqft
$1,248 Estimated rent
Home value
$72,200
$64,000 - $82,000
$1,248/mo
Zestimate® history
Owner options
List your home for rent
$1,248/mo
Rent Zestimate®
Find your next renter with Zillow Rental Manager. Plus, with online applications, you can quickly screen prospective tenants – for free.
$1,248/mo
Rent Zestimate®
Refinance and save
$920/mo
Est. payment
Refinancing to a lower rate could help reduce your monthly payments and save thousands over the life of the loan.
$920/mo
Est. payment
Explore your selling options
Work with a Zillow partner agent
Leverage their expertise and Zillow's premium Showcase listings to get your home seen by more buyers.
Get startedList with your own agent
Get your home in front of millions of buyers by listing it on Zillow.
Learn how to do itSell it yourself
Take full control of how buyers see your home on Zillow by listing For Sale by Owner (FSBO).
List your homeWhat's special
Updated kitchenBright spotless bathroomWhite cabinets
Zillow last checked:
Listing updated:
Listed by:
Robert C Struk 313-506-1468,
Century 21 Curran & Oberski
Bought with:
Angelica Martin, 6501412932
Keller Williams Legacy
Source: Realcomp II,MLS#: 20240077136
Facts & features
Interior
Bedrooms & bathrooms
- Bedrooms: 1
- Bathrooms: 1
- Full bathrooms: 1
Bedroom
- Level: Entry
- Area: 144
- Dimensions: 12 x 12
Other
- Level: Entry
- Area: 40
- Dimensions: 5 x 8
Dining room
- Level: Entry
- Area: 143
- Dimensions: 11 x 13
Kitchen
- Level: Entry
- Area: 144
- Dimensions: 12 x 12
Living room
- Level: Entry
- Area: 247
- Dimensions: 13 x 19
Heating
- Forced Air, Natural Gas
Cooling
- Central Air
Appliances
- Included: Dishwasher, Disposal, Free Standing Electric Oven, Free Standing Refrigerator
Features
- Elevator, High Speed Internet
- Has basement: No
- Has fireplace: No
Interior area
- Total interior livable area: 745 sqft
- Finished area above ground: 745
Property
Parking
- Parking features: No Garage
Accessibility
- Accessibility features: Accessible Common Area, Accessible Elevator Installed, Accessible Entrance, Accessible Hallways, Accessible Washer Dryer, Standby Generator, Visitor Bathroom
Features
- Levels: One
- Stories: 1
- Entry location: GroundLevel
- Exterior features: Balcony, Barbecue, Grounds Maintenance, Lighting
- Pool features: None
Lot
- Features: Fifty Five Community
Details
- Parcel number: 32820922102078
- Special conditions: Short Sale No,Standard
- Other equipment: Intercom
Construction
Type & style
- Home type: Condo
- Architectural style: High Rise,Ranch
- Property subtype: Condominium
Materials
- Brick
- Foundation: Block, Slab
- Roof: Other
Condition
- New construction: No
- Year built: 1974
Utilities & green energy
- Electric: Service 100 Amp, Circuit Breakers, Generator
- Sewer: Public Sewer
- Water: Public
- Utilities for property: Cable Available
Community & HOA
Community
- Features: Clubhouse, Fitness Center, Sidewalks
- Security: Building Security, Fire Alarm, Smoke Detectors
- Senior community: Yes
HOA
- Has HOA: Yes
- Services included: Electricity, Gas, Maintenance Grounds, Pest Control, Sewer, Snow Removal, Trash, Utilities, Water
- HOA fee: $546 monthly
- HOA phone: 313-446-8060
Location
- Region: Dearborn
Financial & listing details
- Price per square foot: $87/sqft
- Tax assessed value: $5,027,004
- Annual tax amount: $258,889
- Date on market: 10/11/2024
- Cumulative days on market: 6 days
- Listing agreement: Exclusive Right To Sell
- Listing terms: Cash
Price history
| Date | Event | Price |
|---|---|---|
| 11/14/2024 | Sold | $65,000-7%$87/sqft |
Source:  Realcomp II #20240077136 Report a problem Realcomp II #20240077136 Report a problem | ||
| 10/17/2024 | Pending sale | $69,900$94/sqft |
Source: Realcomp II #20240077136 Report a problem | ||
| 10/11/2024 | Listed for sale | $69,900+55.3%$94/sqft |
Source: Realcomp II #20240077136 Report a problem | ||
| 5/21/2016 | Listing removed | $45,000$60/sqft |
Source: Century 21 Curran & Christie #215058863 Report a problem | ||
| 6/10/2015 | Listed for sale | $45,000+30.4%$60/sqft |
Source: Century 21 Curran & Christie #215058863 Report a problem | ||
| 4/21/2014 | Listing removed | $34,500$46/sqft |
Source: CENTURY 21 Curran & Christie #213077605 Report a problem | ||
| 8/3/2013 | Listed for sale | $34,500+4.5%$46/sqft |
Source: Century 21 Curran & Christie #213077605 Report a problem | ||
| 10/22/2012 | Listing removed | $33,000$44/sqft |
Source: Real Estate One- Dearborn #212040450 Report a problem | ||
| 6/7/2012 | Price change | $33,000-5.7%$44/sqft |
Source: REAL ESTATE ONE-DBN HTS/DBN #212040450 Report a problem | ||
| 4/23/2012 | Listed for sale | $35,000$47/sqft |
Source: Real Estate One- Dearborn #212040450 Report a problem | ||
Public tax history
Tax history is unavailable.
Neighborhood: Morley
Nearby homes
- $105,0002 bd1 ba906 sqft21800 Morley Ave #1209, Dearborn, MI 48124Sold
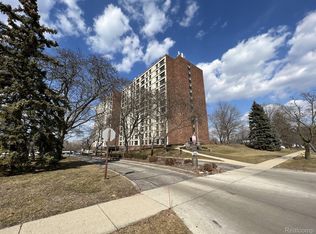
- $110,0002 bd1 ba975 sqft21800 Morley Ave APT 1111, Dearborn, MI 48124Sold

- $116,0002 bd1 ba975 sqft21800 Morley Ave APT 408, Dearborn, MI 48124Sold
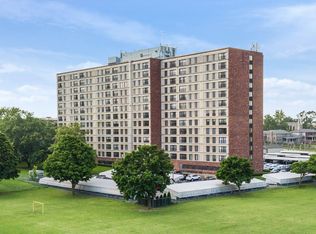
- $65,0001 bd1 ba745 sqft21800 Morley Ave APT 515, Dearborn, MI 48124Sold
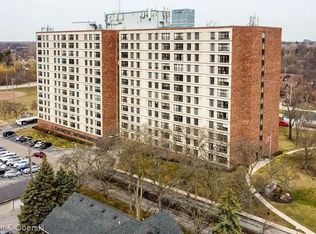
- $96,5002 bd2 ba975 sqft21800 Morley Ave APT 107, Dearborn, MI 48124Sold
- $55,0001 bd1 ba688 sqft21800 Morley Ave #502, Dearborn, MI 48124Sold
- $107,0002 bd1 ba975 sqft21800 Morley Ave #611, Dearborn, MI 48124Sold
- $62,0001 bd1 ba745 sqft21800 Morley Ave APT 415, Dearborn, MI 48124Sold
Nearby schools
GreatSchools rating
- 9/10Howard Elementary SchoolGrades: PK-5Distance: 1.5 mi
- 7/10Bryant Middle SchoolGrades: 6-8Distance: 1.6 mi
- 8/10Dearborn High SchoolGrades: 9-12Distance: 0.9 mi
Get a cash offer in 3 minutes
Find out how much your home could sell for in as little as 3 minutes with a no-obligation cash offer.
Estimated market value
$72,200
Get a cash offer in 3 minutes
Find out how much your home could sell for in as little as 3 minutes with a no-obligation cash offer.
Estimated market value
$72,200
- Michigan
- Wayne County
- Dearborn
- 48124
- Morley
- 21800 Morley Ave Apartment 315
Nearby cities
Nearby neighborhoods
Nearby zip codes
Other Dearborn Topics
