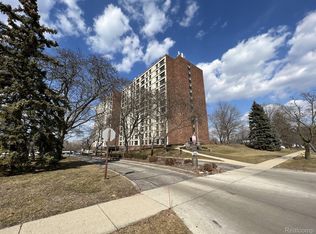
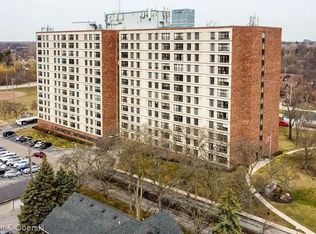
ENJOY STRESS FREE LIVING AT MORLEY MANOR. TWO BEDROOM ONE BATH CONDO
WITH PRIVATE BALCONY ON WEST SIDE OF BUILDING OVERLOOKING FORD FIELD
PARK. CHARMING 55+ COMMUNITY- WALKING DISTANCE TO DOWNTOWN WEST
DEARBORN WITH FANTASTIC RESTAURANTS, SHOPPING, HENRY FORD MUSEUM &
GREENFIELD VILLAGE CLOSE BY & SO MUCH MORE. LAUNDRY ROOM ON EVERY
FLOOR, WITH TWO (2) WASHERS, TWO (2) DRYERS, FOLDING COUNTER SPACE &
LAUNDRY TUBS.
COMMON AREAS INCLUDE: GAMES &; BILLARD ROOM, CARD ROOM, CHAPEL,
LIBRARY, SOCIAL HALL, PARLOR, FITNESS CENTER, BUSINESS/COMPUTER CENTER,
MAIL ROOM, SAUNA & ADDITIONAL STORAGE AREA
UPDATED CABINETS & HARDWARE IN KITCHEN & BATHROOM-KITCHEN HAS SLIDE
OUT CABINETS. NEW FAUCETS IN KITCHEN, BATHROOM SINK, TUB & SHOWER. THE
SHOWER HAS A NEW RAIN SHOWER & EXTRA HANDHELD FAUCET AS WELL, HEAT
LAMP IN CEILING FOR THOSE CHILLY MORNINGS. NEW GARBAGE DISPOSAL (2022).
NEW STAINLESS -STEEL APPLIANCES (FINGERPRINT RESISTANCE)- REFRIGERATOR,
DISHWASHER, STOVE & MICROWAVE (2023) NEW FURNACE - LIVING- ROOM (2024).
NEW CEILING FANS & LIGHTS (BALCONY & DINING ROOM) (2022) NEW SHADES
(UP/TOP DOWN) ALONG WITH RODS, VALANCES IN BEDROOMS (2023). BEAUTIFUL
WALL FIREPLACE & TILE ON BALCONY CARPETING IN LIVING- ROOM, DINING ROOM &
BEDROOMS. TILE IN FRONT ENTRANCE, HALL, KITCHEN, BATHROOM & BALCONY.
MONTHLY ASSOCIATION FEES INCLUDE: PROPERTY TAXES, HEAT, A/C, WATER,
ELECTRIC. DOES NOT INCLUDE PHONE OR INTERNET. EQUIPPED WITH AN
EMERGENCY INDUSTRIAL GENERATOR THAT WILL RUN THE ENTIRE BUILDING
SMOKE FREE BUILDING, NO PETS. BUYERS AGENT TO BE PRESENT THROUGHOUT SHOWING. BATVAI ALL MEASUREMENTS ARE APPROXIMATE.
Sold for $116,000
$116,000
21800 Morley Ave APT 408, Dearborn, MI 48124
2beds
975sqft
Condominium
Built in 1973
-- sqft lot
$121,400 Zestimate®
$119/sqft
$1,540 Estimated rent
Home value
$121,400
$109,000 - $136,000
$1,540/mo
Zestimate® history
Owner options
List your home for rent
$1,540/mo
Rent Zestimate®
Find your next renter with Zillow Rental Manager. Plus, with online applications, you can quickly screen prospective tenants – for free.
$1,540/mo
Rent Zestimate®
Refinance and save
$1,287/mo
Est. payment
Refinancing to a lower rate could help reduce your monthly payments and save thousands over the life of the loan.
$1,287/mo
Est. payment
Explore your selling options
Work with a Zillow partner agent
Leverage their expertise and Zillow's premium Showcase listings to get your home seen by more buyers.
Get startedList with your own agent
Get your home in front of millions of buyers by listing it on Zillow.
Learn how to do itSell it yourself
Take full control of how buyers see your home on Zillow by listing For Sale by Owner (FSBO).
List your homeWhat's special
New faucetsNew garbage disposalRain showerNew furnaceNew shadesPrivate balconyTile on balcony
Zillow last checked:
Listing updated:
Listed by:
Nofila Haidar 313-443-7443,
Nova Realty Group,
Hussein Berry 313-580-8007,
Nova Realty Group
Bought with:
Nofila Haidar, 6502433098
Nova Realty Group
Source: Realcomp II,MLS#: 20250017359
Facts & features
Interior
Bedrooms & bathrooms
- Bedrooms: 2
- Bathrooms: 1
- Full bathrooms: 1
Primary bedroom
- Level: Entry
- Area: 143
- Dimensions: 11 x 13
Bedroom
- Level: Entry
- Area: 132
- Dimensions: 11 x 12
Other
- Level: Entry
Dining room
- Level: Entry
- Area: 144
- Dimensions: 12 x 12
Living room
- Level: Entry
- Area: 192
- Dimensions: 16 x 12
Heating
- Forced Air, Natural Gas
Features
- Has basement: No
- Has fireplace: No
Interior area
- Total interior livable area: 975 sqft
- Finished area above ground: 975
Property
Parking
- Parking features: Parking Lot, No Garage
Features
- Levels: One
- Stories: 1
- Entry location: LowerLevelwElevator
Details
- Parcel number: 32820922102078
- Special conditions: Short Sale No,Standard
Construction
Type & style
- Home type: Condo
- Architectural style: High Rise
- Property subtype: Condominium
Materials
- Brick
- Foundation: Slab
Condition
- New construction: No
- Year built: 1973
Utilities & green energy
- Sewer: Public Sewer
- Water: Public
Community & HOA
HOA
- Has HOA: Yes
- Services included: Electricity, Gas, Insurance, Maintenance Grounds, Pest Control, Snow Removal, Utilities, Water
- HOA fee: $620 monthly
- HOA phone: 313-446-8060
Location
- Region: Dearborn
Financial & listing details
- Price per square foot: $119/sqft
- Tax assessed value: $5,278,354
- Annual tax amount: $271,308
- Date on market: 3/15/2025
- Cumulative days on market: 46 days
- Listing agreement: Exclusive Right To Sell
- Listing terms: Cash
- Exclusions: Exclusion(s) Do Not Exist
Price history
| Date | Event | Price |
|---|---|---|
| 5/5/2025 | Sold | $116,000-4.9%$119/sqft |
Source:  Realcomp II #20250017359 Report a problem Realcomp II #20250017359 Report a problem | ||
| 4/30/2025 | Pending sale | $122,000$125/sqft |
Source: Realcomp II #20250017359 Report a problem | ||
| 4/11/2025 | Price change | $122,000-2%$125/sqft |
Source: Realcomp II #20250017359 Report a problem | ||
| 3/15/2025 | Listed for sale | $124,500$128/sqft |
Source: Realcomp II #20250017359 Report a problem | ||
Public tax history
Tax history is unavailable.
Neighborhood: Morley
Nearby homes
- $105,0002 bd1 ba906 sqft21800 Morley Ave #1209, Dearborn, MI 48124Sold
- $110,0002 bd1 ba975 sqft21800 Morley Ave APT 1111, Dearborn, MI 48124Sold

- $65,0001 bd1 ba745 sqft21800 Morley Ave APT 515, Dearborn, MI 48124Sold
- $96,5002 bd2 ba975 sqft21800 Morley Ave APT 107, Dearborn, MI 48124Sold

- $55,0001 bd1 ba688 sqft21800 Morley Ave #502, Dearborn, MI 48124Sold
- $107,0002 bd1 ba975 sqft21800 Morley Ave #611, Dearborn, MI 48124Sold
- $62,0001 bd1 ba745 sqft21800 Morley Ave APT 415, Dearborn, MI 48124Sold
- $65,0001 bd1 ba745 sqft21800 Morley Ave APT 315, Dearborn, MI 48124Sold
Nearby schools
GreatSchools rating
- 9/10Howard Elementary SchoolGrades: PK-5Distance: 1.5 mi
- 7/10Bryant Middle SchoolGrades: 6-8Distance: 1.6 mi
- 8/10Dearborn High SchoolGrades: 9-12Distance: 0.9 mi
Get a cash offer in 3 minutes
Find out how much your home could sell for in as little as 3 minutes with a no-obligation cash offer.
Estimated market value
$121,400
Get a cash offer in 3 minutes
Find out how much your home could sell for in as little as 3 minutes with a no-obligation cash offer.
Estimated market value
$121,400
- Michigan
- Wayne County
- Dearborn
- 48124
- Morley
- 21800 Morley Ave Apartment 408
Nearby cities
Nearby neighborhoods
Nearby zip codes
Other Dearborn Topics
