Welcome to Your Dream Home in The Tuscany subdivision located in Peculiar, MO! This 4-bedroom home is situated on a sprawling 16,956 sqft lot. Crafted by D.R. Horton - “America’s Builder,” is where modern design meets timeless elegance, creating a living space you'll be proud to call home. As you approach, you’ll be greeted by a charming three-rail, two-panel insulated front door that promises both style and energy efficiency. Inside, the 9-foot ceilings and an abundance of natural light sweep you off your feet. The heart of this home is undoubtedly the chef’s kitchen, featuring gorgeous 36-inch painted maple cabinets, glistening quartz countertops, and top-of-the-line Whirlpool® stainless steel appliances. After a long day, retreat to the **spa-inspired bathrooms** where luxury meets relaxation. Enjoy quartz-topped vanities, sleek **Moen® Chrome Faucets**, and rejuvenating showers. The primary bath boasts a **5-foot shower with a framed glass enclosure**, making every day feel like a getaway. **Smart Home Savvy**: This home is designed for the future! Equipped with advanced **Smart Home technology**, including a **Honeywell® Pro Z-Wave® Thermostat**, **Amazon Echo**, and a connected home panel, you can control your space from anywhere with just a few taps. **Energy Efficient Living**: With **LED lighting throughout**, a high-efficiency gas furnace, and insulated low E vinyl windows, comfort and savings are guaranteed year-round. **Stylish & Convenient Features**: Enjoy **luxury vinyl plank flooring**, a spacious garage with openers, and clever wiring solutions like dual data/TV lines in the main bedroom and family room for all your tech needs. D.R. Horton's commitment to quality shines through in every detail of this home, offering a perfect blend of luxury, technology, and comfort. Don’t miss out on the opportunity to own this extraordinary property in Tuscany! **Schedule your private tour today and experience the D.R. Horton difference for yourself! **
Sold
Price Unknown
21803 Vinci Cir, Peculiar, MO 64078
4beds
1,771sqft
Single Family Residence
Built in 2025
0.39 Acres Lot
$382,200 Zestimate®
$--/sqft
$2,154 Estimated rent
Home value
$382,200
$325,000 - $451,000
$2,154/mo
Zestimate® history
Owner options
List your home for rent
$2,154/mo
Rent Zestimate®
Find your next renter with Zillow Rental Manager. Plus, with online applications, you can quickly screen prospective tenants – for free.
$2,154/mo
Rent Zestimate®
Refinance and save
$120/mo
Est. payment
Refinancing to a lower rate could help reduce your monthly payments and save thousands over the life of the loan.
$120/mo
Est. payment
Explore your selling options
Work with a Zillow partner agent
Leverage their expertise and Zillow's premium Showcase listings to get your home seen by more buyers.
Get startedList with your own agent
Get your home in front of millions of buyers by listing it on Zillow.
Learn how to do itSell it yourself
Take full control of how buyers see your home on Zillow by listing For Sale by Owner (FSBO).
List your homeWhat's special
Glistening quartz countertopsSpa-inspired bathroomsAbundance of natural light
Zillow last checked:
Listing updated:
Listed by:
Calvin Patterson 816-448-1125,
Platinum Realty LLC
Bought with:
Unrepresented Buyer
Non-MLS Office
Source: Heartland MLS as distributed by MLS GRID,MLS#: 2525029
Facts & features
Interior
Bedrooms & bathrooms
- Bedrooms: 4
- Bathrooms: 2
- Full bathrooms: 2
Bedroom 3
- Features: All Carpet
- Level: Main
- Dimensions: 10 x 11
Bedroom 4
- Level: Main
- Dimensions: 10 x 11
Bathroom 1
- Features: All Carpet
- Level: Main
- Dimensions: 12 x 15
Bathroom 2
- Features: All Carpet
- Level: Main
- Dimensions: 10 x 11
Dining room
- Features: Pantry
- Level: Main
- Dimensions: 11 x 10
Great room
- Features: Luxury Vinyl
- Level: Main
- Dimensions: 15 x 15
Kitchen
- Features: Kitchen Island
- Level: Main
- Dimensions: 13 x 11
Heating
- Exhaust Fan, Natural Gas
Cooling
- Electric
Appliances
- Included: Dishwasher, Disposal, Microwave, Gas Range, Stainless Steel Appliance(s)
- Laundry: Bedroom Level, Main Level
Features
- Kitchen Island, Painted Cabinets, Pantry, Walk-In Closet(s)
- Flooring: Carpet, Luxury Vinyl
- Windows: Thermal Windows
- Basement: Egress Window(s),Full,Unfinished,Radon Mitigation System,Sump Pump
- Number of fireplaces: 1
- Fireplace features: Electric, Living Room
Interior area
- Total structure area: 1,771
- Total interior livable area: 1,771 sqft
- Finished area above ground: 1,771
- Finished area below ground: 0
Property
Parking
- Total spaces: 2
- Parking features: Attached, Garage Door Opener, Secured
- Attached garage spaces: 2
Features
- Patio & porch: Deck
Lot
- Size: 0.39 Acres
Details
- Parcel number: 0005937
Construction
Type & style
- Home type: SingleFamily
- Architectural style: Traditional
- Property subtype: Single Family Residence
Materials
- Shingle Siding, Stone Trim, Vinyl Siding
- Roof: Composition
Condition
- Under Construction
- New construction: Yes
- Year built: 2025
Details
- Builder model: Chatham
- Builder name: DR Horton
Utilities & green energy
- Sewer: Public Sewer
- Water: Public
Green energy
- Energy efficient items: Construction, HVAC, Insulation
Community & HOA
Community
- Security: Security System, Smart Door Lock, Smoke Detector(s)
- Subdivision: Tuscany
HOA
- Has HOA: Yes
- HOA fee: $120 annually
- HOA name: Tuscany Homes Association
Location
- Region: Peculiar
Financial & listing details
- Date on market: 1/5/2025
- Listing terms: Cash,Conventional,FHA,VA Loan
- Ownership: Private
- Road surface type: Paved
Price history
| Date | Event | Price |
|---|---|---|
| 5/30/2025 | Sold | -- |
Source:  Heartland MLS as distributed by MLS GRID #2525029 Report a problem Heartland MLS as distributed by MLS GRID #2525029 Report a problem | ||
| 4/14/2025 | Pending sale | $386,990$219/sqft |
Source: Heartland MLS as distributed by MLS GRID #2525029 Report a problem | ||
| 1/5/2025 | Listed for sale | $386,990$219/sqft |
Source: Heartland MLS as distributed by MLS GRID #2525029 Report a problem | ||
Public tax history
Tax history is unavailable.
Neighborhood: 64078
Nearby homes
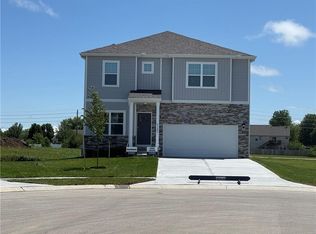
- $--4 bd3 ba2.3k sqft21805 Vinci Cir, Peculiar, MO 64078Sold
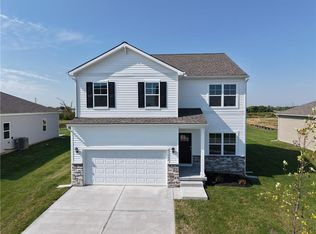
- $--4 bd3 ba2k sqft21804 Lucca Ln, Peculiar, MO 64078Sold
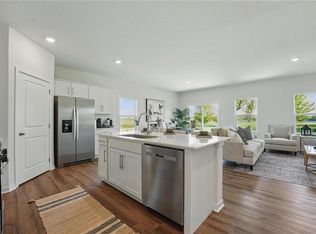
- $--3 bd2 ba1.6k sqft21806 Lucca Ln, Peculiar, MO 64078Sold
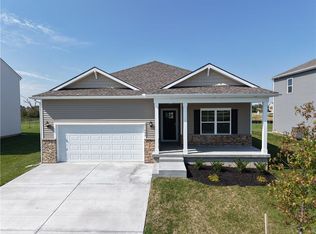
- $--3 bd2 ba1.4k sqft21802 Lucca Ln, Peculiar, MO 64078Sold
- $352,3003 bd2 ba1.6k sqft10286 Sorano Dr, Peculiar, MO 64078Off Market
- $--3 bd2 ba1.2k sqft21801 Vinci Cir, Peculiar, MO 64078Sold
- $--3 bd2 ba1.4k sqft21804 Vinci Cir, Peculiar, MO 64078Sold
- $--3 bd2 ba1.4k sqft21808 Lucca Ln, Peculiar, MO 64078Sold
Nearby schools
GreatSchools rating
- 6/10Bridle Ridge Intermediate SchoolGrades: K-5Distance: 3 mi
- 4/10Raymore-Peculiar South Middle SchoolGrades: 6-8Distance: 1.9 mi
- 6/10Raymore-Peculiar Sr. High SchoolGrades: 9-12Distance: 1.7 mi
Schools provided by the listing agent
- Elementary: Bridle Ridge
- Middle: Raymore-Peculiar
- High: Raymore-Peculiar
Source: Heartland MLS as distributed by MLS GRID. This data may not be complete. We recommend contacting the local school district to confirm school assignments for this home.
Get a cash offer in 3 minutes
Find out how much your home could sell for in as little as 3 minutes with a no-obligation cash offer.
Estimated market value
$382,200
Get a cash offer in 3 minutes
Find out how much your home could sell for in as little as 3 minutes with a no-obligation cash offer.
Estimated market value
$382,200
- Missouri
- Cass County
- Peculiar
- 64078
- 21803 Vinci Cir
Nearby cities
Nearby zip codes
Other Peculiar Topics
