Skip main navigation
Sold
  • Price Unknown

    21806 Lucca Ln, Peculiar, MO 64078

    3beds
    1,635sqft
    Single Family Residence
    Built in 2025
    0.28 Acres Lot
    $345,300 Zestimate®
    $--/sqft
    $2,069 Estimated rent

    Home value

    $345,300

    $294,000 - $407,000

    $2,069/mo

    Zestimate® history
    Loading
    Loading...

    Owner options

    List your home for rent

    $2,069/mo

    Rent Zestimate®

    Find your next renter with Zillow Rental Manager. Plus, with online applications, you can quickly screen prospective tenants – for free.

    Learn more

    $2,069/mo

    Rent Zestimate®

    Refinance and save

    $120/mo

    Est. payment

    Refinancing to a lower rate could help reduce your monthly payments and save thousands over the life of the loan.

    See today's rates

    $120/mo

    Est. payment

    Explore your selling options

    Work with a Zillow partner agent

    Leverage their expertise and Zillow's premium Showcase listings to get your home seen by more buyers.

    Get started

    List with your own agent

    Get your home in front of millions of buyers by listing it on Zillow.

    Learn how to do it

    Sell it yourself

    Take full control of how buyers see your home on Zillow by listing For Sale by Owner (FSBO).

    List your home

    What's special

    Cutting-edge smart home technologyGarage complete with openersAmazon echoBeautiful white quartz countertopsChef-inspired gas rangePrimary ensuite bathroomsWalk-in shower
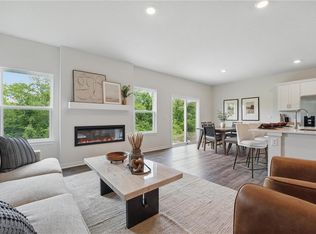
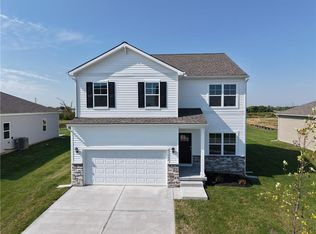
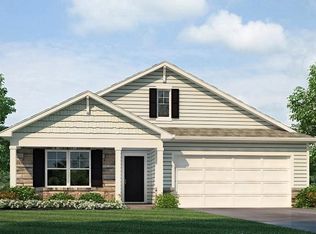
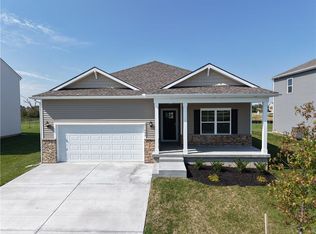
    **We're now covering up to $7,500 in Closing Costs** Built by D.R. Horton Inc®, this stunning residence is our Newcastle Plan, which combines superior craftsmanship with the latest in-home design, creating a space that’s as functional as it is beautiful. This 3-bedroom, 2-bathroom, Ranch style home is situated in Peculiar, MO. Comfortably nestled in the heart of our Tuscany community. As you step inside, you’ll be greeted by 9-foot ceilings and an abundance of natural light. The heart of this home is undoubtedly the Chefs Kitchen, featuring a Chef-inspired Gas Range, gorgeous 36-inch painted maple cabinets, beautiful white quartz countertops, and top-of-the-line Whirlpool® stainless steel appliances. Which will all be perfect for both everyday meals, as well as entertaining guests. The Primary suite is a generous space, leading to our Primary Ensuite bathrooms. All of which are designed to be your own personal sanctuary, with features like quartz-topped vanities, Moen® Chrome Faucets, and a walk-in shower, helping to create a serene retreat from the hustle and bustle of daily life. This home is also equipped with cutting-edge Smart Home technology. Control your environment effortlessly with a Honeywell® Pro Z-Wave® Thermostat, Amazon Echo, and a connected home panel, all designed to make your life easier and more comfortable. LED lighting throughout the home and energy-efficient windows ensure that this home is as practical as it is beautiful. From luxury vinyl flooring to a garage complete with openers, every detail in this home has been thoughtfully considered. This Beautiful Ranch style home also features a full, unfinished basement already stubbed for plumbing to aid in future growth opportunities. Don’t miss the opportunity to own this exceptional property in Tuscany!

    Zillow last checked:

    Listing updated:

    Listed by:

    Anthony Lee 816-665-0641,

    DRH Realty of Kansas City, LLC

    Bought with:

    Mitch Lickey, 2020033082

    KW KANSAS CITY METRO

    Source: Heartland MLS as distributed by MLS GRID,MLS#: 2578926MLS Logo

    Facts & features

    Interior

    Bedrooms & bathrooms
    • Bedrooms: 3
    • Bathrooms: 2
    • Full bathrooms: 2
    Bedroom 1
    • Features: All Carpet
    • Level: Main
    • Dimensions: 13 x 15
    Bedroom 2
    • Features: All Carpet
    • Level: Main
    • Dimensions: 11 x 11
    Bedroom 3
    • Features: All Carpet
    • Level: Main
    • Dimensions: 11 x 11
    Dining room
    • Features: Luxury Vinyl
    • Level: Main
    • Dimensions: 10 x 15
    Great room
    • Features: Fireplace, Luxury Vinyl
    • Level: Main
    • Dimensions: 14 x 15
    Kitchen
    • Features: Kitchen Island, Luxury Vinyl, Pantry, Quartz Counter
    • Level: Main
    • Dimensions: 14 x 11
    Heating
    • Exhaust Fan, Natural Gas
    Cooling
    • Electric
    Appliances
    • Included: Dishwasher, Disposal, Microwave, Gas Range, Stainless Steel Appliance(s)
    • Laundry: Laundry Room, Main Level
    Features
    • Ceiling Fan(s), Kitchen Island, Painted Cabinets, Pantry, Smart Thermostat, Walk-In Closet(s)
    • Flooring: Carpet, Luxury Vinyl
    • Windows: Thermal Windows
    • Basement: Egress Window(s),Full,Radon Mitigation System,Bath/Stubbed,Sump Pump
    • Number of fireplaces: 1
    • Fireplace features: Electric, Family Room
    Interior area
    • Total structure area: 1,635
    • Total interior livable area: 1,635 sqft
    • Finished area above ground: 1,635
    • Finished area below ground: 0

    Property

    Parking
    • Total spaces: 2
    • Parking features: Attached, Garage Door Opener, Garage Faces Front
    • Attached garage spaces: 2
    Features
    • Patio & porch: Deck
    Lot
    • Size: 0.28 Acres
    Details
    • Additional structures: None
    • Parcel number: 0005942

    Construction

    Type & style
    • Home type: SingleFamily
    • Architectural style: Traditional
    • Property subtype: Single Family Residence
    Materials
    • Board & Batten Siding, Stone Trim, Vinyl Siding
    • Roof: Composition
    Condition
    • New Construction
    • New construction: Yes
    • Year built: 2025
    Details
    • Builder model: Newcastle
    • Builder name: DR Horton

    Utilities & green energy

    • Sewer: Public Sewer
    • Water: Public
    Green energy
    • Energy efficient items: Appliances, Construction, HVAC, Insulation, Water Heater

    Community & HOA

    Community
    • Security: Security System, Smart Door Lock, Smoke Detector(s)
    • Subdivision: Tuscany
    HOA
    • Has HOA: Yes
    • HOA fee: $120 annually
    • HOA name: Traditions Homes Association, Inc.
    Location
    • Region: Peculiar

    Financial & listing details

    • Tax assessed value: $1,950
    • Annual tax amount: $28
    • Date on market: 10/2/2025
    • Listing terms: Cash,Conventional,FHA,Other,VA Loan
    • Ownership: Private
    • Road surface type: Paved

    Price history

    DateEventPrice
    2/26/2026Sold--
    Source: Heartland MLS as distributed by MLS GRID #2578926 Report a problem
    2/10/2026Pending sale$352,990-3.8%$216/sqft
    Source: Heartland MLS as distributed by MLS GRID #2578926 Report a problem
    2/1/2026Price change$366,990+4%$224/sqft
    Source: DR Horton Report a problem
    1/9/2026Price change$352,990-1.4%$216/sqft
    Source: Heartland MLS as distributed by MLS GRID #2578926 Report a problem
    12/4/2025Price change$357,990-2.7%$219/sqft
    Source: DR Horton Report a problem
    10/12/2025Price change$367,990-2.6%$225/sqft
    Source: Heartland MLS as distributed by MLS GRID #2578926 Report a problem
    4/18/2025Price change$377,990+0.3%$231/sqft
    Source: DR Horton Report a problem
    3/28/2025Listed for sale$376,990$231/sqft
    Source: DR Horton Report a problem

    Public tax history

    YearProperty taxesTax assessment
    2025$28 +5.8%$370 +8.8%
    2024$27 +0.6%$340
    2023$27 $340
    Find assessor info on the county website

    Neighborhood: 64078

    Nearby schools

    GreatSchools rating
    Schools provided by the listing agent
    • Elementary: Bridle Ridge
    • Middle: Raymore-Peculiar South
    • High: Raymore-Peculiar

    Source: Heartland MLS as distributed by MLS GRID. This data may not be complete. We recommend contacting the local school district to confirm school assignments for this home.

    Get a cash offer in 3 minutes
    Find out how much your home could sell for in as little as 3 minutes with a no-obligation cash offer.
    Estimated market value
    $345,300
    Get a cash offer in 3 minutes
    Find out how much your home could sell for in as little as 3 minutes with a no-obligation cash offer.
    Estimated market value
    $345,300