Welcome to Classic View Estates, a gated community offering comfort and convenience. This well-designed 2-story home features a thoughtfully designed main level with a bright family room with French doors, a cozy living room with fireplace, and an easy flow between the kitchen and dining—ideal for both everyday living and entertaining. The 3/4 bath, laundry, and office complete the main floor. Upstairs, the spacious primary suite includes a 3/4 ensuite bath and walk-in closet, accompanied by two additional bedrooms, a full bath, and a generous bonus room that easily transforms to fit your needs. Enjoy a fully fenced yard—great for relaxing or outdoor gatherings—along with a 2-car garage for added convenience. Ideally located near community parks and playgrounds, with close proximity to shopping, dining, schools, JBLM, and commuter routes.
Sold
Listed by: Heaton Dainard, LLC • James Dainard
Bought with: RE/MAX Extra Inc.
Zestimate®
$499,900
21804 41st Avenue Ct E, Spanaway, WA 98387
3beds
1,968sqft
Single Family Residence
Built in 1995
10,001 Square Feet Lot
$499,900 Zestimate®
$254/sqft
$2,916 Estimated rent
Home value
$499,900
$475,000 - $525,000
$2,916/mo
Zestimate® history
Owner options
List your home for rent
$2,916/mo
Rent Zestimate®
Find your next renter with Zillow Rental Manager. Plus, with online applications, you can quickly screen prospective tenants – for free.
$2,916/mo
Rent Zestimate®
Refinance and save
$3,207/mo
Est. payment
Refinancing to a lower rate could help reduce your monthly payments and save thousands over the life of the loan.
$3,207/mo
Est. payment
Explore your selling options
Work with a Zillow partner agent
Leverage their expertise and Zillow's premium Showcase listings to get your home seen by more buyers.
Get startedList with your own agent
Get your home in front of millions of buyers by listing it on Zillow.
Learn how to do itSell it yourself
Take full control of how buyers see your home on Zillow by listing For Sale by Owner (FSBO).
List your homeWhat's special
Generous bonus roomSpacious primary suiteFully fenced yardTwo additional bedrooms
Zillow last checked:
Listing updated:
Listed by:
James Dainard,
Heaton Dainard, LLC,
Marlene Bredl,
Heaton Dainard, LLC
Bought with:
Don M. Goethals, 5573
RE/MAX Extra Inc.
Source: NWMLS as distributed by MLS GRID,MLS#: 2504087
Facts & features
Interior
Bedrooms & bathrooms
- Bedrooms: 3
- Bathrooms: 3
- Full bathrooms: 1
- 3/4 bathrooms: 2
- Main level bathrooms: 1
Primary bedroom
- Level: Second
Bedroom
- Level: Second
Bedroom
- Level: Second
Bathroom full
- Level: Second
Bathroom three quarter
- Level: Second
Bathroom three quarter
- Level: Main
Bonus room
- Level: Second
Den office
- Level: Main
Entry hall
- Level: Main
Family room
- Level: Main
Living room
- Level: Main
Utility room
- Level: Main
Heating
- Fireplace, Forced Air, Electric, Natural Gas
Cooling
- None
Appliances
- Included: Dishwasher, Microwave, Stove(s)/Range(s), Dishwasher(s), Microwave(s)
Features
- Number of fireplaces: 1
- Fireplace features: Main Level: 1, Fireplace
Interior area
- Total structure area: 1,968
- Total interior livable area: 1,968 sqft
Property
Parking
- Total spaces: 2
- Parking features: Driveway, Attached Garage
- Has attached garage: Yes
- Covered spaces: 2
Features
- Levels: Two
- Stories: 2
- Entry location: Main
- Patio & porch: Fireplace
Lot
- Size: 10,001 Square Feet
- Features: Corner Lot, Cul-De-Sac, Paved, Fenced-Fully
- Topography: Level
Details
- Parcel number: 5001141550
- Special conditions: Standard
Construction
Type & style
- Home type: SingleFamily
- Architectural style: 2 Story
- Property subtype: Single Family Residence
Materials
- Wood Products
- Foundation: Poured Concrete
- Roof: Composition
Condition
- Year built: 1995
Utilities & green energy
- Electric: Company: TPU
- Sewer: Sewer Connected, Company: Pierce County Sewer
- Water: Public, Company: Washington Water
Community & HOA
Community
- Subdivision: Classic View Estates
HOA
- HOA fee: $86 monthly
Location
- Region: Spanaway
Financial & listing details
- Price per square foot: $254/sqft
- Tax assessed value: $476,300
- Annual tax amount: $5,232
- Date on market: 5/17/2026
- Cumulative days on market: 66 days
- Listing terms: Conventional,FHA,VA Loan
- Inclusions: Dishwasher(s), Microwave(s), Stove(s)/Range(s)
Price history
| Date | Event | Price |
|---|---|---|
| 7/21/2026 | Sold | $499,900$254/sqft |
Source:  NWMLS as distributed by MLS GRID #2504087 Report a problem NWMLS as distributed by MLS GRID #2504087 Report a problem | ||
| 6/13/2026 | Pending sale | $499,900$254/sqft |
Source: NWMLS as distributed by MLS GRID #2504087 Report a problem | ||
| 5/28/2026 | Price change | $499,900-2.9%$254/sqft |
Source: NWMLS as distributed by MLS GRID #2504087 Report a problem | ||
| 4/8/2026 | Listed for sale | $515,000+169.6%$262/sqft |
Source: NWMLS as distributed by MLS GRID #2504087 Report a problem | ||
| 1/26/2026 | Listing removed | $2,745$1/sqft |
Source: Zillow Rentals Report a problem | ||
| 1/17/2026 | Price change | $2,745-0.5%$1/sqft |
Source: Zillow Rentals Report a problem | ||
| 12/16/2025 | Listed for rent | $2,760+67.3%$1/sqft |
Source: Zillow Rentals Report a problem | ||
| 11/18/2016 | Listing removed | $1,650+10.1%$1/sqft |
Source: American Homes 4 Rent Report a problem | ||
| 4/21/2014 | Listing removed | $1,499$1/sqft |
Source: Miller Laine Property Management Report a problem | ||
| 4/18/2014 | Price change | $1,499-4.8%$1/sqft |
Source: Miller Laine Property Management Report a problem | ||
| 12/25/2013 | Listed for rent | $1,575$1/sqft |
Source: Brink Property Management Report a problem | ||
| 7/17/2013 | Sold | $191,000+1.1%$97/sqft |
Source: Public Record Report a problem | ||
| 3/10/2004 | Sold | $189,000+35%$96/sqft |
Source: NWMLS as distributed by MLS GRID #24004099 Report a problem | ||
| 7/14/1995 | Sold | $139,990$71/sqft |
Source: Public Record Report a problem | ||
Public tax history
| Year | Property taxes | Tax assessment |
|---|---|---|
| 2025 | $5,384 +2.9% | $476,300 +3.7% |
| 2024 | $5,232 +5% | $459,500 +7.8% |
| 2023 | $4,983 -2.7% | $426,200 -4.5% |
| 2022 | $5,120 +5.6% | $446,500 +20.4% |
| 2021 | $4,848 +47.1% | $370,900 +26.3% |
| 2019 | $3,296 -13.5% | $293,600 +8.6% |
| 2018 | $3,809 +19.6% | $270,400 +10.4% |
| 2017 | $3,185 | $245,000 +24.4% |
| 2016 | $3,185 | $197,000 +4% |
| 2014 | $3,185 +17% | $189,400 +9.6% |
| 2013 | $2,722 | $172,800 +4.8% |
| 2012 | -- | $164,900 -8.1% |
| 2011 | -- | $179,500 -8.4% |
| 2010 | -- | $195,900 +32.7% |
| 2002 | $2,292 +10% | $147,600 |
| 2001 | $2,083 | $147,600 +2.5% |
| 2000 | $2,083 | $144,000 |
Find assessor info on the county website
Neighborhood: 98387
Nearby homes
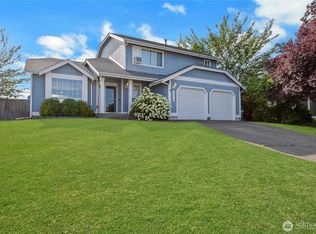
- $514,0003 bd3 ba1.6k sqft21812 41st Avenue Ct E, Spanaway, WA 98387Sold
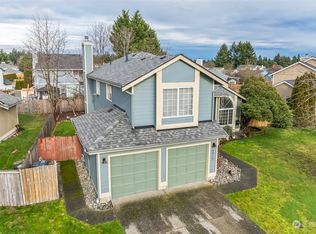
- $480,0005 bd3 ba1.9k sqft4015 218th St E, Spanaway, WA 98387Sold
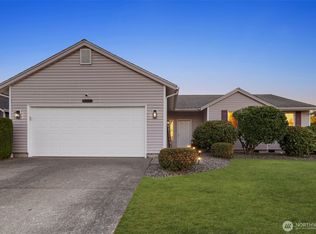
- $475,0003 bd2 ba1.5k sqft4111 218th St E, Spanaway, WA 98387Sold
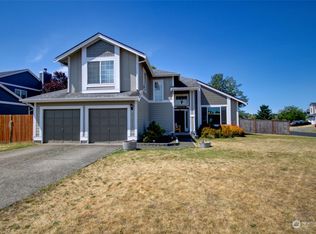
- $480,0004 bd3 ba1.9k sqft21802 42nd Ave E, Spanaway, WA 98387Sold
- $520,0003 bd3 ba1.7k sqft4011 219th St E, Spanaway, WA 98387Sold
- $535,0005 bd3 ba2k sqft21818 42nd Ave E, Spanaway, WA 98387Sold
- $480,0003 bd2 ba1.3k sqft21716 42nd Ave E, Spanaway, WA 98387Sold
- $525,0004 bd3 ba2k sqft21908 40th Ave E, Spanaway, WA 98387Sold
Nearby schools
GreatSchools rating
- 4/10Shining Mountain Elementary SchoolGrades: K-5Distance: 0.2 mi
- 6/10Bethel Junior High SchoolGrades: 6-8Distance: 0.3 mi
- 6/10Bethel High SchoolGrades: 9-12Distance: 0.3 mi
Get a cash offer in 3 minutes
Find out how much your home could sell for in as little as 3 minutes with a no-obligation cash offer.
Estimated market value
$499,900
Get a cash offer in 3 minutes
Find out how much your home could sell for in as little as 3 minutes with a no-obligation cash offer.
Estimated market value
$499,900
- Washington
- Pierce County
- Spanaway
- 98387
- 21804 41st Avenue Ct E
Nearby cities
Nearby zip codes
Other Spanaway Topics
