HURRY, NEW ON MARKET! Enjoy this spacious, lovely home in the desirable gated community of Classic View Estates. Huge home, boasting 4 bdrms + a bonus/media rm or 2nd Primary. Includes a bedroom on the main floor that can be an office PLUS a 3/4 bath! Sunny & bright living & dining rooms w/wonderful vaulted ceilings create an open & luxurious feel. Kitchen includes upgraded SS appliances & plenty of counter space. Enjoy the comfy fireplace in the winter & newer AC to cool on hot days! Large primary suite features double sinks and big walk-in closet. Convenient multi-purpose bonus room can be media room or large second primary (portable closet provided). Huge 3 car garage w/lots of storage & workshop space. Get creative w/ the BIG fully fenced back yard w/shed and backs to open space--no homes behind! Low traffic, cul-de-sac location, close to schools, shopping recreation, JBLM & more. 1 year Fidelity Home Warranty offered for Buyer on acceptable offer. Great as single-family or multi-gen home. Fits all your needs! A must see!
Pending inspection
Listed by: John L. Scott, Inc. • Narva Christopher Walton
$520,000
21908 40th Avenue E, Spanaway, WA 98387
4beds
2,062sqft
:
Get pre-qualified$3,323/mo
Single Family Residence
Built in 1996
0.25 Acres Lot
$524,200 Zestimate®
$252/sqft
$86/mo HOA
What's special
Comfy fireplaceConvenient multi-purpose bonus roomLarge primary suiteBig walk-in closetWonderful vaulted ceilingsOpen and luxurious feelLow traffic cul-de-sac location
- 57 days |
- 46 |
- 1 |
Likely to sell faster than
Zillow last checked:
Listing updated:
Listed by:
Narva Christopher Walton,
John L. Scott, Inc.
Source: NWMLS as distributed by MLS GRID,MLS#: 2531498
Facts & features
Interior
Bedrooms & bathrooms
- Bedrooms: 4
- Bathrooms: 3
- Full bathrooms: 1
- 3/4 bathrooms: 2
- Main level bathrooms: 1
- Main level bedrooms: 1
Primary bedroom
- Level: Second
Bedroom
- Level: Main
Bedroom
- Level: Second
Bedroom
- Level: Second
Bonus room
- Level: Second
Dining room
- Level: Main
Entry hall
- Level: Main
Family room
- Level: Main
Kitchen with eating space
- Level: Main
Living room
- Level: Main
Utility room
- Level: Main
Heating
- Fireplace, Forced Air, Electric
Cooling
- Forced Air
Appliances
- Included: Dishwasher, Dryer, Microwave, Refrigerator, See Remarks, Stove(s)/Range(s), Washer, Dishwasher(s), Dryer(s), Microwave(s), Refrigerator(s), Washer(s), Water Heater Location: garage
Features
- Bath Off Primary, Ceiling Fan(s), Dining Room, Pantry
- Flooring: Engineered Hardwood, Vinyl, Vinyl Plank, Carpet
- Windows: Dbl Pane/Storm Window
- Basement: None
- Number of fireplaces: 1
- Fireplace features: Wood Burning, Main Level: 1, Fireplace
Interior area
- Total structure area: 2,062
- Total interior livable area: 2,062 sqft
Property
Parking
- Total spaces: 3
- Parking features: Attached Garage
- Has attached garage: Yes
- Covered spaces: 3
Features
- Levels: Two
- Stories: 2
- Entry location: Main
- Patio & porch: Second Primary Bedroom, Bath Off Primary, Ceiling Fan(s), Dbl Pane/Storm Window, Dining Room, Fireplace, Pantry, Sprinkler System, Vaulted Ceiling(s), Walk-In Closet(s)
- Has view: Yes
- View description: See Remarks
Lot
- Size: 0.25 Acres
- Features: Paved
- Residential vegetation: Garden Space
Details
- Parcel number: 5001380510
- Special conditions: Standard
Construction
Type & style
- Home type: SingleFamily
- Architectural style: 2 Story
- Property subtype: Single Family Residence
Materials
- Wood Siding, Wood Products
- Foundation: Poured Concrete
- Roof: Composition
Condition
- Good
- Year built: 1996
- Major remodel year: 2002
Utilities & green energy
- Sewer: Sewer Connected
- Water: Public
Community & HOA
Community
- Subdivision: Classic View Estates
HOA
- Services included: Common Area Maintenance, Road Maintenance, See Remarks
- HOA fee: $86 monthly
- HOA phone: 425-897-3400
Location
- Region: Spanaway
Financial & listing details
- Price per square foot: $252/sqft
- Tax assessed value: $493,900
- Annual tax amount: $5,765
- Date on market: 5/29/2026
- Cumulative days on market: 58 days
- Listing terms: Conventional,FHA,See Remarks,VA Loan
- Inclusions: Dishwasher(s), Dryer(s), Microwave(s), Refrigerator(s), See Remarks, Stove(s)/Range(s), Washer(s)
Estimated market value
$524,200
$498,000 - $556,000
$3,060/mo
Price history
| Date | Event | Price |
|---|---|---|
| 6/6/2026 | Pending sale | $520,000$252/sqft |
Source:  NWMLS as distributed by MLS GRID #2531498 Report a problem NWMLS as distributed by MLS GRID #2531498 Report a problem | ||
| 5/30/2026 | Listed for sale | $520,000+105.2%$252/sqft |
Source: NWMLS as distributed by MLS GRID #2531498 Report a problem | ||
| 5/31/2018 | Sold | $253,469-0.1%$123/sqft |
Source: Agent Provided Report a problem | ||
| 9/21/2016 | Sold | $253,750$123/sqft |
Source: NWMLS as distributed by MLS GRID #941381 Report a problem | ||
| 7/18/2016 | Pending sale | $253,750+2.4%$123/sqft |
Source: RE/MAX COUNTRY #941381 Report a problem | ||
| 7/14/2016 | Price change | $247,750-2%$120/sqft |
Source: RE/MAX COUNTRY #941381 Report a problem | ||
| 6/9/2016 | Price change | $252,750-1.9%$123/sqft |
Source: RE/MAX COUNTRY #941381 Report a problem | ||
| 5/14/2016 | Listed for sale | $257,750+75.3%$125/sqft |
Source: RE/MAX COUNTRY #941381 Report a problem | ||
| 4/9/2015 | Listing removed | $1,595$1/sqft |
Source: Re/Max Country Property Management Report a problem | ||
| 11/15/2014 | Listed for rent | $1,595$1/sqft |
Source: MacPherson's Property Management Report a problem | ||
| 12/2/1996 | Sold | $147,054$71/sqft |
Source: Public Record Report a problem | ||
Public tax history
| Year | Property taxes | Tax assessment |
|---|---|---|
| 2024 | $5,605 +4.9% | $493,900 +7.6% |
| 2023 | $5,345 -2.6% | $458,900 -4.5% |
| 2022 | $5,489 +5.8% | $480,300 +20.6% |
| 2021 | $5,191 +47.1% | $398,400 +26.5% |
| 2019 | $3,528 -14% | $315,000 +8.4% |
| 2018 | $4,102 +11.2% | $290,700 +9.7% |
| 2017 | $3,689 +10.2% | $265,000 +24.8% |
| 2016 | $3,346 | $212,300 +6.5% |
| 2014 | $3,346 +129.8% | $199,300 +10.4% |
| 2013 | $1,456 | $180,600 +2% |
| 2012 | -- | $177,100 -8.9% |
| 2011 | -- | $194,500 -6% |
| 2010 | -- | $207,000 -8.5% |
| 2009 | -- | $226,200 -6.9% |
| 2008 | $2,941 +0% | $242,900 -4% |
| 2007 | $2,941 +20.3% | $253,100 +60.7% |
| 2002 | $2,444 +9.4% | $157,500 -0.3% |
| 2001 | $2,234 | $158,000 |
Find assessor info on the county website
Monthly payment
Est. payment
Payment breakdown
Explore the cost of this home by adjusting the details. Changes won't be saved.Climate risks
Neighborhood: 98387
Nearby schools
GreatSchools rating
- 4/10Shining Mountain Elementary SchoolGrades: K-5Distance: 0.2 mi
- 6/10Bethel Junior High SchoolGrades: 6-8Distance: 0.2 mi
- 6/10Bethel High SchoolGrades: 9-12Distance: 0.2 mi
- $550,0003 bd3 ba1.6k sqft21920 40th Ave E, Spanaway, WA 98387Sold

- $520,0004 bd3 ba1.7k sqft4014 219th St E, Spanaway, WA 98387Sold

- $375,0003 bd1 ba924 sqft4109 220th St E, Spanaway, WA 98387Sold
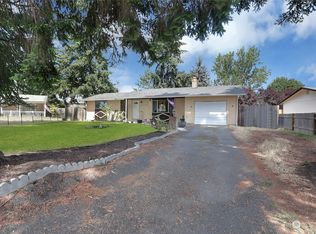
- $520,0003 bd3 ba1.7k sqft4011 219th St E, Spanaway, WA 98387Sold
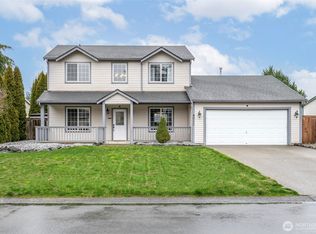
- $387,0224 bd1 ba1.2k sqft4121 220th St E, Spanaway, WA 98387Sold
- $514,0003 bd3 ba1.6k sqft21812 41st Avenue Ct E, Spanaway, WA 98387Sold
- $499,9003 bd3 ba1.9k sqft21804 41st Avenue Ct E, Spanaway, WA 98387Sold
- $438,0003 bd2 ba1.1k sqft4205 220th St E, Spanaway, WA 98387Sold
A local agent can set up tours, give advice and negotiate with sellers.
Similar homes
- $505,0003 bd3 ba1.5k sqft3909 212th Street Ct E, Spanaway, WA 98387Active
 MLS ID #2521411, Brad Harper. NWMLS as distributed by MLS GRID
 - $545,0004 bd3 ba2.3k sqft23008 56th Avenue E, Spanaway, WA 98387Active
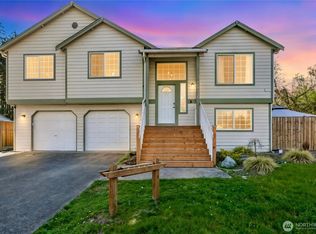 MLS ID #2505258, Oana Bugariu. NWMLS as distributed by MLS GRID
 - $512,5004 bd3 ba2.4k sqft5023 200th Street Ct E, Spanaway, WA 98387Active
 MLS ID #2520019, Corey Orvold. NWMLS as distributed by MLS GRID
 - $539,5004 bd3 ba1.9k sqft5721 208th St Ct E, Spanaway, WA 98387Active
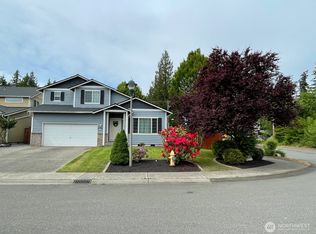 MLS ID #2534557, Deborah Clausnitzer. NWMLS as distributed by MLS GRID
 - $515,0004 bd3 ba1.9k sqft20102 40Th Avenue E, Spanaway, WA 98387ActiveMLS ID #2465496, Emilie Juergens. NWMLS as distributed by MLS GRID
- $554,9995 bd4 ba2.4k sqft20304 51st Avenue E, Spanaway, WA 98387ActiveMLS ID #2531479, Dalton Ohlson. NWMLS as distributed by MLS GRID
- $549,0004 bd3 ba2.4k sqft17804 15th Avenue E, Spanaway, WA 98387ActiveMLS ID #2527546, Mi-Kyoung Kwon. NWMLS as distributed by MLS GRID
- $540,0004 bd3 ba2.6k sqft20201 20th Avenue E, Spanaway, WA 98387ActiveMLS ID #2537495, Crystal Jenkins. NWMLS as distributed by MLS GRID
- $550,0004 bd4 ba2.4k sqft8412 205th Street Ct E, Spanaway, WA 98387ActiveMLS ID #2540458, Pamela Davison. NWMLS as distributed by MLS GRID
- $450,0003 bd2 ba1.2k sqftClarewood Ph 3, Spanaway, WA 98387ActiveMLS ID #2546018, Lisa Marlene Wray. NWMLS as distributed by MLS GRID
- $480,0003 bd3 ba1.6k sqft111 178th Street Ct E, Spanaway, WA 98387ActiveMLS ID #2541181, Pamela Davison. NWMLS as distributed by MLS GRID
- $480,0004 bd3 ba2k sqft1104 183rd Street Ct E, Spanaway, WA 98387ActiveMLS ID #2431446, Deairea Kelly. NWMLS as distributed by MLS GRID
- $575,0004 bd3 ba2k sqftGrand Firs Ph 3, Graham, WA 98338ActiveMLS ID #2543819, Gary W Miller. NWMLS as distributed by MLS GRID
- $515,0003 bd3 ba1.6k sqftCountry Park, Graham, WA 98338ActiveMLS ID #2536811, Shavon Rodriguez. NWMLS as distributed by MLS GRID
- $534,9503 bd2 ba1.5k sqftEvergreen Hills, Graham, WA 98338ActiveMLS ID #2545117, Libbie D Lozier. NWMLS as distributed by MLS GRID
- $545,0004 bd3 ba2.2k sqftEdgewater At Southhill, Puyallup, WA 98375ActiveMLS ID #2546584, Tanya Barrans. NWMLS as distributed by MLS GRID
- $510,0003 bd3 ba2.2k sqft17915 25th Avenue E, Tacoma, WA 98445ActiveMLS ID #2502834, Liliana Fedorova. NWMLS as distributed by MLS GRID
- $550,0003 bd3 ba1.9k sqft14206 67th Avenue E, Puyallup, WA 98373ActiveMLS ID #2555718, Cheryl Buck. NWMLS as distributed by MLS GRID
- $529,9993 bd3 ba1.5k sqftNewtown Division Two, Tacoma, WA 98446ActiveMLS ID #2456112, Angel Newton. NWMLS as distributed by MLS GRID
- $570,0004 bd3 ba2.2k sqft16812 118th Avenue Ct E, Puyallup, WA 98374ActiveMLS ID #2555482, Randy White. NWMLS as distributed by MLS GRID
