Welcome to your charming beach bungalow in the highly sought-after Sea Isle community, just two canals from Galveston Bay. This beautifully renovated 2-bedroom, 1-bath coastal retreat is move-in ready and perfect as a full-time residence, weekend getaway, or vacation rental. Thoughtfully updated throughout, the home features new windows and doors, a beautifully remodeled kitchen with modern finishes, an updated bathroom, and a bright, inviting living space. Outside, enjoy a brand-new dock with easy access to the bay for boating, fishing, and kayaking. Additional improvements include a bulkhead, newer roof and HVAC, providing peace of mind for years to come. Relax on the deck, enjoy the coastal breeze, and experience everything Sea Isle has to offer, including a community pool, marina, boat launch, fishing pier, tennis and pickleball courts, and beach access. Coastal living starts here!
Pending
Price cut: $24K (7/31)
$475,000
21804 Deaf P Smith Dr, Galveston, TX 77554
2beds
930sqft
Single Family Residence
Built in 1976
6,089 Square Feet Lot
$447,900 Zestimate®
$511/sqft
$26/mo HOA
What's special
Coastal breezeThoughtfully updated throughoutUpdated bathroomCharming beach bungalowBright inviting living spaceNew windows and doorsRelax on the deck
- 38 days |
- 295 |
- 12 |
Zillow last checked:
Listing updated:
Listed by:
Amy Larner TREC #0760958 281-795-6674,
RE/MAX Leading Edge
Source: HAR,MLS#: 54420901
Facts & features
Interior
Bedrooms & bathrooms
- Bedrooms: 2
- Bathrooms: 1
- Full bathrooms: 1
Bedroom
- Level: First
- Area: 141.94
- Dimensions: 11'8 x 12'2
Bedroom
- Level: First
- Area: 136.05
- Dimensions: 11'5 x 11'11
Dining room
- Level: First
- Area: 89
- Dimensions: 14'10 x 6'
Kitchen
- Level: First
- Area: 185.42
- Dimensions: 14'10 x 12'6
Living room
- Level: First
- Area: 182.94
- Dimensions: 14'10 x 12'4
Heating
- Electric
Cooling
- Ceiling Fan(s), Electric
Appliances
- Included: Disposal, Refrigerator, Electric Oven, Microwave, Electric Range, Dishwasher
Features
- All Bedrooms Down
- Flooring: Carpet, Tile
- Windows: Storm Window(s), Window Coverings
Interior area
- Total structure area: 930
- Total interior livable area: 930 sqft
Property
Parking
- Parking features: No Garage
Features
- Stories: 1
- Patio & porch: Covered, Patio/Deck, Porch
- Exterior features: Boat Slip
- Fencing: None
- Has view: Yes
- View description: Canal, Water
- Has water view: Yes
- Water view: Canal,Water
- Waterfront features: Bulkhead, Canal Front
Lot
- Size: 6,089 Square Feet
- Features: Subdivided, Waterfront, 0 Up To 1/4 Acre
Details
- Parcel number: 638800001705000
Construction
Type & style
- Home type: SingleFamily
- Architectural style: Traditional
- Property subtype: Single Family Residence
Materials
- Vinyl Siding
- Foundation: Raised
- Roof: Composition
Condition
- New construction: No
- Year built: 1976
Utilities & green energy
- Sewer: Public Sewer
- Water: Public
Community & HOA
Community
- Features: Subdivision Tennis Court
- Subdivision: Sea Isle Ext 12
HOA
- Has HOA: Yes
- Amenities included: Basketball Court, Beach Access, Boat Dock, Boat Ramp, Park, Picnic Area, Playground, Pond, Pool, Stocked Pond, Tennis Court(s)
- HOA fee: $308 annually
Location
- Region: Galveston
Financial & listing details
- Price per square foot: $511/sqft
- Tax assessed value: $485,100
- Annual tax amount: $8,224
- Date on market: 7/21/2026
- Listing terms: Cash,Conventional
- Ownership: Full Ownership
- Road surface type: Asphalt
Estimated market value
$447,900
$426,000 - $470,000
$2,165/mo
Price history
| Date | Event | Price |
|---|---|---|
| 8/23/2026 | Pending sale | $475,000$511/sqft |
Source:  HAR #54420901 Report a problem HAR #54420901 Report a problem | ||
| 7/31/2026 | Price change | $475,000-4.8%$511/sqft |
Source: HAR #54420901 Report a problem | ||
| 7/21/2026 | Listed for sale | $499,000$537/sqft |
Source: HAR #54420901 Report a problem | ||
| 11/20/1996 | Sold | -- |
Source: Agent Provided Report a problem | ||
Public tax history
| Year | Property taxes | Tax assessment |
|---|---|---|
| 2025 | $8,224 -0.7% | $485,100 -0.1% |
| 2024 | $8,285 -5.2% | $485,450 -4.4% |
| 2023 | $8,741 +11.1% | $507,540 +28.2% |
| 2022 | $7,868 +16.3% | $395,880 +19% |
| 2021 | $6,763 +11.1% | $332,760 +21.5% |
| 2020 | $6,086 +1.5% | $273,940 -5.1% |
| 2019 | $5,994 -1.3% | $288,660 +16.7% |
| 2018 | $6,075 | $247,390 -0.9% |
| 2017 | $6,075 +7.6% | $249,590 +6.2% |
| 2016 | $5,647 +15.8% | $234,990 +17.1% |
| 2015 | $4,875 +2.4% | $200,640 +3.7% |
| 2014 | $4,759 | $193,410 |
| 2013 | -- | $193,410 +17.9% |
| 2012 | -- | $164,000 |
| 2011 | -- | $164,000 |
| 2010 | -- | $164,000 +12.1% |
| 2009 | -- | $146,300 -17.9% |
| 2008 | -- | $178,130 |
| 2007 | -- | $178,130 |
| 2006 | -- | $178,130 +17.8% |
| 2005 | -- | $151,150 +22.4% |
| 2004 | -- | $123,440 +11.1% |
| 2003 | -- | $111,070 +13% |
| 2002 | -- | $98,320 |
| 2001 | -- | $98,320 |
Find assessor info on the county website
Monthly payment
Est. payment
Payment breakdown
Explore the cost of this home by adjusting the details. Changes won't be saved.Climate risks
Neighborhood: Sea Isle
Nearby schools
GreatSchools rating
- 9/10Oppe Elementary SchoolGrades: PK-4Distance: 14.5 mi
- 5/10AIM College & Career PrepGrades: 8-12Distance: 16.8 mi
- 4/10Weis Middle SchoolGrades: 5-6Distance: 15.2 mi
Schools provided by the listing agent
- Elementary: Gisd Open Enroll
- Middle: Gisd Open Enroll
- High: Ball High School
Source: HAR. This data may not be complete. We recommend contacting the local school district to confirm school assignments for this home.
- $448,000-- bd2 ba1.1k sqft21802 Deaf P Smith Dr, Galveston, TX 77554Off Market
- $456,400-- bd1 ba1.2k sqft21810 Deaf P Smith Dr, Galveston, TX 77554Off Market
- $441,2002 bd3 ba900 sqft21812 Deaf P Smith Dr, Galveston, TX 77554Off Market
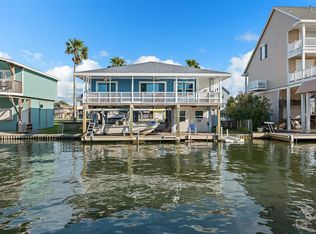
- $561,700-- bd-- ba1.4k sqft21803 Guadalupe Dr, Galveston, TX 77554Off Market
- $853,500-- bd2 ba1.3k sqft21801 Guadalupe Dr, Galveston, TX 77554Off Market
- $843,0003 bd3 ba1.9k sqft21807 Guadalupe Dr, Galveston, TX 77554Off Market
- $504,3003 bd2 ba1k sqft21834 Deaf Smith Dr, Galveston, TX 77554Off Market
- $404,7002 bd2 ba912 sqft21728 Deaf P Smith Dr, Galveston, TX 77554Off Market
A local agent can set up tours, give advice and negotiate with sellers.
Similar homes
- $470,0003 bd3 ba1.3k sqft4114 Grayson Dr, Galveston, TX 77554For Sale
 MLS ID #82097873, Rebecca Calkins, Forge Collective. HAR
 - $450,0003 bd2 ba1.2k sqft21806 Lampasas Dr, Galveston, TX 77554For Sale
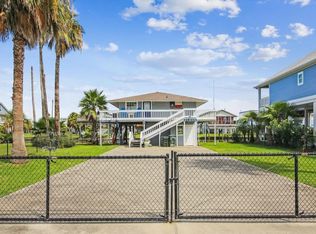 MLS ID #62497025, Lisa Arthur, Arthur Realty Services. HAR
 - $475,0003 bd2 ba1.1k sqft22104 Zapata Dr, Galveston, TX 77554For Sale
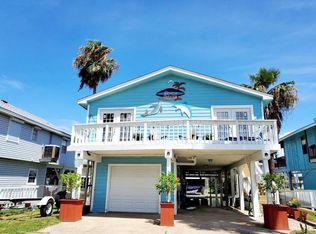 MLS ID #53840882, Tu Huynh, 5th Stream Realty. HAR
 - $445,0003 bd2 ba1k sqft4039 San Jacinto Dr, Galveston, TX 77554For Sale
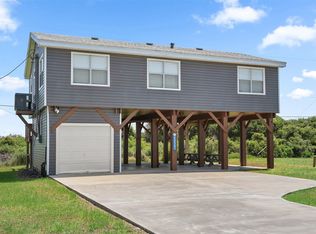 MLS ID #33550632, Marie Janke, Janke & Co Properties. HAR
 - $465,0004 bd3 ba1.3k sqft4219 Liberty Dr, Galveston, TX 77554For SaleMLS ID #78395763, Kate Miller, Jane Byrd Properties International LLC. HAR
- $450,0003 bd2 ba1.3k sqft4214 Liberty Dr, Galveston, TX 77554For SaleMLS ID #24031086, Donald Duty, Keller Williams Horizons. HAR
- $449,0003 bd2 ba1k sqft21216 Gulf Dr, Galveston, TX 77554For SaleMLS ID #88701526, Pamela Gabriel, Sand N Sea Properties, LLC. HAR
- $314,0002 bd2 ba912 sqft4134 Liberty Dr, Galveston, TX 77554For SaleMLS ID #96650492, Amy Larner, RE/MAX Leading Edge. HAR
- $475,0004 bd3 ba1k sqft21623 Zachary Dr, Galveston, TX 77554For SaleMLS ID #74656361, Joel Johnson, Galveston Island Real Estate. HAR
- $500,0003 bd2 ba1.1k sqft22101 Pecos Dr, Galveston, TX 77554For SaleMLS ID #46658802, Ashley Marquez, Keller Williams Horizons. HAR
- $489,9003 bd2 ba1k sqft3915 1st St, Galveston, TX 77554For SaleMLS ID #90384517, Jesus Aguilera, Funk Realty Group, LLC. HAR
- $425,0003 bd3 ba1.2k sqft22127 Zapata Dr, Galveston, TX 77554For SaleMLS ID #93005243, Kimberly Gaido, Sand N Sea Properties, LLC. HAR
- $410,0003 bd3 ba1.3k sqft4130 Kent Dr, Galveston, TX 77554For SaleMLS ID #48568796, Angie Middlebrooks, RE/MAX Fine Properties. HAR
- $369,5002 bd2 ba864 sqft4222 Mason Dr, Galveston, TX 77554For SaleMLS ID #51599159, Dianna Garcia, Texas Premier Realty. HAR
- $425,0002 bd2 ba1k sqft22922 Lunes St, Galveston, TX 77554For SaleMLS ID #41569651, Celeste Cormier, Connect Realty.com. HAR
- $525,0003 bd2 ba1.2k sqft21319 Gulf Dr, Galveston, TX 77554For SaleMLS ID #56386916, Hung Nguyen, The Nguyens & Associates. HAR
- $345,0002 bd2 ba936 sqft3927 Panola Dr, Galveston, TX 77554For SaleMLS ID #30649179, Julie Greenwell, UTR TEXAS, REALTORS. HAR
- $439,9003 bd2 ba1.3k sqft4123 Isla Del Sol, Galveston, TX 77554For SaleMLS ID #29439793, Deann Morales, Coldwell Banker Realty - The Woodlands. HAR
- $410,0002 bd2 ba1.1k sqft4206 Seabird Dr, Galveston, TX 77554For SaleMLS ID #23671311, Cynthia Corder, eXp Realty LLC. HAR
- $415,0003 bd1 ba1k sqft4003 Panola Dr, Galveston, TX 77554For SaleMLS ID #94817685, Kariliz Perez, Stone & Fields. HAR
