Skip main navigation
Sold for $600,000
  • $600,000

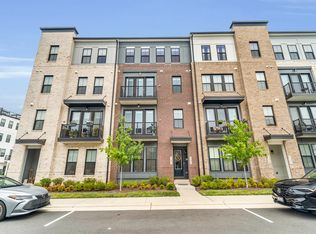
    21805 Croxley Ter, Ashburn, VA 20148

    3beds
    2,157sqft
    Townhouse
    Built in 2023
    -- sqft lot
    $603,300 Zestimate®
    $278/sqft
    $3,443 Estimated rent

    Home value

    $603,300

    $573,000 - $633,000

    $3,443/mo

    Zestimate® history
    Loading
    Loading...

    Owner options

    List your home for rent

    $3,443/mo

    Rent Zestimate®

    Find your next renter with Zillow Rental Manager. Plus, with online applications, you can quickly screen prospective tenants – for free.

    Learn more

    $3,443/mo

    Rent Zestimate®

    Refinance and save

    $3,770/mo

    Est. payment

    Refinancing to a lower rate could help reduce your monthly payments and save thousands over the life of the loan.

    See today's rates

    $3,770/mo

    Est. payment

    Explore your selling options

    Work with a Zillow partner agent

    Leverage their expertise and Zillow's premium Showcase listings to get your home seen by more buyers.

    Get started

    List with your own agent

    Get your home in front of millions of buyers by listing it on Zillow.

    Learn how to do it

    Sell it yourself

    Take full control of how buyers see your home on Zillow by listing For Sale by Owner (FSBO).

    List your home

    What's special

    Better than new! 3 bedrooms and 2.5 baths on 4 levels. The builder only has two units left, but you can get this ready-to-move-in townhome complete with window coverings, lighting, and all appliances including washer and dryer. The home has already been “tested” by a couple (Mary Poppins and Mr. Clean, we are theorizing) who lived there for 18 months. They left it in absolutely pristine condition. With 9-foot ceilings and tall windows on each of its 4 floors, you will enjoy modern living with lots of natural light, high-end finishes, and designer choices. The garage and spacious entry with mudroom are on the ground floor. The second floor has a great room design for the kitchen, dining area, living area, and powder room. The primary bedroom suite is on the third floor with a luxurious dual-vanity bathroom with separate shower and soaking tub. With its full bath on the top floor, the two additional bedrooms rooms can be used as any combination of kids’ rooms, guest bedrooms, offices, or dens. Life in Broadlands adds even more to love with a clubhouse, fitness center, three pools, tennis courts, basketball courts, and extensive walking trails. The shopping center with a Harris Teeter supermarket includes a multitude of shops, restaurants, banks, and gas stations. There is quick access to major commuter routes. Make this your home and you will also be about a mile from the Silver Line Metro, making travel across the region worry-free and traffic-free! Homes in this location and condition don't last long. Schedule your tour and see how this one lives in person.

    Zillow last checked:

    Listing updated:

    Listed by:

    Chris Craddock 703-688-2635,

    EXP Realty, LLC,

    Listing Team: The Redux Group, Co-Listing Agent: David J Mount 703-899-0039,

    EXP Realty, LLC

    Bought with:

    Tyler Simpson, 0225245887

    Keller Williams Capital Properties

    Source: Bright MLS,MLS#: VALO2112304MLS Logo

    Facts & features

    Interior

    Bedrooms & bathrooms
    • Bedrooms: 3
    • Bathrooms: 3
    • Full bathrooms: 2
    • 1/2 bathrooms: 1
    Basement
    • Area: 0
    Heating
    • Forced Air, Natural Gas
    Cooling
    • Central Air, Electric
    Appliances
    • Included: Microwave, Dishwasher, Washer, Dryer, Refrigerator, Cooktop, Electric Water Heater
    Features
    • Has basement: No
    • Has fireplace: No
    Interior area
    • Total structure area: 2,157
    • Total interior livable area: 2,157 sqft
    • Finished area above ground: 2,157
    • Finished area below ground: 0

    Property

    Parking
    • Total spaces: 1
    • Parking features: Garage Door Opener, Garage Faces Rear, Attached
    • Attached garage spaces: 1
    Accessibility
    • Accessibility features: None
    Features
    • Levels: Four
    • Stories: 4
    • Pool features: Community
    Details
    • Additional structures: Above Grade, Below Grade
    • Parcel number: 119373697013
    • Zoning: PDTRC
    • Special conditions: Standard

    Construction

    Type & style
    • Home type: Townhouse
    • Architectural style: Contemporary
    • Property subtype: Townhouse
    Materials
    • Masonry
    • Foundation: Slab
    Condition
    • New construction: No
    • Year built: 2023
    Details
    • Builder model: Prescott
    • Builder name: Van Metre

    Utilities & green energy

    • Sewer: Public Sewer
    • Water: Public

    Community & neighborhood

    Location
    • Region: Ashburn
    • Subdivision: Demott & Silver

    HOA & financial

    HOA
    • Has HOA: Yes
    • HOA fee: $134 monthly
    • Amenities included: Pool
    • Services included: Common Area Maintenance, Maintenance Structure, Lawn Care Front, Road Maintenance
    Other fees
    • Condo and coop fee: $257 monthly

    Other

    Other facts
    • Listing agreement: Exclusive Right To Sell
    • Listing terms: FHA,Cash,VA Loan,Private Financing Available,Other,Conventional,Bank Portfolio
    • Ownership: Condominium

    Price history

    DateEventPrice
    3/5/2026Listing removed$3,150$1/sqft
    Source: Bright MLS #VALO2116680 Report a problem
    2/26/2026Listed for rent$3,150+1.6%$1/sqft
    Source: Bright MLS #VALO2116680 Report a problem
    2/20/2026Sold$600,000$278/sqft
    Source: Bright MLS #VALO2112304 Report a problem
    1/30/2026Contingent$600,000$278/sqft
    Source: Bright MLS #VALO2112304 Report a problem
    1/21/2026Listed for sale$600,000+0%$278/sqft
    Source: Bright MLS #VALO2112304 Report a problem
    6/12/2024Listing removed--
    Source: Zillow Rentals Report a problem
    6/3/2024Listed for rent$3,100$1/sqft
    Source: Zillow Rentals Report a problem
    5/25/2023Sold$599,990-1.6%$278/sqft
    Source: Bright MLS #VALO2043120 Report a problem
    2/2/2023Pending sale$609,990$283/sqft
    Source: Bright MLS #VALO2043120 Report a problem
    1/6/2023Listed for sale$609,990$283/sqft
    Source: Van Metre Homes Report a problem

    Public tax history

    Tax history is unavailable.

    Neighborhood: Broadlands

    Nearby schools

    GreatSchools rating
    Schools provided by the listing agent
    • Elementary: Hillside
    • Middle: Eagle Ridge
    • High: Briar Woods
    • District: Loudoun County Public Schools

    Source: Bright MLS. This data may not be complete. We recommend contacting the local school district to confirm school assignments for this home.

    Get a cash offer in 3 minutes
    Find out how much your home could sell for in as little as 3 minutes with a no-obligation cash offer.
    Estimated market value
    $603,300
    Get a cash offer in 3 minutes
    Find out how much your home could sell for in as little as 3 minutes with a no-obligation cash offer.
    Estimated market value
    $603,300