This beautiful single story home in a quiet area and on a large corner lot of over 10,000 Sq.Ft. with great curb appeal in desirable Walnut School District. Bright and open floor plan features spacious master bedroom and 2 other seconadry bedrooms and 2 bathrooms including master bath on the ground floor. The stepped down Living room boasts a cathedral ceiling and a cozy window seat with an arch window. The stepped up formal dining room offers a chandelier and arch window. Open kitchen provides tile countertops and breakfast nook. The large bright family room has an awesome fireplace and door to the beautiful backyard with enclosed covered patio beautifully hardscaped with colored concrete and small tile pillars with lots of sitting area for entertaining. Besides the beautiful covered patio it offers nicely decorated landcaping in other half back and side yard. front yard and excellent lanscape with block walls and wrought iron gates. Other beautiful feature is another suite with one spacious bedoom and full bath with loft area conveniently located upstairs with private setting for guests or in-laws . It has closet and could be for multiple use. Downstairs fully updraded master bath has a walk in shower and dual sink with granite couters mirrors. Secondary bath room downstairs is also fully upgraded with walk in shower and sink with granite counters. Three car attached garages with direct access. copper plumbing was replces couple of years ago. Central A/C and heater/ furnace are newer. convenient location with a short distance to Walnut High school, Junior High school, preschool, community park and the Village Shopping Mall.
Sold for $1,360,000
Listed by: Pacific Gold Real Estate Servi • Ishwar Malani • Contact: 909-910-3509
Bought with: IRN Realty
$1,360,000
21805 E Shetland Way, Walnut, CA 91789
4beds
2,296sqft
Single Family Residence
Built in 1987
10,885 Square Feet Lot
$1,445,600 Zestimate®
$592/sqft
$4,608 Estimated rent
Home value
$1,445,600
$1.37M - $1.53M
$4,608/mo
Zestimate® history
Owner options
List your home for rent
$4,608/mo
Rent Zestimate®
Find your next renter with Zillow Rental Manager. Plus, with online applications, you can quickly screen prospective tenants – for free.
$4,608/mo
Rent Zestimate®
Refinance and save
$9,136/mo
Est. payment
Refinancing to a lower rate could help reduce your monthly payments and save thousands over the life of the loan.
$9,136/mo
Est. payment
Explore your selling options
Work with a Zillow partner agent
Leverage their expertise and Zillow's premium Showcase listings to get your home seen by more buyers.
Get startedList with your own agent
Get your home in front of millions of buyers by listing it on Zillow.
Learn how to do itSell it yourself
Take full control of how buyers see your home on Zillow by listing For Sale by Owner (FSBO).
List your homeWhat's special
Zillow last checked:
Listing updated:
Listed by:
Ishwar Malani DRE #01019513 909-910-3509,
Pacific Gold Real Estate Servi
Bought with:
Xuan Li, DRE #02208372
IRN Realty
Source: CRMLS,MLS#: TR24066352 Originating MLS: California Regional MLS
Originating MLS: California Regional MLSFacts & features
Interior
Bedrooms & bathrooms
- Bedrooms: 4
- Bathrooms: 3
- Full bathrooms: 3
- Main level bathrooms: 2
- Main level bedrooms: 3
Rooms
- Room types: Bonus Room, Bedroom, Entry/Foyer, Family Room, Foyer, Kitchen, Laundry, Loft, Living Room, Primary Bathroom, Primary Bedroom, Other, Dining Room
Bedroom
- Features: All Bedrooms Down
Bathroom
- Features: Bathroom Exhaust Fan, Bathtub, Closet, Dual Sinks, Granite Counters, Remodeled, Separate Shower, Tub Shower, Upgraded, Vanity
Kitchen
- Features: Kitchen/Family Room Combo, Pots & Pan Drawers, Tile Counters, Utility Sink
Heating
- Central
Cooling
- Central Air
Appliances
- Included: Convection Oven, Dishwasher, Disposal, Gas Oven, Gas Range, Range Hood, Water Heater
- Laundry: Inside, Laundry Room
Features
- Breakfast Bar, Built-in Features, Breakfast Area, Block Walls, Ceiling Fan(s), Ceramic Counters, Cathedral Ceiling(s), Separate/Formal Dining Room, Eat-in Kitchen, High Ceilings, Open Floorplan, Pantry, Tile Counters, All Bedrooms Down, Bedroom on Main Level, Entrance Foyer, Loft, Main Level Primary, Walk-In Closet(s)
- Flooring: Laminate, Tile, Wood
- Windows: Double Pane Windows, Plantation Shutters, Screens, Stained Glass, Shutters
- Has fireplace: Yes
- Fireplace features: Family Room, Gas
- Common walls with other units/homes: End Unit,No Common Walls
Interior area
- Total interior livable area: 2,296 sqft
Property
Parking
- Total spaces: 3
- Parking features: Door-Multi, Garage Faces Front, Garage, Oversized
- Attached garage spaces: 3
Accessibility
- Accessibility features: Safe Emergency Egress from Home
Features
- Levels: One
- Stories: 1
- Entry location: Ground Level
- Patio & porch: Concrete, Covered, Enclosed, Open, Patio, Tile, Wood, Wrap Around
- Pool features: None
- Spa features: None
- Fencing: Block,Excellent Condition
- Has view: Yes
- View description: Hills
Lot
- Size: 10,885 Square Feet
- Features: Back Yard, Corner Lot, Front Yard, Lawn, Landscaped, Level, Near Park, Near Public Transit, Paved, Sprinklers Timer, Sprinkler System, Street Level
Details
- Parcel number: 8709056025
- Zoning: WARPD1680022U-
- Special conditions: Trust
Construction
Type & style
- Home type: SingleFamily
- Architectural style: Contemporary,Modern
- Property subtype: Single Family Residence
Materials
- Stucco, Copper Plumbing
- Foundation: Permanent, Slab
- Roof: Concrete,Spanish Tile,Tile
Condition
- Turnkey
- New construction: No
- Year built: 1987
Utilities & green energy
- Electric: Standard
- Sewer: Public Sewer, Sewer Tap Paid
- Water: Public
- Utilities for property: Electricity Available, Electricity Connected, Natural Gas Available, Natural Gas Connected, Sewer Available, Sewer Connected, Water Available, Water Connected
Community & HOA
Community
- Features: Curbs, Sidewalks, Park
- Security: Carbon Monoxide Detector(s), Smoke Detector(s)
Location
- Region: Walnut
Financial & listing details
- Price per square foot: $592/sqft
- Tax assessed value: $1,414,943
- Date on market: 4/8/2024
- Cumulative days on market: 8 days
- Listing terms: Cash,Cash to New Loan,Conventional
- Road surface type: Paved
Price history
| Date | Event | Price |
|---|---|---|
| 5/2/2024 | Sold | $1,360,000+0.7%$592/sqft |
Source:  CRMLS #TR24066352 Report a problem CRMLS #TR24066352 Report a problem | ||
| 4/18/2024 | Pending sale | $1,350,000$588/sqft |
Source: CRMLS #TR24066352 Report a problem | ||
| 4/16/2024 | Contingent | $1,350,000$588/sqft |
Source: CRMLS #TR24066352 Report a problem | ||
| 4/8/2024 | Listed for sale | $1,350,000$588/sqft |
Source: CRMLS #TR24066352 Report a problem | ||
Public tax history
| Year | Property taxes | Tax assessment |
|---|---|---|
| 2026 | -- | $1,414,943 +2% |
| 2025 | $17,395 +6.7% | $1,387,200 +3.7% |
| 2024 | $16,310 +243.2% | $1,337,600 +294.1% |
| 2023 | $4,752 +2% | $339,437 +2% |
| 2022 | $4,658 +2% | $332,782 +2% |
| 2021 | $4,566 +1.2% | $326,258 +1% |
| 2020 | $4,514 | $322,913 +2% |
| 2019 | $4,514 +7.2% | $316,583 +2% |
| 2018 | $4,212 | $310,376 +2% |
| 2017 | $4,212 +4.2% | $304,291 +2% |
| 2016 | $4,041 +3.2% | $298,326 +1.5% |
| 2015 | $3,914 -0.7% | $293,846 +2% |
| 2014 | $3,941 | $288,091 +2.5% |
| 2012 | -- | $281,168 +2% |
| 2011 | -- | $275,655 +0.8% |
| 2010 | -- | $273,596 -0.2% |
| 2009 | -- | $274,247 +2% |
| 2008 | -- | $268,871 +2% |
| 2007 | -- | $263,600 +2% |
| 2006 | -- | $258,432 |
| 2005 | -- | $258,432 +4% |
| 2004 | -- | $248,399 +1.9% |
| 2003 | -- | $243,847 +2% |
| 2002 | -- | $239,067 +4% |
| 2000 | -- | $229,785 |
Find assessor info on the county website
Neighborhood: 91789
Nearby homes
- $1,545,0004 bd3 ba2.4k sqft21815 E Shetland Way, Walnut, CA 91789Sold
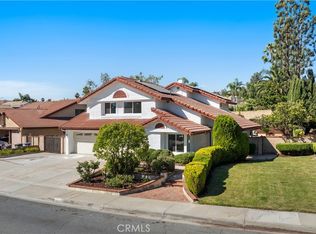
- $1,341,2004 bd2 ba1.9k sqft670 N Rodeo Way, Walnut, CA 91789Off Market
- $1,445,8004 bd3 ba2.4k sqft21825 E Shetland Way, Walnut, CA 91789Off Market
- $1,317,1004 bd3 ba1.9k sqft665 N Rodeo Way, Walnut, CA 91789Off Market
- $1,345,2004 bd3 ba1.9k sqft655 N Rodeo Way, Walnut, CA 91789Off Market
- $1,318,3003 bd3 ba1.9k sqft21804 E Shetland Way, Walnut, CA 91789Off Market
- $1,217,3003 bd2 ba1.9k sqft676 N Rodeo Way, Walnut, CA 91789Off Market
- $1,800,6004 bd3 ba2.8k sqft21810 E Shetland Way, Walnut, CA 91789Off Market
Nearby schools
GreatSchools rating
- 9/10Collegewood Elementary SchoolGrades: K-5Distance: 1.7 mi
- 10/10Suzanne Middle SchoolGrades: 6-8Distance: 1.1 mi
- 10/10Walnut High SchoolGrades: 9-12Distance: 1 mi
Get a cash offer in 3 minutes
Find out how much your home could sell for in as little as 3 minutes with a no-obligation cash offer.
Estimated market value
$1,445,600
Get a cash offer in 3 minutes
Find out how much your home could sell for in as little as 3 minutes with a no-obligation cash offer.
Estimated market value
$1,445,600
- California
- Los Angeles County
- Walnut
- 91789
- 21805 E Shetland Way
